Welcome to 1750 Center Road, a sprawling meticulously maintained all-brick ranch in the Town of Aurora with East Aurora Schools, set well back from the road on a beautifully maintained and nicely secluded lot. While listed as a 1,648 square foot home, the additional finished space in the garden level basement along with the expansive insulated 3-season sunroom allows this home to live more like a 2,900 square foot property.
The main living area offers a beautiful open layout with the kitchen, dining and living spaces all flowing together and opening directly into the bright 3-season room filled with natural light. The updated kitchen features Amish-made cabinetry, solid surface countertops, updated appliances, and a pass-through window to the living room, creating a great setup for both everyday living and entertaining.
The dining area overlooks a warm and inviting sitting space featuring hardwood floors, exposed beams, and an electric fireplace. The home also offers first-floor laundry along with a spacious primary ensuite featuring an oversized closet.
The insulated 3-season room adds over 360 square feet of additional living space and opens directly onto the stamped concrete patio and hot tub area under the pergola, creating an incredible indoor/outdoor entertaining setup.
The garden level basement adds more than 900 square feet of finished space with egress, featuring a large recreation and living area, a third bedroom, and an office that could easily serve as a potential fourth bedroom, guest space, or additional flex room if desired. The basement also offers workshop space and plenty of additional storage.
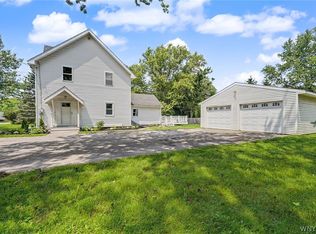
Outside, the property continues to impress with meticulously maintained landscaping, a large paved driveway with plenty of parking, an extra deep 2-car garage, and multiple storage sheds including a larger shed with overhead doors. The pride of ownership throughout this property is immediately evident, offering a hard-to-find combination of space, flexibility, and a beautifully maintained setting in the Town of Aurora with East Aurora Schools. Offers will be reviewed on Wednesday 5/20 at 12 pm.
Pending
$440,000
1750 Center St, East Aurora, NY 14052
3beds
1,648sqft
Single Family Residence
Built in 1981
0.9 Acres Lot
$-- Zestimate®
$267/sqft
$-- HOA
What's special
Electric fireplaceAll-brick ranchMeticulously maintained landscapingFirst-floor laundryPlenty of additional storageOversized closetSpacious primary ensuite
- 76 days |
- 94 |
- 4 |
Zillow last checked:
Listing updated:
Listed by:
Howard Hanna WNY Inc. 716-655-1655,
Thomas Mason 716-714-4054
Source: NYSAMLSs,MLS#: B1680356 Originating MLS: Buffalo
Originating MLS: BuffaloFacts & features
Interior
Bedrooms & bathrooms
- Bedrooms: 3
- Bathrooms: 2
- Full bathrooms: 2
- Main level bathrooms: 2
- Main level bedrooms: 2
Heating
- Gas, Baseboard, Hot Water
Cooling
- Central Air
Appliances
- Included: Built-In Range, Built-In Oven, Dryer, Dishwasher, Gas Cooktop, Gas Water Heater, Microwave, Refrigerator, Washer
- Laundry: Main Level
Features
- Bathroom Rough-In, Dining Area, Den, Entrance Foyer, Eat-in Kitchen, Living/Dining Room, Storage, Solid Surface Counters, Bath in Primary Bedroom, Main Level Primary, Primary Suite, Workshop
- Flooring: Carpet, Hardwood, Varies, Vinyl
- Basement: Egress Windows,Full,Partially Finished
- Number of fireplaces: 1
Interior area
- Total structure area: 1,648
- Total interior livable area: 1,648 sqft
Property
Parking
- Total spaces: 2
- Parking features: Attached, Garage, Workshop in Garage
- Attached garage spaces: 2
Features
- Levels: One
- Stories: 1
- Exterior features: Blacktop Driveway
Lot
- Size: 0.9 Acres
- Dimensions: 131 x 331
- Features: Other, Rectangular, Rectangular Lot, See Remarks
Details
- Parcel number: 1424892000000002039000
- Special conditions: Standard
Construction
Type & style
- Home type: SingleFamily
- Architectural style: Ranch
- Property subtype: Single Family Residence
Materials
- Brick
- Foundation: Block
- Roof: Asphalt
Condition
- Resale
- Year built: 1981
Utilities & green energy
- Sewer: Septic Tank
- Water: Connected, Public
- Utilities for property: Water Connected
Community & HOA
Location
- Region: East Aurora
Financial & listing details
- Price per square foot: $267/sqft
- Tax assessed value: $92,500
- Annual tax amount: $8,270
- Date on market: 5/13/2026
- Cumulative days on market: 77 days
- Listing terms: Cash,Conventional,FHA,VA Loan
Estimated market value
Not available
Estimated sales range
Not available
Not available
Price history
| Date | Event | Price |
|---|---|---|
| 5/20/2026 | Pending sale | $440,000$267/sqft |
Source:  NYSAMLSs #B1680356 Report a problem NYSAMLSs #B1680356 Report a problem | ||
| 5/13/2026 | Listed for sale | $440,000+208.8%$267/sqft |
Source: NYSAMLSs #B1680356 Report a problem | ||
| 7/23/1999 | Sold | $142,500$86/sqft |
Source: Agent Provided Report a problem | ||
Public tax history
| Year | Property taxes | Tax assessment |
|---|---|---|
| 2025 | -- | $92,500 |
| 2024 | -- | $92,500 |
| 2023 | -- | $92,500 |
| 2022 | -- | $92,500 |
| 2021 | -- | $92,500 |
| 2020 | -- | $92,500 |
| 2019 | -- | $92,500 |
| 2018 | -- | $92,500 |
| 2017 | $6,064 +101.3% | $92,500 |
| 2016 | $3,012 | $92,500 |
| 2015 | -- | $92,500 |
| 2014 | -- | $92,500 |
| 2013 | -- | $92,500 |
| 2012 | -- | $92,500 |
| 2011 | -- | $92,500 |
| 2010 | -- | $92,500 |
| 2009 | -- | $92,500 |
| 2008 | -- | $92,500 |
| 2007 | -- | $92,500 |
| 2006 | -- | $92,500 |
| 2005 | -- | $92,500 |
| 2004 | -- | $92,500 |
| 2003 | -- | $92,500 |
| 2002 | -- | $92,500 |
| 2001 | -- | $92,500 |
| 2000 | -- | $92,500 |
Find assessor info on the county website
Monthly payment
Climate risks
Neighborhood: 14052
Nearby schools
GreatSchools rating
- 9/10East Aurora Middle SchoolGrades: 5-9Distance: 4 mi
- 10/10East Aurora High SchoolGrades: 9-12Distance: 1.6 mi
- 5/10Parkdale Elementary SchoolGrades: PK-4Distance: 4.2 mi
Schools provided by the listing agent
- District: East Aurora
Source: NYSAMLSs. This data may not be complete. We recommend contacting the local school district to confirm school assignments for this home.
- $505,3003 bd2 ba1.9k sqft1740 Center St, East Aurora, NY 14052Off Market
- $322,9003 bd1 ba1.6k sqft1758 Center St, East Aurora, NY 14052Off Market
- $384,9003 bd2 ba1.3k sqft1736 Center St, East Aurora, NY 14052Off Market
- $277,5003 bd1 ba1.5k sqft1778 Center St, East Aurora, NY 14052Off Market
- $314,1003 bd1 ba1.1k sqft1794 Center St, East Aurora, NY 14052Off Market
- $327,0003 bd1 ba1.4k sqft1759 Center St, East Aurora, NY 14052Off Market
- $539,3004 bd2 ba2.4k sqft1732 Center St, East Aurora, NY 14052Off Market
- $400,3003 bd2 ba1.5k sqft1739 Center St, East Aurora, NY 14052Off Market
A local agent can set up tours, give advice and negotiate with sellers.
Similar homes
- $389,9004 bd2 ba1.7k sqft7881 Seneca St, East Aurora, NY 14052For Sale
 MLS ID #B1692208, J. Gerard Green, Listing by: RE/MAX Precision. NYSAMLSs
 - $349,9002 bd2 ba1.2k sqft873 Grover Rd, East Aurora, NY 14052For Sale
 MLS ID #B1686586, Chelsea Root, Listing by: Howard Hanna WNY Inc.. NYSAMLSs
 - $249,9003 bd2 ba2.4k sqft51 S Ostrander Rd, East Aurora, NY 14052For Sale
 MLS ID #B1698138, Michael D Olear, Listing by: MJ Peterson Real Estate Inc.. NYSAMLSs
 - $450,0005 bd2 ba2.2k sqft51 Larned Ln, Orchard Park, NY 14127For Sale
 MLS ID #B1684109, Daniel P Myers, Listing by: Trank Real Estate. NYSAMLSs
 - $489,0003 bd3 ba2.1k sqft7365 Milestrip Rd, Orchard Park, NY 14127For SaleMLS ID #B1681843, Michael Measer, Listing by: HUNT Real Estate Corporation. NYSAMLSs
- $430,0003 bd3 ba1.9k sqft1616 Lakeview Rd, Lake View, NY 14085For SaleMLS ID #B1698682, Julie L Erler, Listing by: WNY Metro Roberts Realty. NYSAMLSs
- $424,9003 bd3 ba1.9k sqft2 Autumn Ln, Depew, NY 14043For SaleMLS ID #B1699264, Kristin Clinkhammer, Listing by: WNY Metro Roberts Realty. NYSAMLSs
- $399,9004 bd2 ba1.9k sqft136 S Lincoln Ave, Orchard Park, NY 14127For SaleMLS ID #B1700866, Erik Jensen, Listing by: WNY Metro Roberts Realty. NYSAMLSs
- $445,0004 bd3 ba2.1k sqft6275 Eckhardt Rd, Lake View, NY 14085For SaleMLS ID #B1683581, Kimberly Hulburd, Listing by: WNY Metro Roberts Realty. NYSAMLSs
- $399,9003 bd1 ba1.5k sqft7304 Michael Rd, Orchard Park, NY 14127For SaleMLS ID #B1693672, William T Vogel, Listing by: Coldwell Banker Integrity Real. NYSAMLSs
- $449,9003 bd2 ba2.1k sqft182 Messer Ave, Depew, NY 14043For SaleMLS ID #B1683118, Cristin Bishop, Listing by: eXp Realty. NYSAMLSs
- $499,9003 bd1 ba2.3k sqft8064 State Rd, Colden, NY 14033For SaleMLS ID #B1687474, Chris H Barusic, Listing by: Howard Hanna WNY Inc.. NYSAMLSs
- $400,0003 bd2 ba1.9k sqft17 Stream View Ln, Lancaster, NY 14086For SaleMLS ID #B1701345, Colleen A Collier, Listing by: RE/MAX Plus. NYSAMLSs
- $499,9003 bd2 ba1.6k sqft53 William Kidder Rd, Lancaster, NY 14086For SaleMLS ID #B1698092, Anna Galati, Listing by: Buffalo Home Realty. NYSAMLSs
- $349,9003 bd2 ba1.7k sqft760 W Falls Rd, West Falls, NY 14170For SaleMLS ID #B1692383, John Spaschak, Listing by: WNY Metro Roberts Realty. NYSAMLSs
- $325,0002 bd1 ba1.8k sqft7386 Lower East Hill Rd, Colden, NY 14033For SaleMLS ID #B1700658, Timothy Healy, Listing by: Keller Williams Realty WNY. NYSAMLSs
- $399,9003 bd2 ba2.1k sqft5445 Sterling Rd, Hamburg, NY 14075For SaleMLS ID #B1700698, Megan McNamara, Listing by: Realty ONE Group Empower. NYSAMLSs
- $439,9003 bd2 ba1.7k sqft228 Lake Ave, Lancaster, NY 14086For SaleMLS ID #B1698905, John J Ostrowski, Listing by: Howard Hanna WNY Inc.. NYSAMLSs
- $349,9004 bd3 ba1.9k sqft303 Hilltop Dr, Elma, NY 14059For SaleMLS ID #B1697103, Jerrold R Thompson II, Listing by: Century 21 North East. NYSAMLSs
- $487,9003 bd2 ba1.5k sqft699 Losson Rd, Buffalo, NY 14227For SaleMLS ID #B1682806, Julie Parke, Listing by: HUNT Real Estate Corporation. NYSAMLSs
