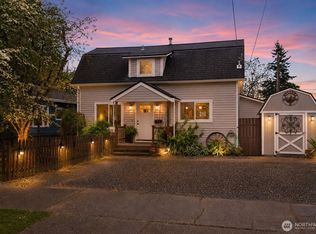
Arguably one of the most charming homes in Enumclaw, this beautifully maintained property showcases breathtaking mountain views and a long list of thoughtful upgrades, all while preserving its timeless character and inviting atmosphere. Improvements include a cozy gas fireplace with an antique mantel, a detached garage with upper-level storage, an expanded driveway, extensive landscaping, privacy fencing, and meticulously cared-for garden spaces. The welcoming front porch provides the perfect place to relax or greet guests. Inside, both full bathrooms have been tastefully renovated with updated tile work and custom ceiling details, including striking wood-wrapped beams. Additional enhancements include beadboard accents and designer wall treatments throughout, quartz kitchen countertops installed just two years ago, brand-new carpeting added in May 2026, fresh interior paint in most rooms, and a truly unique garden shed constructed from reclaimed wood that is more than 100 years old. Enjoy mountain views and an exceptional location just a short five-minute walk from downtown, parks, schools, and everyday conveniences. Situated in a friendly, established neighborhood known for its strong sense of community and peaceful setting, this home offers a rare combination of charm, comfort, and convenience.
Pending
Listed by: COMPASS • Wade Rocky Poulin
$674,950
1750 Pioneer Street, Enumclaw, WA 98022
3beds
1,680sqft
:
Get pre-qualified$4,149/mo
Single Family Residence
Built in 1915
9,243 Square Feet Lot
$668,200 Zestimate®
$402/sqft
$-- HOA
What's special
Breathtaking mountain viewsQuartz kitchen countertopsExpanded drivewayStriking wood-wrapped beamsBrand-new carpetingExtensive landscapingMeticulously cared-for garden spaces
- 31 days |
- 1,055 |
- 68 |
Likely to sell faster than
Zillow last checked:
Listing updated:
Listed by:
Wade Rocky Poulin,
COMPASS
Source: NWMLS as distributed by MLS GRID,MLS#: 2531753
Facts & features
Interior
Bedrooms & bathrooms
- Bedrooms: 3
- Bathrooms: 3
- Full bathrooms: 2
- 1/2 bathrooms: 1
- Main level bathrooms: 2
Primary bedroom
- Level: Second
Bedroom
- Level: Second
Bedroom
- Level: Second
Bathroom full
- Level: Second
Bathroom full
- Level: Main
Other
- Level: Main
Dining room
- Level: Main
Entry hall
- Level: Main
Family room
- Level: Main
Kitchen with eating space
- Level: Main
Living room
- Level: Main
Utility room
- Level: Main
Heating
- Fireplace, Forced Air, Electric
Cooling
- None
Appliances
- Included: Dishwasher, Dryer, Microwave, Refrigerator, Stove(s)/Range(s), Washer, Dishwasher(s), Dryer(s), Microwave(s), Refrigerator(s), Washer(s), Water Heater: electric, Water Heater Location: porch closet
Features
- Dining Room
- Flooring: Ceramic Tile, Hardwood, Vinyl, Carpet
- Number of fireplaces: 1
- Fireplace features: Gas, Main Level: 1, Fireplace
Interior area
- Total structure area: 1,680
- Total interior livable area: 1,680 sqft
Video & virtual tour
Property
Parking
- Total spaces: 5
- Parking features: Detached Garage
- Has garage: Yes
- Covered spaces: 2
- Uncovered spaces: 3
Features
- Levels: One and One Half
- Stories: 1
- Entry location: Main
- Patio & porch: Dining Room, Fireplace, Vaulted Ceiling(s), Water Heater
- Has view: Yes
- View description: Mountain(s), Partial
Lot
- Size: 9,243 Square Feet
- Features: Curbs, Paved, Sidewalk, Cable TV, Fenced-Fully, Gas Available, High Speed Internet
- Topography: Level
- Residential vegetation: Garden Space
Details
- Parcel number: 7710100202
- Special conditions: Standard
Construction
Type & style
- Home type: SingleFamily
- Architectural style: 1 1/2 Story
- Property subtype: Single Family Residence
Materials
- Cement Planked, Cement Plank
- Foundation: Poured Concrete
- Roof: Composition
Condition
- Year built: 1915
- Major remodel year: 2006
Utilities & green energy
- Electric: Company: Puget Sound Energy
- Sewer: Sewer Connected, Company: City of Enumclaw
- Water: Public, Company: City of Enumclaw
- Utilities for property: Xfinity, Xfinity
Community & HOA
Community
- Subdivision: Enumclaw
Location
- Region: Enumclaw
Financial & listing details
- Price per square foot: $402/sqft
- Tax assessed value: $535,000
- Annual tax amount: $5,134
- Date on market: 7/6/2026
- Cumulative days on market: 22 days
- Listing terms: Conventional
- Inclusions: Dishwasher(s), Dryer(s), Microwave(s), Refrigerator(s), Stove(s)/Range(s), Washer(s)
Estimated market value
$668,200
$635,000 - $702,000
$3,553/mo
Price history
| Date | Event | Price |
|---|---|---|
| 7/15/2026 | Pending sale | $674,950$402/sqft |
Source:  NWMLS as distributed by MLS GRID #2531753 Report a problem NWMLS as distributed by MLS GRID #2531753 Report a problem | ||
| 6/27/2026 | Listed for sale | $674,950+83.4%$402/sqft |
Source: NWMLS as distributed by MLS GRID #2531753 Report a problem | ||
| 7/25/2007 | Sold | $368,000+264.4%$219/sqft |
Source: Public Record Report a problem | ||
| 2/27/2006 | Sold | $101,000$60/sqft |
Source: Public Record Report a problem | ||
Public tax history
| Year | Property taxes | Tax assessment |
|---|---|---|
| 2025 | $5,134 +5.5% | $535,000 +5.5% |
| 2024 | $4,867 +11.3% | $507,000 +16.6% |
| 2023 | $4,375 -3% | $435,000 -12.3% |
| 2022 | $4,511 +11.8% | $496,000 +23.4% |
| 2021 | $4,035 +3.2% | $402,000 +13.2% |
| 2020 | $3,911 +9.6% | $355,000 +7.9% |
| 2019 | $3,569 +6.4% | $329,000 +0.6% |
| 2018 | $3,354 -7.6% | $327,000 +10.5% |
| 2017 | $3,629 +15.2% | $296,000 +9.2% |
| 2016 | $3,150 | $271,000 +3.4% |
| 2015 | $3,150 | $262,000 +4.8% |
| 2014 | $3,150 | $250,000 +30.2% |
| 2013 | $3,150 | $192,000 -4% |
| 2012 | -- | $200,000 -9.5% |
| 2011 | -- | $221,000 -9.8% |
| 2010 | -- | $245,000 |
| 2009 | -- | $245,000 +48.5% |
| 2007 | -- | $165,000 +12.2% |
| 2006 | -- | $147,000 +10.5% |
| 2005 | -- | $133,000 +40% |
| 2001 | $1,227 +1.1% | $95,000 +5.6% |
| 2000 | $1,214 | $90,000 |
Find assessor info on the county website
Monthly payment
Est. payment
Payment breakdown
Explore the cost of this home by adjusting the details. Changes won't be saved.Climate risks
Neighborhood: 98022
Nearby schools
GreatSchools rating
- NAJJ Smith ElementaryGrades: PK-KDistance: 0.2 mi
- 8/10Enumclaw Middle SchoolGrades: 6-8Distance: 0.9 mi
- 4/10Enumclaw Sr High SchoolGrades: 9-12Distance: 1.3 mi
- $650,0004 bd4 ba2.9k sqft2249 Griffin Ave, Enumclaw, WA 98022Pending

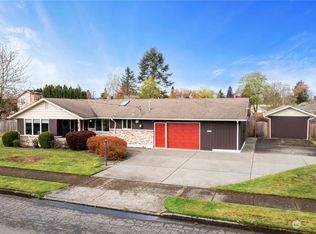
- $675,0003 bd3 ba1.6k sqft1834 Pioneer St, Enumclaw, WA 98022Sold
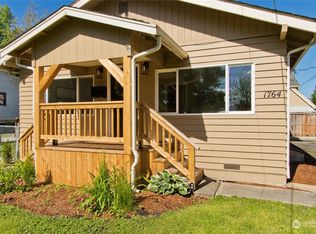
- $550,0004 bd2 ba2.1k sqft1764 Lafromboise St, Enumclaw, WA 98022Sold
- $475,0002 bd2 ba1.4k sqft1776 Lafromboise St, Enumclaw, WA 98022Sold

- $436,0003 bd1 ba1.7k sqft1722 Harding St, Enumclaw, WA 98022Sold
- $555,0004 bd1 ba1.5k sqft2232 Griffin Ave, Enumclaw, WA 98022Sold
- $675,0004 bd3 ba2.7k sqft1841 Pioneer St, Enumclaw, WA 98022Sold
- $555,0002 bd1 ba1.4k sqft2107 Griffin Ave, Enumclaw, WA 98022Sold
A local agent can set up tours, give advice and negotiate with sellers.
Similar homes
- $624,9503 bd3 ba1.6k sqft204 Michael Avenue, Enumclaw, WA 98022Active
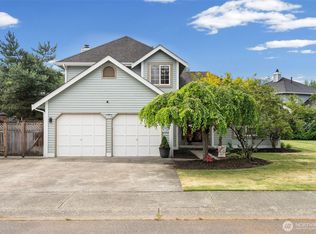 MLS ID #2558921, Bernell LeRoy Zorn Jr.. NWMLS as distributed by MLS GRID
 - $599,9504 bd2 ba2.1k sqft1372 Marion Street, Enumclaw, WA 98022Active
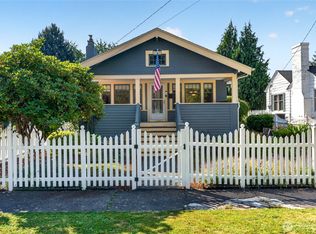 MLS ID #2557874, Maria Shelman. NWMLS as distributed by MLS GRID
 - $559,0004 bd3 ba1.4k sqft2003 Wells Street, Enumclaw, WA 98022Active
 MLS ID #2525035, Lori McDonald. NWMLS as distributed by MLS GRID
 - $825,0003 bd1 ba2.1k sqft39614 264th Avenue SE, Enumclaw, WA 98022Active
 MLS ID #2522914, Lisa Williams. NWMLS as distributed by MLS GRID
 - $625,0004 bd2 ba1.8k sqft7509 193rd Avenue E, Bonney Lake, WA 98391ActiveMLS ID #2558854, Jennie Wetter. NWMLS as distributed by MLS GRID
- $649,9503 bd2 ba2.1k sqft33724 SE Hudson Road, Ravensdale, WA 98051ActiveMLS ID #2552047, Kamal Momi. NWMLS as distributed by MLS GRID
- $649,9503 bd3 ba1.9k sqft18403 77th Street E, Bonney Lake, WA 98391ActiveMLS ID #2536152, Eryn Joslyn. NWMLS as distributed by MLS GRID
- $695,0003 bd3 ba2.4k sqft37110 5th Ave SW, Federal Way, WA 98023ActiveMLS ID #2559372, Lia Huang. NWMLS as distributed by MLS GRID
- $654,0003 bd4 ba2k sqftEihi Crest, Bonney Lake, WA 98391ActiveMLS ID #2536967, Jule' Gunn. NWMLS as distributed by MLS GRID
- $680,0003 bd3 ba1.9k sqftJovita Heights, Auburn, WA 98001ActiveMLS ID #2514382, Carol Fisher. NWMLS as distributed by MLS GRID
- $679,9504 bd2 ba2k sqft11822 24th Street E, Edgewood, WA 98372ActiveMLS ID #2541068, Alexander Bradshaw. NWMLS as distributed by MLS GRID
- $670,0003 bd3 ba1.8k sqft36031 32nd Avenue S, Auburn, WA 98001ContingentMLS ID #2545648, Kimberly Fraser. NWMLS as distributed by MLS GRID
- $674,9902 bd1 ba1k sqftIssaquah-Hobart, Issaquah, WA 98027ActiveMLS ID #2524494, Phillip T. Rodocker. NWMLS as distributed by MLS GRID
- $699,9004 bd2 ba1.6k sqftLake Sawyer Estates, Black Diamond, WA 98010ActiveMLS ID #2547910, Reid Roberts. NWMLS as distributed by MLS GRID
- $679,0003 bd3 ba1.9k sqft11035 SE 271st Street, Kent, WA 98030ActiveMLS ID #2548790, Seung K. Chung. NWMLS as distributed by MLS GRID
- $664,9993 bd2 ba1.4k sqft30523 58th Avenue S, Auburn, WA 98001ActiveMLS ID #2538619, Aleksandr Frankov. NWMLS as distributed by MLS GRID
- $715,0003 bd3 ba2.1k sqft4918 Mill Pond Drive SE, Auburn, WA 98092ActiveMLS ID #2516843, Christie Nelson. NWMLS as distributed by MLS GRID
- $799,9993 bd3 ba2.1k sqftSp#9707160489, Lake Tapps, WA 98391ContingentMLS ID #2498496, Christie Nelson. NWMLS as distributed by MLS GRID
- $589,9973 bd3 ba1.9k sqft21606 114th Street E, Bonney Lake, WA 98391ActiveMLS ID #2513544, Shelly Barnby. NWMLS as distributed by MLS GRID
- $550,0003 bd2 ba1.5k sqftHeritage Glenn Iii, Puyallup, WA 98374ActiveMLS ID #2553696, Nykole Larson. NWMLS as distributed by MLS GRID
