RARE OPPORTUNITY! This updated 2-story is perfectly positioned on a one-of-a-kind, private, treed lot tucked away in a quiet cul-de-sac in sought-after Brittany Hills subdivision. Step outside and discover your own lush backyard oasis—an entertainer’s dream surrounded by mature trees, beautiful landscaping, established perennials and plenty of space for the garden enthusiast. The open-concept floor plan features rich hardwood floors, an updated kitchen with granite countertops, tiled backsplash, bonus pantry area and comfortable living spaces designed for everyday living and entertaining. The fabulous finished walkout lower level offers exceptional flexibility with a second kitchen, full bath, spacious recreation area and private entrance—ideal for extended family, guests or older children seeking their own space. Enjoy outdoor living from the oversized deck and extended patio overlooking the private, park-like setting. Additional highlights include a NEW ROOF, newer driveway and numerous updates throughout. Conveniently located near highways, shopping, dining and everyday amenities. A truly special combination of privacy, space and versatility that is difficult to find in this price point.
Pending
$465,000
17507 W 113th St, Olathe, KS 66061
4beds
3,372sqft
Single Family Residence
Built in 1991
10,264 Square Feet Lot
$-- Zestimate®
$138/sqft
$-- HOA
What's special
- 27 days
- 990
- 71
Zillow last checked:
Listing updated:
Listed by:
THOMAS REAL ESTATE GROUP,
ReeceNichols - Leawood,
Jenna Power 720-775-9294,
ReeceNichols - Leawood
Source: Heartland MLS as distributed by MLS GRID,MLS#: 2642033
Facts & features
Interior
Bedrooms & bathrooms
- Bedrooms: 4
- Bathrooms: 4
- Full bathrooms: 3
- 1/2 bathrooms: 1
Dining room
- Description: Breakfast Area,Eat-In Kitchen,Formal
Heating
- Forced Air
Cooling
- Electric
Appliances
- Included: Dishwasher, Disposal, Microwave, Free-Standing Electric Oven, Gas Range, Stainless Steel Appliance(s)
Features
- Kitchen Island, Painted Cabinets, Pantry, Walk-In Closet(s)
- Flooring: Carpet, Ceramic Tile, Wood
- Doors: Storm Door(s)
- Windows: Skylight(s), Thermal Windows
- Basement: Finished,Walk-Out Access
- Number of fireplaces: 1
- Fireplace features: Family Room, Gas
Interior area
- Total structure area: 3,372
- Total interior livable area: 3,372 sqft
- Finished area above ground: 2,472
- Finished area below ground: 900
Property
Parking
- Total spaces: 2
- Parking features: Attached, Garage Faces Front
- Attached garage spaces: 2
Features
- Patio & porch: Deck, Patio
- Waterfront features: Stream(s)
Lot
- Size: 10,264 Square Feet
- Features: Cul-De-Sac, Many Trees
Details
- Parcel number: DP052000000190
Construction
Type & style
- Home type: SingleFamily
- Architectural style: Traditional
- Property subtype: Single Family Residence
Materials
- Brick Trim, Frame
- Roof: Composition
Condition
- Year built: 1991
Utilities & green energy
- Sewer: Public Sewer
- Water: Public
Community & HOA
Community
- Subdivision: Brittany Hills
HOA
- Has HOA: No
Location
- Region: Olathe
Financial & listing details
- Price per square foot: $138/sqft
- Tax assessed value: $424,800
- Annual tax amount: $5,444
- Date on market: 9/18/2026
- Listing terms: Cash,Conventional,FHA,VA Loan
- Exclusions: Fireplace
- Ownership: Private
Estimated market value
Not available
Estimated sales range
Not available
Not available
Price history
| Date | Event | Price |
|---|---|---|
| 9/20/2026 | Pending sale | $465,000$138/sqft |
Source:  Heartland MLS as distributed by MLS GRID #2642033 Report a problem Heartland MLS as distributed by MLS GRID #2642033 Report a problem | ||
| 9/18/2026 | Listed for sale | $465,000$138/sqft |
Source: Heartland MLS as distributed by MLS GRID #2642033 Report a problem | ||
Public tax history
| Year | Property taxes | Tax assessment |
|---|---|---|
| 2025 | $5,444 +12.1% | $48,852 +13.2% |
| 2024 | $4,855 -0.5% | $43,171 +1.5% |
| 2023 | $4,880 +24.6% | $42,527 +27.7% |
| 2022 | $3,916 | $33,315 +7.9% |
| 2021 | -- | $30,877 +0.7% |
| 2020 | $3,821 | $30,648 +1.8% |
| 2019 | -- | $30,107 +1.6% |
| 2018 | -- | $29,647 +3.2% |
| 2017 | $3,669 +13% | $28,727 +10.1% |
| 2016 | $3,246 +4.8% | $26,094 +4.7% |
| 2015 | $3,098 +1.2% | $24,932 +4.6% |
| 2013 | $3,061 +1.5% | $23,828 +3.6% |
| 2012 | $3,017 -0.3% | $22,989 -4% |
| 2010 | $3,025 +0.3% | $23,955 -4.5% |
| 2009 | $3,018 -8.7% | $25,084 -5% |
| 2008 | $3,305 +4.1% | $26,404 +1.4% |
| 2007 | $3,177 +5.4% | $26,036 +2.7% |
| 2006 | $3,013 | $25,357 +3.6% |
| 2005 | -- | $24,483 |
Find assessor info on the county website
Monthly payment
Est. payment
Payment breakdown
Explore the cost of this home by adjusting the details. Changes won't be saved.Climate risks
Neighborhood: Brittany Hills
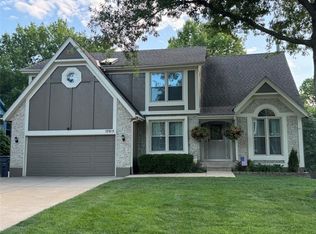
Similar homes
- $545,0004 bd3 ba2.9k sqft19985 W 119th St, Olathe, KS 66061For Sale
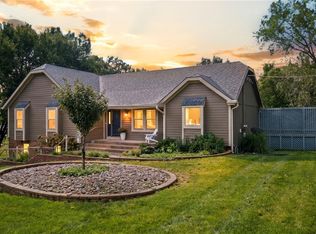 MLS ID #2635929, Brandy Fannan, RE/MAX Revolution. Heartland MLS as distributed by MLS GRID
 - $465,0004 bd4 ba4k sqft16313 W Chur St, Olathe, KS 66062For Sale
 MLS ID #2622278, Steve J Smith, Keller Williams Realty Partners Inc.. Heartland MLS as distributed by MLS GRID
 - $485,0003 bd3 ba2.5k sqft29300 W 119th St, Olathe, KS 66061For Sale
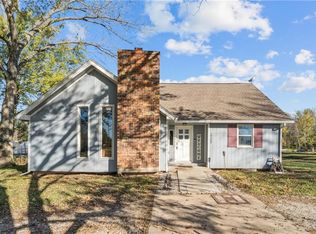 MLS ID #2643874, Homes By Brandy Team, Keller Williams Realty Partners Inc.. Heartland MLS as distributed by MLS GRID
 - $495,0005 bd3 ba1.9k sqft2340 W Trail Dr, Olathe, KS 66061For Sale
 MLS ID #2633340, HCR Team, ReeceNichols - Lees Summit. Heartland MLS as distributed by MLS GRID
