First time offered in 57 years! Lovingly maintained by its original owners, this spacious 3-bedroom, 1.5-bath raised ranch is ideally situated at the end of a quiet cul-de-sac on a beautiful half-acre property in one of Yorktown Heights' most sought-after neighborhoods.
Inside, you'll find generous living spaces designed for both everyday comfort and entertaining. Whether you're hosting holiday gatherings, working from home, pursuing hobbies, or simply making the most of everyday living, there's room for everyone. Large windows bring in natural light, while the flexible floor plan offers endless possibilities to make the space your own.
Step outside and enjoy the privacy and tranquility of the expansive yard, offering plenty of space for recreation, gardening, outdoor dining, or future enhancements. The location is truly exceptional—tucked away in an established neighborhood with minimal traffic, yet just minutes from everything that makes Yorktown such a desirable place to live. Enjoy close proximity to the Yorktown Pool, neighborhood parks, playgrounds, ballfields, and recreation programs, making it easy to enjoy an active lifestyle all year long.
Enjoy convenient access to shopping and dining, local restaurants, parks, golf courses, and recreation programs. Outdoor enthusiasts will appreciate nearby FDR State Park, Turkey Mountain, the North County Trailway, and countless opportunities for walking, biking, and enjoying nature. Commuters benefit from easy access to the Taconic State Parkway and nearby Metro-North stations for travel throughout the Hudson Valley and into New York City.
Located in the highly regarded Yorktown Central School District, this is a rare opportunity to own a home lovingly cared for by its original owners for nearly six decades. A special property with endless potential, ready to be cherished for generations to come.
Pending
$660,000
1753 Highbrook Street, Yorktown Heights, NY 10598
3beds
1,776sqft
Single Family Residence, Residential
Built in 1968
0.49 Acres Lot
$-- Zestimate®
$372/sqft
$-- HOA
What's special
Flexible floor planBeautiful half-acre property
- 43 days |
- 1,053 |
- 54 |
Likely to sell faster than
Zillow last checked:
Listing updated:
Listed by:
Keller Williams Realty Group 914-713-3270,
Amanda Saraceno 914-720-1625
Source: OneKey® MLS as distributed by MLS GRID,MLS#: 1013280
Facts & features
Interior
Bedrooms & bathrooms
- Bedrooms: 3
- Bathrooms: 2
- Full bathrooms: 1
- 1/2 bathrooms: 1
Other
- Description: Entry foyer, large living room, dining room, kitchen with door to deck, 3 bedrooms, full bath, multiple hall closets and attic access.
- Level: First
Other
- Description: Extra large 2 car garage, mechanical / laundry room, 1/2 bath, large finished flex space.
- Level: Lower
Heating
- Oil
Cooling
- None
Appliances
- Included: Dishwasher, Dryer, Oven, Range, Refrigerator, Washer
- Laundry: In Basement, Laundry Room
Features
- Eat-in Kitchen, Formal Dining, Storage
- Flooring: Ceramic Tile, Hardwood, Vinyl
- Windows: Aluminum Frames
- Basement: Partially Finished,Storage Space,Walk-Out Access
- Attic: Pull Stairs
Interior area
- Total structure area: 1,776
- Total interior livable area: 1,776 sqft
Video & virtual tour
Property
Parking
- Total spaces: 6
- Parking features: Attached, Driveway, Garage, Garage Door Opener
- Garage spaces: 2
- Has uncovered spaces: Yes
Features
- Levels: Two
- Patio & porch: Deck, Patio
- Exterior features: Mailbox, Rain Gutters
- Fencing: None
Lot
- Size: 0.49 Acres
- Features: Cul-De-Sac
Details
- Parcel number: 5400037019000030000011
- Special conditions: None
Construction
Type & style
- Home type: SingleFamily
- Architectural style: Raised Ranch
- Property subtype: Single Family Residence, Residential
Materials
- Foundation: Pillar/Post/Pier
Condition
- Actual
- Year built: 1968
Utilities & green energy
- Sewer: Public Sewer
- Water: Public
- Utilities for property: Cable Available, Electricity Connected, Phone Available, Sewer Connected, Trash Collection Public, Water Connected
Community & HOA
HOA
- Has HOA: No
Location
- Region: Yorktown Heights
Financial & listing details
- Price per square foot: $372/sqft
- Tax assessed value: $9,700
- Annual tax amount: $11,098
- Date on market: 6/23/2026
- Cumulative days on market: 41 days
- Listing agreement: Exclusive Right To Sell
- Electric utility on property: Yes
Estimated market value
Not available
Estimated sales range
Not available
Not available
Price history
| Date | Event | Price |
|---|---|---|
| 7/14/2026 | Pending sale | $660,000$372/sqft |
Source:  OneKey® MLS as distributed by MLS GRID #1013280 Report a problem OneKey® MLS as distributed by MLS GRID #1013280 Report a problem | ||
| 6/23/2026 | Listed for sale | $660,000$372/sqft |
Source: OneKey® MLS as distributed by MLS GRID #1013280 Report a problem | ||
Public tax history
| Year | Property taxes | Tax assessment |
|---|---|---|
| 2025 | -- | $9,700 |
| 2024 | -- | $9,700 |
| 2023 | -- | $9,700 |
| 2022 | -- | $9,700 |
| 2021 | -- | $9,700 |
| 2020 | -- | $9,700 |
| 2019 | -- | $9,700 +0.5% |
| 2018 | -- | $9,650 |
| 2017 | -- | $9,650 |
| 2016 | -- | $9,650 |
| 2015 | $6,906 | $9,650 |
| 2014 | $6,906 | $9,650 |
| 2013 | $6,906 | $9,650 |
| 2012 | -- | $9,650 |
| 2011 | -- | $9,650 |
| 2010 | -- | $9,650 |
| 2009 | -- | $9,650 |
| 2008 | -- | $9,650 |
| 2007 | -- | $9,650 |
| 2006 | -- | $9,650 |
| 2005 | -- | $9,650 |
| 2004 | -- | $9,650 |
| 2003 | -- | $9,650 |
| 2002 | -- | $9,650 |
| 2001 | -- | $9,650 |
| 1999 | -- | $9,650 |
Find assessor info on the county website
Monthly payment
Climate risks
Neighborhood: 10598
Nearby schools
GreatSchools rating
- 9/10Brookside SchoolGrades: K-3Distance: 1.3 mi
- 7/10Mildred E Strang Middle SchoolGrades: 6-8Distance: 2 mi
- 9/10Yorktown High SchoolGrades: 9-12Distance: 2.2 mi
Schools provided by the listing agent
- Elementary: Brookside Elementary School Campus
- Middle: Mildred E Strang Middle School
- High: Yorktown High School
Source: OneKey® MLS as distributed by MLS GRID. This data may not be complete. We recommend contacting the local school district to confirm school assignments for this home.
- $831,3004 bd2 ba2.6k sqft1761 Highbrook St, Yorktown Heights, NY 10598Off Market
- $797,2004 bd2 ba2.6k sqft1749 Highbrook St, Yorktown Heights, NY 10598Off Market
- $1,082,1004 bd3 ba3.3k sqft1767 Highbrook St, Yorktown Heights, NY 10598Off Market

- $844,5003 bd2 ba1.8k sqft1745 Highbrook St, Yorktown Heights, NY 10598Off Market
- $723,9003 bd2 ba1.2k sqft146 Moseman Rd, Yorktown Heights, NY 10598Off Market
- $737,6003 bd2 ba1.3k sqft1750 Highbrook St, Yorktown Heights, NY 10598Off Market
- $951,1004 bd3 ba3.2k sqft1770 Highbrook St, Yorktown Heights, NY 10598Off Market
- $649,8004 bd2 ba1.1k sqft136 Moseman Rd, Yorktown Heights, NY 10598Off Market
A local agent can set up tours, give advice and negotiate with sellers.
Similar homes
- $659,0003 bd2 ba1.6k sqft2872 Brookfield Drive, Yorktown Heights, NY 10598For Sale
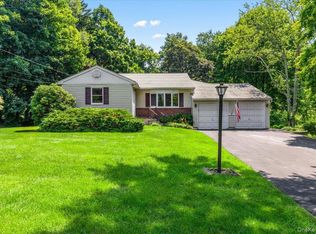
 MLS ID #1014170, Janine Hennigan, Listing by: Compass Greater NY, LLC. OneKey® MLS as distributed by MLS GRID
 - $599,0004 bd2 ba1.5k sqft2838 Mead Street, Yorktown Heights, NY 10598For Sale
 MLS ID #1022241, Aric A. Wiser, Listing by: Douglas Elliman Real Estate. OneKey® MLS as distributed by MLS GRID
 - $699,9003 bd3 ba2.1k sqft1096 Sunset Street, Yorktown Heights, NY 10598For Sale
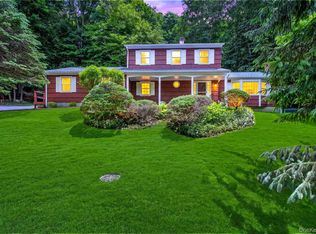 MLS ID #1008447, Michael S. Blank, Listing by: Michael S. Blank Realty. OneKey® MLS as distributed by MLS GRID
 - $825,0003 bd2 ba1.7k sqft181 Montross Road, Yorktown Heights, NY 10598For Sale
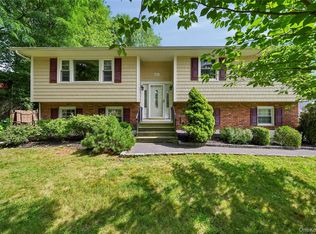 MLS ID #1028589, Kathleen O'Driscoll, Listing by: Houlihan Lawrence Inc.. OneKey® MLS as distributed by MLS GRID
 - $749,9004 bd2 ba1.5k sqft2743 Springhurst Street, Yorktown Heights, NY 10598For SaleMLS ID #1030699, Jayne Morelock, Listing by: Howard Hanna Rand Realty. OneKey® MLS as distributed by MLS GRID
- $745,0003 bd3 ba2.4k sqft431 Bonnie Court, Yorktown Heights, NY 10598For SaleMLS ID #1021020, Yvonne Mazza, Listing by: Houlihan Lawrence Inc.. OneKey® MLS as distributed by MLS GRID
- $739,9004 bd3 ba2.2k sqft3508 Campfire Road, Yorktown Heights, NY 10598For SaleMLS ID #1010483, Robert Arenholz, Listing by: William Raveis Real Estate. OneKey® MLS as distributed by MLS GRID
- $849,9993 bd3 ba2.3k sqft2289 Sultana Drive, Yorktown Heights, NY 10598For SaleMLS ID #1023947, Maria Tomaselli, Listing by: Howard Hanna Rand Realty. OneKey® MLS as distributed by MLS GRID
- $629,0003 bd2 ba1.2k sqft13 Dellworth Drive, Yorktown Heights, NY 10598For SaleMLS ID #1006989, Matthew J. Valvano, Listing by: Berkshire Hathaway HS NY Prop. OneKey® MLS as distributed by MLS GRID
- $665,0003 bd2 ba1.5k sqft17 Ridge Road, Cortlandt Manor, NY 10567For SaleMLS ID #1024580, Lynn Stoecker, Listing by: Briante Realty Group, LLC. OneKey® MLS as distributed by MLS GRID
- $619,0003 bd3 ba2.2k sqft45 Wiccopee Road, Putnam Valley, NY 10579For SaleMLS ID #1032469, Deborah J. Glatz, Listing by: Coldwell Banker Realty. OneKey® MLS as distributed by MLS GRID
- $690,0003 bd2 ba1.3k sqft1835 Jacob Road, Cortlandt Manor, NY 10567For SaleMLS ID #960588, Robert D. Mulvey III, Listing by: William Raveis Real Estate. OneKey® MLS as distributed by MLS GRID
- $565,0003 bd2 ba1.8k sqft26 Maple Drive, Mahopac, NY 10541For SaleMLS ID #1013693, Anthony Ruperto, Listing by: Ally Realty. OneKey® MLS as distributed by MLS GRID
- $615,0003 bd1 ba1.8k sqft110 Laurel Hill Road, Croton-on-Hudson, NY 10520For SaleMLS ID #977869, Soleil Jackman, Listing by: Howard Hanna Rand Realty. OneKey® MLS as distributed by MLS GRID
- $619,0003 bd2 ba1.4k sqft35 Wheeler Drive, Cortlandt Manor, NY 10567For SaleMLS ID #961786, Sarah Mirza Mulhall, Listing by: Julia B Fee Sothebys Int. Rlty. OneKey® MLS as distributed by MLS GRID
- $650,0003 bd2 ba1.4k sqft4 Lorraine Road, South Salem, NY 10590For SaleMLS ID #1016494, Carine Nowak, Listing by: Compass Greater NY, LLC. OneKey® MLS as distributed by MLS GRID
- $649,0004 bd2 ba1.9k sqft5 Lacona Road, Mahopac, NY 10541For SaleMLS ID #1019218, Tulay Erdem, Listing by: Christie's Int. Real Estate. OneKey® MLS as distributed by MLS GRID
- $649,0003 bd2 ba1.6k sqft27 Free Hill Road, Tomkins Cove, NY 10986For SaleMLS ID #1006399, Erin K Connolly-Frontino, Listing by: Artisan Realty. OneKey® MLS as distributed by MLS GRID
- $575,0003 bd1 ba1.4k sqft44 Somerset Lane, Putnam Valley, NY 10579For SaleMLS ID #1027729, Maureen Connolly, Listing by: Coldwell Banker Realty. OneKey® MLS as distributed by MLS GRID
- $895,0005 bd4 ba2.5k sqft90 Timberlane Court, Yorktown Heights, NY 10598For SaleMLS ID #1005890, Teresa L. McKenna, Listing by: Coldwell Banker Realty. OneKey® MLS as distributed by MLS GRID
