Welcome to this stunning brand-new custom-built home where timeless design meets exceptional craftsmanship. Thoughtfully designed with luxury, comfort, and functionality in mind, every detail of this home was carefully selected to create an elevated living experience. Offering 4 bedrooms plus a dedicated office (or optional 5th bedroom), 4 full bathrooms, and just under 3,800 square feet, this home features impressive 19-foot ceilings, an open-concept floor plan, and an abundance of natural light throughout. The heart of the home is the stunning designer kitchen, complete with custom cabinetry, premium finishes, a spacious walk-in pantry, and an oversized island perfect for gathering. The main living area is anchored by a beautiful fireplace and flows seamlessly to the covered back patio, where you can relax while overlooking the peaceful pond with great fishing—creating the perfect setting for morning coffee, evening sunsets, or entertaining family and friends. The primary suite offers a true retreat with a spa-inspired bathroom and generous walk-in closet, while the additional bedrooms and thoughtfully designed living spaces provide flexibility for family, guests, or working from home. Perfectly situated in one of Alexandria’s most desirable neighborhoods, you’ll enjoy the convenience of being just minutes from shopping, restaurants, Alexandria’s beautiful lakes, parks, walking trails, Voyager Elementary, and Alexandria Golf Club, making it easy to enjoy everything the area has to offer. Designed with both beauty and functionality in mind, every finish was intentionally selected to create a warm, timeless aesthetic that feels like home from the moment you walk in. This is more than just a brand-new home—it’s a thoughtfully crafted space where quality, comfort, and timeless design come together.
Active
$849,999
1753 Karnis Dr NW, Alexandria, MN 56308
4beds
3,747sqft
:
Get pre-qualified$5,417/mo
Single Family
Built in 2026
0.64 Acres Lot
$-- Zestimate®
$227/sqft
$-- HOA
What's special
Covered back patioPremium finishesStunning designer kitchenSpa-inspired bathroomBeautiful fireplaceOpen-concept floor planCustom cabinetry
- 13 days |
- 460 |
- 8 |
Zillow last checked:
Listing updated:
Listed by:
Moe Mossa 888-490-1268,
Savvy Avenue, LLC
Source: NorthstarMLS as distributed by MLS GRID,MLS#: 7111936
Facts & features
Interior
Bedrooms & bathrooms
- Bedrooms: 4
- Bathrooms: 4
- Full bathrooms: 3
- 3/4 bathrooms: 1
Bedroom
- Level: Main
- Area: 240 Square Feet
- Dimensions: 16x15
Bedroom 2
- Level: Upper
- Area: 143 Square Feet
- Dimensions: 11x13
Bedroom 3
- Level: Upper
- Area: 180 Square Feet
- Dimensions: 12x15
Bedroom 4
- Level: Upper
- Area: 180 Square Feet
- Dimensions: 12x15
Dining room
- Level: Main
- Area: 96 Square Feet
- Dimensions: 12x8
Family room
- Level: Upper
- Area: 378 Square Feet
- Dimensions: 21x18
Foyer
- Level: Main
- Area: 66 Square Feet
- Dimensions: 11x6
Garage
- Level: Main
- Area: 756 Square Feet
- Dimensions: 28x27
Kitchen
- Level: Main
- Area: 221 Square Feet
- Dimensions: 13x17
Laundry
- Level: Main
- Area: 110 Square Feet
- Dimensions: 11x10
Living room
- Level: Main
- Area: 420 Square Feet
- Dimensions: 20x21
Office
- Level: Main
- Area: 143 Square Feet
- Dimensions: 11x13
Other
- Level: Main
- Area: 42 Square Feet
- Dimensions: 6x7
Other
- Level: Main
- Area: 121 Square Feet
- Dimensions: 11x11
Heating
- Forced Air, In-Floor Heating
Cooling
- Central Air
Appliances
- Included: Air-To-Air Exchanger, Dishwasher, Disposal, Dryer, Exhaust Fan, Humidifier, Microwave, Range, Refrigerator, Tankless Water Heater, Washer, Water Softener Owned
Features
- Basement: None
- Number of fireplaces: 1
- Fireplace features: Gas, Living Room
Interior area
- Total structure area: 3,747
- Total interior livable area: 3,747 sqft
- Finished area above ground: 3,747
- Finished area below ground: 0
Property
Parking
- Total spaces: 2
- Parking features: Attached, Concrete, Garage Door Opener, Heated Garage, Insulated Garage
- Attached garage spaces: 2
- Has uncovered spaces: Yes
- Details: Garage Dimensions (27x26x27x28)
Accessibility
- Accessibility features: None
Features
- Levels: Two
- Stories: 2
- Pool features: None
- Fencing: None
- Has view: Yes
- View description: East
- Waterfront features: Pond, Waterfront Elevation(4-10), Lake Bottom(Wetland)
Lot
- Size: 0.64 Acres
- Dimensions: 149 x 288 x 101 x 209
- Features: Tree Coverage - Light
Details
- Foundation area: 2194
- Parcel number: 630117915
- Zoning description: Residential-Single Family
Construction
Type & style
- Home type: SingleFamily
- Property subtype: Single Family
Materials
- Roof: Asphalt,Metal
Condition
- New construction: Yes
- Year built: 2026
Utilities & green energy
- Electric: Circuit Breakers, Fuses, Power Company: Other
- Gas: Natural Gas
- Sewer: City Sewer/Connected
- Water: City Water/Connected
Community & HOA
Community
- Subdivision: Ridgewood South
HOA
- Has HOA: No
Location
- Region: Alexandria
Financial & listing details
- Price per square foot: $227/sqft
- Tax assessed value: $34,800
- Annual tax amount: $406
- Date on market: 7/21/2026
Estimated market value
Not available
Estimated sales range
Not available
Not available
Price history
| Date | Event | Price |
|---|---|---|
| 7/21/2026 | Listed for sale | $849,999$227/sqft |
Source:  NorthstarMLS as distributed by MLS GRID #7111936 Report a problem NorthstarMLS as distributed by MLS GRID #7111936 Report a problem | ||
Public tax history
| Year | Property taxes | Tax assessment |
|---|---|---|
| 2025 | $402 -5.6% | $34,800 +4.8% |
| 2024 | $426 -5.8% | $33,200 |
| 2023 | $452 -7.4% | $33,200 |
| 2022 | $488 -1.6% | $33,200 |
| 2021 | $496 -3.1% | $33,200 |
| 2020 | $512 +9.4% | $33,200 |
| 2019 | $468 +13% | $33,200 |
| 2018 | $414 +3% | $33,200 |
| 2017 | $402 -5.6% | $33,200 +3.1% |
| 2016 | $426 -2.7% | $32,204 |
| 2015 | $438 | -- |
| 2014 | -- | $33,200 |
| 2013 | -- | -- |
| 2012 | -- | -- |
| 2011 | $349 | -- |
| 2010 | $349 | -- |
Find assessor info on the county website
Monthly payment
Est. payment
Payment breakdown
Explore the cost of this home by adjusting the details. Changes won't be saved.Climate risks
Neighborhood: 56308
Nearby schools
GreatSchools rating
- 6/10Voyager Elementary SchoolGrades: K-5Distance: 0.7 mi
- 6/10Discovery Junior High SchoolGrades: 6-8Distance: 1.8 mi
- 8/10Alexandria Area High SchoolGrades: 9-12Distance: 4.2 mi
- $87,500123 AcresKarnis Dr NW, Alexandria, MN 56308Sold
- $610,7005 bd3 ba3.3k sqft1727 Karnis Dr NW, Alexandria, MN 56308Off Market

- $715,400-- bd-- ba1.7k sqft1775 Karnis Dr NW, Alexandria, MN 56308Off Market
- $--8.67 AcresKarnis Dr NW, Alexandria, MN 56308Off Market
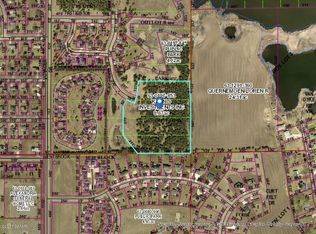
- $49,9000.41 AcresKarnis Dr NW, Alexandria, MN 56308Sold
- $451,0004 bd3 ba2.3k sqft1724 Karnis Dr NW, Alexandria, MN 56308Off Market
- $554,1005 bd3 ba3.2k sqft1701 Karnis Dr NW, Alexandria, MN 56308Off Market
- $571,4004 bd4 ba4.1k sqft1762 Karnis Dr NW, Alexandria, MN 56308Off Market
A local agent can set up tours, give advice and negotiate with sellers.
A local lender can help you make sure your offer is ready when you are.
Similar homes
- $774,9004 bd3 ba3.3k sqft1007 Van Dyke Rd NW, Alexandria, MN 56308For Sale

 MLS ID #7067903, Sarah J Klimek, Counselor Realty Inc of Alex. NorthstarMLS as distributed by MLS GRID
 - $639,9004 bd4 ba2.6k sqft814 Curt Felt Dr, Alexandria, MN 56308For Sale
 MLS ID #7098960, Kelly Sander, Counselor Realty Inc of Alex. NorthstarMLS as distributed by MLS GRID
 - $649,9005 bd4 ba4.5k sqft2089 Whispering Oaks Dr NE, Alexandria, MN 56308For Sale
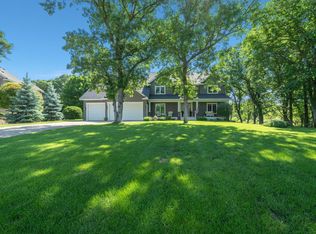 MLS ID #7117081, Sarah J Klimek, Counselor Realty Inc of Alex. NorthstarMLS as distributed by MLS GRID
 - $659,0004 bd4 ba3.5k sqft2441 Highland Trl SW, Alexandria, MN 56308For Sale
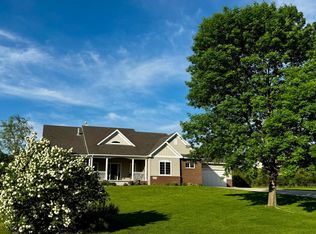 MLS ID #7088934, Erin N. Olson, Coldwell Banker Crown Realtors. NorthstarMLS as distributed by MLS GRID
 - $580,0004 bd4 ba3.9k sqft1500 Mc Auliffe Pl NW, Alexandria, MN 56308For SaleMLS ID #7070846, Thomas Wegner, Alex Brokers Realty, LLC. NorthstarMLS as distributed by MLS GRID
- $725,0005 bd3 ba3.4k sqft3123 Crestwood Dr NE, Alexandria, MN 56308For SaleMLS ID #7114066, Stuart Wood, Edina Realty, Inc.. NorthstarMLS as distributed by MLS GRID
- $925,0004 bd4 ba3.2k sqft3191 Crestwood Dr NE, Alexandria, MN 56308For SaleMLS ID #6790426, Mandy Rudy, Edina Realty, Inc.. NorthstarMLS as distributed by MLS GRID
- $899,9004 bd3 ba3.4k sqft1850 Petes Point Ln SW, Alexandria, MN 56308For SaleMLS ID #7073206, Joanna Hvezda, Real Estate by Jo, LLC. NorthstarMLS as distributed by MLS GRID
- $800,0005 bd4 ba3.8k sqft3307 Island Dr NE, Alexandria, MN 56308For SaleMLS ID #6819834, Nicole Doering, Edina Realty, Inc.. NorthstarMLS as distributed by MLS GRID
- $779,9005 bd3 ba3.2k sqft1402 Brophy Park Rd NW, Alexandria, MN 56308For SaleMLS ID #7092059, Kelly Sander, Counselor Realty Inc of Alex. NorthstarMLS as distributed by MLS GRID
- $479,9004 bd3 ba2.7k sqft1316 Armstrong Rd NW, Alexandria, MN 56308For SaleMLS ID #7096073, Bobbi Jo & Joey Crouse, Counselor Realty Inc of Alex. NorthstarMLS as distributed by MLS GRID
- $499,9004 bd3 ba3.2k sqft614 Dewberry Ln, Alexandria, MN 56308For SaleMLS ID #7081465, Rebecca Wesley, Kvale Real Estate. NorthstarMLS as distributed by MLS GRID
- $719,0005 bd3 ba3.4k sqft5201 Colonial Ct NE, Alexandria, MN 56308For SaleMLS ID #7049335, Rychel Larson, Realty ONE Group Choice. NorthstarMLS as distributed by MLS GRID
- $749,0005 bd4 ba4k sqft4680 Cottontail Ln NW, Alexandria, MN 56308For SaleMLS ID #7054127, Sarah J Klimek, Counselor Realty Inc of Alex. NorthstarMLS as distributed by MLS GRID
- $614,9003 bd2 ba2.6k sqft124 Bethesda St NW, Alexandria, MN 56308For SaleMLS ID #7079030, Christopher W Olson, RE/MAX Results. NorthstarMLS as distributed by MLS GRID
- $725,0003 bd3 ba3.2k sqft1966 Liberty Rd NE, Alexandria, MN 56308For SaleMLS ID #7053353, Joanna Hvezda, Real Estate by Jo, LLC. NorthstarMLS as distributed by MLS GRID
- $595,0005 bd4 ba3.8k sqft3021 Pinewood Ln NE, Alexandria, MN 56308For SaleMLS ID #7115377, Barbara Dahl, Coldwell Banker Crown Realtors. NorthstarMLS as distributed by MLS GRID
- $1,100,0006 bd4 ba5.3k sqft721 6th Ave E, Alexandria, MN 56308For SaleMLS ID #7103884, Brendan Mooney, Your Next Place Real Estate. NorthstarMLS as distributed by MLS GRID
- $1,149,0004 bd4 ba3.3k sqft2303 S Le Homme Dieu Dr NE, Alexandria, MN 56308For SaleMLS ID #7014885, Christopher W Olson, RE/MAX Results. NorthstarMLS as distributed by MLS GRID
- $599,9004 bd3 ba2.4k sqft2361 Highland Trl SW, Alexandria, MN 56308For SaleMLS ID #6825081, Stuart Wood, Edina Realty, Inc.. NorthstarMLS as distributed by MLS GRID
