Historic detail and modern design come together seamlessly in this beautifully updated four-bedroom Victorian grand dame in the heart of Corktown. Tall windows and soaring ceilings bring natural light into the open first floor, while light hardwood floors, wooden French doors and a decorative fireplace add character and coziness. A separate room on the first floor can be used as an office or flex space.
The beautiful custom chef’s kitchen pairs warm wood-grain cabinetry and soft gray stone countertops with a glossy ivory zellige-style tile backsplash. A gas cooktop sits beneath a timeless stainless steel chimney hood, and a generous island offers counter seating and plenty of prep space. Stainless steel appliances include a beverage refrigerator. The kitchen opens directly onto the spacious side yard with stone patio, hand-built pizza oven, raised beds and room to play and entertain.
All four bedrooms are upstairs, along with a generous walk-in closet and built-in storage. The two tastefully updated bathrooms pair classic and contemporary details, including a deep clawfoot soaking tub, a darling scalloped vintage sink, a glass-enclosed shower and a double vanity. Corktown’s restaurants, cafes and shops are a just moment’s walk away.
For sale
$650,000
1753 Trumbull St, Detroit, MI 48216
5beds
2,400sqft
Single Family Residence
Built in 1886
3,049 Square Feet Lot
$632,000 Zestimate®
$271/sqft
$-- HOA
What's special
- 1 day
- 656
- 98
Zillow last checked:
Listing updated:
Listed by:
Lauren D Bruyninga 313-963-9891,
O'Connor Realty Detroit, LLC 313-963-9891,
Ryan P Cooley 313-963-9891,
O'Connor Realty Detroit, LLC
Source: Realcomp II,MLS#: 20261081763
Facts & features
Interior
Bedrooms & bathrooms
- Bedrooms: 5
- Bathrooms: 3
- Full bathrooms: 2
- 1/2 bathrooms: 1
Primary bedroom
- Level: Second
- Area: 210
- Dimensions: 14 X 15
Bedroom
- Level: Second
- Area: 150
- Dimensions: 10 X 15
Bedroom
- Level: Second
- Area: 96
- Dimensions: 8 X 12
Bedroom
- Level: Second
- Area: 130
- Dimensions: 10 X 13
Bedroom
- Level: Second
- Area: 88
- Dimensions: 8 X 11
Primary bathroom
- Level: Second
Other
- Level: Entry
Other
- Level: Second
Dining room
- Level: Entry
- Area: 182
- Dimensions: 13 X 14
Family room
- Level: Entry
- Area: 221
- Dimensions: 13 X 17
Kitchen
- Level: Entry
- Area: 130
- Dimensions: 10 X 13
Living room
- Level: Entry
- Area: 195
- Dimensions: 13 X 15
Heating
- Forced Air, Natural Gas
Cooling
- Ceiling Fans, Central Air
Appliances
- Included: Dishwasher, Double Oven, Free Standing Refrigerator, Gas Cooktop, Range Hood, Stainless Steel Appliances, Wine Cooler
Features
- Entrance Foyer, High Speed Internet
- Basement: Daylight,Unfinished
- Has fireplace: Yes
- Fireplace features: Living Room
Interior area
- Total interior livable area: 2,400 sqft
- Finished area above ground: 2,400
Property
Parking
- Parking features: No Garage
Features
- Levels: Two
- Stories: 2
- Entry location: GroundLevelwSteps
- Patio & porch: Deck, Patio
- Exterior features: Lighting
- Pool features: None
- Fencing: Fenced
Lot
- Size: 3,049 Square Feet
- Dimensions: 50 x 65
Details
- Parcel number: W08I000402S001
- Special conditions: Short Sale No,Standard
Construction
Type & style
- Home type: SingleFamily
- Architectural style: Victorian
- Property subtype: Single Family Residence
Materials
- Other
- Foundation: Basement, Brick Mortar
Condition
- New construction: No
- Year built: 1886
Utilities & green energy
- Sewer: Public Sewer
- Water: Public
Community & HOA
Community
- Security: Smoke Detectors
- Subdivision: WOODBRIDGE FARM ALSO P147
HOA
- Has HOA: No
Location
- Region: Detroit
Financial & listing details
- Price per square foot: $271/sqft
- Tax assessed value: $30,025
- Annual tax amount: $2,521
- Date on market: 11/9/2026
- Cumulative days on market: 1 day
- Listing agreement: Exclusive Right To Sell
- Listing terms: Cash,Conventional
- Exclusions: Exclusion(s) Do Not Exist
Estimated market value
$632,000
$600,000 - $664,000
$3,677/mo
Price history
| Date | Event | Price |
|---|---|---|
| 11/9/2026 | Listed for sale | $650,000+392.4%$271/sqft |
Source:  Realcomp II #20261081763 Report a problem | ||
| 5/23/2013 | Sold | $132,000-5.6%$55/sqft |
Source: Public Record Report a problem | ||
| 3/14/2013 | Listed for sale | $139,900$58/sqft |
Source: MOVOTO INC #212093652 Report a problem | ||
| 2/5/2013 | Listing removed | $139,900$58/sqft |
Source: MOVOTO INC #212093652 Report a problem | ||
| 11/21/2012 | Price change | $139,900-6.7%$58/sqft |
Source: MOVOTO INC #212093652 Report a problem | ||
| 9/12/2012 | Listed for sale | $149,900+199.8%$62/sqft |
Source: MOVOTO INC #212093652 Report a problem | ||
| 2/28/2012 | Listing removed | $1,300$1/sqft |
Source: MOVOTO INC #212010000 Report a problem | ||
| 2/2/2012 | Listed for rent | $1,300$1/sqft |
Source: MOVOTO INC #212010000 Report a problem | ||
| 9/12/2005 | Sold | $50,000-23.2%$21/sqft |
Source: Public Record Report a problem | ||
| 3/22/2004 | Sold | $65,107+22.1%$27/sqft |
Source: Public Record Report a problem | ||
| 1/7/2003 | Sold | $53,313$22/sqft |
Source: Public Record Report a problem | ||
Public tax history
| Year | Property taxes | Tax assessment |
|---|---|---|
| 2025 | -- | $197,800 +49.1% |
| 2024 | -- | $132,700 +155.2% |
| 2023 | -- | $52,000 +108.8% |
| 2022 | -- | $24,900 +20.3% |
| 2021 | -- | $20,700 |
| 2020 | $1,220 -3.1% | $20,700 +39.9% |
| 2019 | $1,258 | $14,800 +20.3% |
| 2018 | $1,258 | $12,300 +18.3% |
| 2017 | -- | $10,400 -81.4% |
| 2016 | $1,574 | $56,000 +391.2% |
| 2015 | $1,574 +24.9% | $11,400 -9.5% |
| 2013 | $1,260 -20% | $12,595 -54.7% |
| 2010 | $1,574 | $27,774 -12% |
| 2009 | -- | $31,561 -10.5% |
| 2008 | -- | $35,264 |
| 2007 | -- | $35,264 +5.5% |
| 2005 | $361 | $33,426 +3% |
| 2004 | -- | $32,452 |
Find assessor info on the county website
Monthly payment
Est. payment
Payment breakdown
Explore the cost of this home by adjusting the details. Changes won't be saved.Climate risks
Neighborhood: Corktown
Similar homes
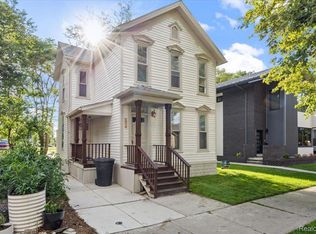
- $699,9005 bd4 ba2.4k sqft2215 Wabash St, Detroit, MI 48216For Sale
 MLS ID #20261067039, Mike Nehme, Keller Williams Legacy. Realcomp II
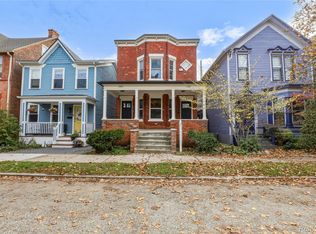
- $849,9006 bd2 ba2.1k sqft1413 Bagley St, Detroit, MI 48216For Sale
 MLS ID #20261088936, Sam Essa, Mazraani Realty LLC. Realcomp II
- $525,0005 bd7 ba2k sqft1750 Putnam St, Detroit, MI 48208For Sale
 MLS ID #20261089350, Jan Dijkers, Berkshire Hathaway HomeServices The Loft Warehouse. Realcomp II
- $625,0003 bd3 ba2k sqft2816 Harrison St, Detroit, MI 48216For Sale
 MLS ID #20261082721, Lindsay L Gorman, Crain Homes. Realcomp II
- $689,8992 bd3 ba1.5k sqft2201 Trumbull St, Detroit, MI 48216For SaleMLS ID #20261080124, Michell C Apati, Emmanuel Realty LLC. Realcomp II
- $599,0002 bd3 ba1.5k sqft2205 Trumbull St #2, Detroit, MI 48216For SaleMLS ID #20261081987, Kevin M Hill, @properties Christie's Int'l RE Northville. Realcomp II
- $595,0002 bd3 ba2k sqft2037 11th St Unit 10, Detroit, MI 48216For SaleMLS ID #20261078608, Lindsay L Gorman, Crain Homes. Realcomp II
- $699,0003 bd2 ba1.8k sqft1356 Labrosse St, Detroit, MI 48226For SaleMLS ID #20261012199, Lindsey Sundin, Vie Real Estate. Realcomp II
- $590,0002 bd3 ba1.3k sqft1640 Bagley St #14, Detroit, MI 48216For Sale
 MLS ID #26055198, Sonseeahray Harvin, Redfin Corporation. MichRIC
- $699,0003 bd3 ba1.8k sqft4244 4th St, Detroit, MI 48201New ConstructionMLS ID #20261085956, Todd D Sykes, Berkshire Hathaway HomeServices The Loft Warehouse. Realcomp II
- $680,0003 bd3 ba2.2k sqft525 W Lafayette Blvd, Detroit, MI 48226For SaleMLS ID #20261009241, Jerome Huez, Berkshire Hathaway HomeServices The Loft Warehouse. Realcomp II
- $650,0003 bd3 ba2.2k sqft4010 4th St, Detroit, MI 48201For SaleMLS ID #20261079811, Kaitlyn Pangrazzi, @properties Christie's Int'l R.E. Birmingham. Realcomp II
- $489,0005 bd4 ba3.5k sqft3941 Trumbull St, Detroit, MI 48208For SaleMLS ID #20261058422, Daniel P Mullan, RE/MAX Classic. Realcomp II
- $559,0004 bd4 ba2.5k sqft5229 Commonwealth St, Detroit, MI 48208For SaleMLS ID #20261085770, Jim Vitasinsky, National Realty Centers, Inc. Realcomp II
- $599,0003 bd4 ba2.5k sqft1300 E Lafayette St #2810-12, Detroit, MI 48207For SaleMLS ID #20261088313, Erica Collica Swink, Max Broock, REALTORS®-Detroit. Realcomp II
- $700,0003 bd4 ba1.7k sqft2803 Harrison St, Detroit, MI 48216New ConstructionMLS ID #20261072362, Hunter Schattler, RE/MAX Eclipse. Realcomp II
- $700,0003 bd4 ba1.7k sqft2809 Harrison St, Detroit, MI 48216New ConstructionMLS ID #20261072381, Hunter Schattler, RE/MAX Eclipse. Realcomp II
- $535,0002 bd3 ba1.2k sqft2003 Brooklyn St APT 412, Detroit, MI 48226For SaleMLS ID #20261081745, Lauren D Bruyninga, O'Connor Realty Detroit, LLC. Realcomp II
- $680,0003 bd3 ba2.2k sqft525 W Lafayette Blvd Unit 18E, Detroit, MI 48226For SaleMLS ID #20261002827, Jerome Huez, Berkshire Hathaway HomeServices The Loft Warehouse. Realcomp II
- $625,0003 bd3 ba1.9k sqft2822 John R St, Detroit, MI 48201For SaleMLS ID #20261075341, Erica Collica Swink, Max Broock, REALTORS®-Detroit. Realcomp II
