Welcome to this beautifully maintained home in Monument, offering space, comfort, and thoughtful upgrades in a peaceful Colorado setting. Nestled on a spacious lot, the property blends everyday functionality with long-term value. Inside, a welcoming layout features generous living areas, abundant natural light, and a comfortable flow ideal for both daily living and entertaining. The primary suite serves as a relaxing retreat with a 5-piece spa-style bathroom and heated floors, perfect for Colorado mornings. Recent improvements provide peace of mind, including a new Class 4 shingle roof installed in 2025. The concrete driveway, installed in 2024, is pre-plumbed for a future heated system, offering the option for easy snow-melting capability. Outdoor features enhance both relaxation and gardening, with raised garden beds and a dedicated irrigation system for flowers, herbs, or vegetables. An included hot tub adds to the appeal, with the control system and heater professionally replaced in 2026, creating a ready-to-enjoy space under the Colorado sky. The home is also dog-friendly, featuring a convenient dog run accessible directly from the deck. Located just minutes from shopping, dining, and outdoor recreation, this home offers the perfect balance of peaceful living and convenient access. Highlights: • 5-piece primary spa bath with heated floors • Updated kitchen • Hot tub with new control system and heater (2026) • Class 4 shingle roof (2025) • Concrete driveway (2024) pre-plumbed for heated system • Raised garden beds with irrigation • Dog run accessible from deck • Spacious lot in desirable Monument location
Under contract
$810,000
17530 Caribou Dr E, Monument, CO 80132
3beds
3,627sqft
:
Get pre-qualified$4,932/mo
Single Family Residence
Built in 1989
0.67 Acres Lot
$-- Zestimate®
$223/sqft
$21/mo HOA
What's special
Spacious lotHeated floorsAbundant natural lightWelcoming layoutPre-plumbed for heated system
- 136 days |
- 28 |
- 0 |
Zillow last checked:
Listing updated:
Listed by:
Jordan Eads 719-640-0814,
Equity Colorado Real Estate
Source: elevateMLS,MLS#: 6666430
Facts & features
Interior
Bedrooms & bathrooms
- Bedrooms: 3
- Bathrooms: 4
- Full bathrooms: 3
- 1/2 bathrooms: 1
Other
- Level: Upper
Heating
- Radiant
Cooling
- Ceiling Fan(s)
Appliances
- Included: 220v in Kitchen, Cooktop, Dishwasher, Disposal, Exhaust Fan, Microwave, Oven, Refrigerator
- Laundry: Electric Hook-up, Main Level
Features
- 5-Pc Bath, 6-Panel Doors, Skylight (s), Vaulted Ceiling(s), Dry Bar, High Speed Internet, Wet Bar
- Flooring: Carpet, Ceramic Tile, Luxury Vinyl
- Windows: Window Coverings
- Basement: Full,Partially Finished
- Attic: Storage
- Has fireplace: Yes
- Fireplace features: Gas
Interior area
- Total structure area: 3,627
- Total interior livable area: 3,627 sqft
- Finished area above ground: 2,413
- Finished area below ground: 1,214
Property
Parking
- Total spaces: 3
- Parking features: Attached, Garage Door Opener
- Attached garage spaces: 3
Features
- Levels: Two
- Stories: 2
- Patio & porch: Wood Deck
- Exterior features: Manual Sprinkler System
- Has spa: Yes
- Spa features: Hot Tub/Spa
Lot
- Size: 0.67 Acres
- Features: Wooded, HOA Required $
Details
- Additional structures: Storage
- Parcel number: 7124102004
- Other equipment: Intercom
Construction
Type & style
- Home type: SingleFamily
- Property subtype: Single Family Residence
Materials
- Stucco, Framed on Lot
- Foundation: Walk Out
- Roof: Composite Shingle
Condition
- Existing Home
- New construction: No
- Year built: 1989
Utilities & green energy
- Water: Municipal
- Utilities for property: Cable Available, Cable Connected, Electricity Available, Electricity Connected, Natural Gas Available, Natural Gas Connected, Phone Available
Green energy
- Indoor air quality: Radon System
Community & HOA
HOA
- Has HOA: Yes
- HOA fee: $248 annually
Location
- Region: Monument
Financial & listing details
- Price per square foot: $223/sqft
- Tax assessed value: $822,094
- Annual tax amount: $3,266
- Date on market: 3/14/2026
- Listing terms: Cash,Conventional,FHA,VA Loan
- Electric utility on property: Yes
Estimated market value
Not available
Estimated sales range
Not available
Not available
Price history
| Date | Event | Price |
|---|---|---|
| 4/1/2026 | Contingent | $810,000$223/sqft |
Source:  elevateMLS #6666430 Report a problem elevateMLS #6666430 Report a problem | ||
| 3/14/2026 | Listed for sale | $810,000+54.3%$223/sqft |
Source: elevateMLS #6666430 Report a problem | ||
| 5/28/2019 | Sold | $524,900$145/sqft |
Source: Public Record Report a problem | ||
| 4/12/2019 | Listed for sale | $524,900$145/sqft |
Source: Assist-2-Sell Buy&Sell Choice #4439747 Report a problem | ||
| 4/12/2019 | Pending sale | $524,900$145/sqft |
Source: Assist-2-Sell Buy&Sell Choice #4439747 Report a problem | ||
| 3/24/2019 | Listed for sale | $524,900+22.9%$145/sqft |
Source: Assist-2-Sell Buy&Sell Choice #4439747 Report a problem | ||
| 1/28/2016 | Sold | $427,000-4%$118/sqft |
Source: Public Record Report a problem | ||
| 11/3/2015 | Listed for sale | $444,900+100%$123/sqft |
Source: Assist-2-Sell Buyers & Sellers Choice #9906032 Report a problem | ||
| 11/7/1995 | Sold | $222,500$61/sqft |
Source: Public Record Report a problem | ||
Public tax history
| Year | Property taxes | Tax assessment |
|---|---|---|
| 2024 | $3,266 +37.3% | $55,080 |
| 2023 | $2,378 -3.3% | $55,080 +56.7% |
| 2022 | $2,460 | $35,150 -2.8% |
| 2021 | -- | $36,160 +12.4% |
| 2020 | $2,283 +29.2% | $32,180 |
| 2019 | $1,767 +0.7% | $32,180 +4.7% |
| 2018 | $1,754 0% | $30,740 |
| 2017 | $1,755 +0% | $30,740 +15.7% |
| 2016 | $1,754 +35.1% | $26,570 |
| 2015 | $1,299 +1.2% | $26,570 +4% |
| 2014 | $1,283 | $25,540 |
| 2013 | -- | -- |
| 2012 | -- | $25,540 |
| 2011 | $2,029 | $25,540 -3% |
| 2010 | -- | $26,340 |
| 2009 | -- | $26,340 |
| 2008 | -- | $26,340 |
| 2006 | -- | $26,340 +20.3% |
| 2004 | -- | $21,890 |
| 2003 | $1,914 +3.1% | $21,890 -10.2% |
| 2002 | $1,857 +6% | $24,380 +9.6% |
| 2001 | $1,751 | $22,240 |
Find assessor info on the county website
Monthly payment
Est. payment
Payment breakdown
Explore the cost of this home by adjusting the details. Changes won't be saved.Climate risks
Neighborhood: 80132
Nearby schools
GreatSchools rating
- 7/10Bear Creek Elementary SchoolGrades: PK-6Distance: 1.3 mi
- 5/10Lewis-Palmer Middle SchoolGrades: 7-8Distance: 1.9 mi
- 8/10Lewis-Palmer High SchoolGrades: 9-12Distance: 1.2 mi
Schools provided by the listing agent
- District: Lewis-Palmer-38
Source: elevateMLS. This data may not be complete. We recommend contacting the local school district to confirm school assignments for this home.
- $769,0005 bd4 ba3.3k sqft17540 Caribou Dr E, Monument, CO 80132Sold
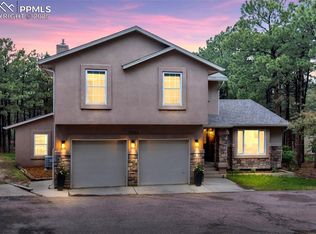
- $568,2655 bd4 ba4k sqft17520 Caribou Dr E, Monument, CO 80132Off Market
- $937,6005 bd4 ba2.2k sqft17425 Paver Way, Monument, CO 80132Off Market
- $870,0005 bd4 ba5k sqft265 Lodgepole Way, Monument, CO 80132Sold

- $986,6007 bd5 ba6.2k sqft17455 Paver Way, Monument, CO 80132Off Market
- $1,060,1007 bd5 ba6.1k sqft240 Bent Nail Way, Monument, CO 80132Off Market
- $863,1004 bd3 ba4.2k sqft17550 Caribou Dr E, Monument, CO 80132Off Market
- $864,8005 bd4 ba3.8k sqft17510 Caribou Dr E, Monument, CO 80132Off Market
A local agent can set up tours, give advice and negotiate with sellers.
Similar homes
- $825,0004 bd4 ba3.3k sqft1010 S Park Dr, Monument, CO 80132For Sale

 MLS ID #4493344, Derek Leif, Keller Williams Premier Realty. elevateMLS
 - $775,0005 bd4 ba3.4k sqft18555 Knollwood Blvd, Monument, CO 80132For Sale
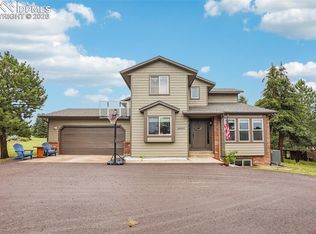 MLS ID #7968761, Shannon Dudnick, Realty ONE Group Elevations. elevateMLS
 - $975,0004 bd4 ba4.1k sqft17572 Saddle Ridge Ct, Monument, CO 80132For Sale
 MLS ID #1631900, Craig Rogers, The Platinum Group. elevateMLS
 - $772,5005 bd4 ba4.6k sqft20260 Doewood Dr, Monument, CO 80132For Sale
 MLS ID #5257564, Anthony Deppe, RE/MAX Real Estate Group LLC. elevateMLS
 - $669,0004 bd3 ba3.4k sqft17955 Tom Boy Way, Monument, CO 80132For SaleMLS ID #8295782, Brett Felz, Sellstate Altitude Prop Group. elevateMLS
- $775,0004 bd4 ba4.6k sqft225 Sugarbush Dr, Monument, CO 80132For SaleMLS ID #1413042, Deborah Menza, Blue Picket Realty. elevateMLS
- $970,0006 bd5 ba5.1k sqft164 Metcalf Ln, Monument, CO 80132For SaleMLS ID #6728713, Tara Jones, Opendoor Brokerage LLC. elevateMLS
- $625,0004 bd3 ba3.1k sqft18320 Sloan Ln, Monument, CO 80132For SaleMLS ID #5958562, Michelle Pace SRES , RE/MAX Real Estate Group LLC. elevateMLS
- $935,0005 bd3 ba4.2k sqft855 Pebble Creek Ct, Monument, CO 80132For SaleMLS ID #4871840, Jeffrey Johnson, Keller Williams Premier Realty. elevateMLS
- $850,0005 bd5 ba4.5k sqft20305 True Vista Cir, Monument, CO 80132For SaleMLS ID #4454575, Jeffrey Johnson, Keller Williams Premier Realty. elevateMLS
- $799,0006 bd4 ba4.7k sqft15640 Soo Line Way, Monument, CO 80132For SaleMLS ID #6949311, Kristin Geesey GRI SRES , Iconic Colorado Properties, LLC. elevateMLS
- $890,0004 bd4 ba4.5k sqft16192 Saint Lawrence Way, Monument, CO 80132For SaleMLS ID #4164113, Kim Lane, REMAX PROPERTIES. elevateMLS
- $726,0005 bd3 ba3.6k sqft244 Mitchell Ave, Monument, CO 80132For SaleMLS ID #8272193, Timothy Enders, Exp Realty LLC. elevateMLS
- $799,9006 bd4 ba3.8k sqft1155 Becky Dr, Colorado Springs, CO 80921For SaleMLS ID #6930049, Chris Cowles, The Cutting Edge. elevateMLS
- $612,0005 bd4 ba3k sqft430 Oxbow Dr, Monument, CO 80132For SaleMLS ID #7278179, Frank Griffin ABR AHWD CRETS EPRO GRI MRP PSA RENE RSPS SFR SRES SRS , Flat Rate Realty Group LLC. elevateMLS
- $895,0005 bd3 ba3.5k sqft3430 Double Tree Court, Colorado Springs, CO 80921For Sale
 MLS ID #8290836, Charles D'Alessio, Berkshire Hathaway HomeServices Synergy Realty Group. REcolorado as distributed by MLS GRID
 - $699,9005 bd4 ba3.8k sqft19534 Lindenmere Dr, Monument, CO 80132For SaleMLS ID #7831009, Dave Uebelhoer, RE/MAX Real Estate Group LLC. elevateMLS
- $650,0005 bd4 ba3.3k sqft2153 Wagon Gap Trl, Monument, CO 80132For SaleMLS ID #9850019, Thomas Kenney, Better Homes and Gardens Real Estate Kenney & Company. elevateMLS
- $789,0005 bd4 ba3.4k sqft1130 Spectrum Loop, Colorado Springs, CO 80921For SaleMLS ID #4905780, Devin Schlaufman, Exp Realty LLC. elevateMLS
- $742,0004 bd3 ba2.9k sqft4145 Sudbury Rd, Colorado Springs, CO 80908For SaleMLS ID #1136849, Maya Lewis, Redfin Corporation. elevateMLS
