Welcome home to your private country retreat, beautifully situated on 3.88 picturesque acres with mountain views. The main level offers an inviting open floor plan, a fully renovated kitchen with custom center island, formal dining room and a warm, welcoming living area with fireplace. Upstairs, you?ll find four spacious bedrooms, a full bathroom and the convenience of a dedicated laundry room. The finished lower level features a private-entry in-law suite with two additional rooms, a full bathroom, a beautiful second kitchen and sliding glass doors opening directly to the expansive grounds. Outside, enjoy the oversized deck, barn/horse stable, basketball court, dog run and circular driveway offering ample parking and easy access. Solar panels add another valuable feature to this versatile property. Experience country living with generous indoor and outdoor space, scenic surroundings and room to make it your own.
Active
$799,000
1754 County Rd 565, Vernon Twp., NJ 07461
4beds
--sqft
Single Family Residence
Built in 1997
3.88 Acres Lot
$-- Zestimate®
$--/sqft
$-- HOA
What's special
Basketball courtFinished lower levelFully renovated kitchenScenic surroundingsPrivate-entry in-law suiteBeautiful second kitchenMountain views
- 1 day |
- 258 |
- 9 |
Zillow last checked:
Listing updated:
Listed by:
Manal Faith Healy 862-268-9903,
Weichert Realtors
Source: GSMLS,MLS#: 4047574
Facts & features
Interior
Bedrooms & bathrooms
- Bedrooms: 4
- Bathrooms: 4
- Full bathrooms: 3
- 1/2 bathrooms: 1
Primary bedroom
- Description: Full Bath
Bedroom 1
- Level: Second
Bedroom 2
- Level: Second
Bedroom 3
- Level: Second
Bedroom 4
- Level: Second
Primary bathroom
- Features: Tub Shower
Dining room
- Features: Formal Dining Room
- Level: First
Family room
- Level: First
Kitchen
- Features: See Remarks
- Level: First
Living room
- Level: First
Basement
- Features: 2Bedroom, BathMain, Kitchen, LivDinRm, Storage, Utility
Heating
- 1 Unit, Baseboard - Hotwater, Gas-Propane Leased, Wood
Cooling
- 4+ Units, Wall Unit(s)
Appliances
- Included: Dishwasher, Kitchen Exhaust Fan, Microwave, Range/Oven-Gas, Refrigerator, Washer/Dryer Stacked, Water Softener Owned, Electric Water Heater
- Laundry: Level 2
Features
- In-Law Floorplan
- Flooring: Carpet, Laminate, Tile, Wood
- Doors: Storm Door(s)
- Windows: Skylight(s)
- Basement: Yes,Finished,Walk-Out Access
- Number of fireplaces: 1
- Fireplace features: Living Room, Wood Burning
Property
Parking
- Total spaces: 10
- Parking features: Additional Parking, Asphalt, Circular Driveway, Driveway-Exclusive
- Uncovered spaces: 10
Features
- Patio & porch: Deck
- Exterior features: Dog Run
- Has view: Yes
- View description: Mountain(s)
Lot
- Size: 3.88 Acres
- Dimensions: 3.884 AC
Details
- Additional structures: Barn/Stable, Storage Shed
- Parcel number: 2822002390000000050000
- Horses can be raised: Yes
- Horse amenities: Horse Facilities
Construction
Type & style
- Home type: SingleFamily
- Architectural style: Colonial
- Property subtype: Single Family Residence
Materials
- Brick, Vinyl Siding
- Roof: Asphalt Shingle
Condition
- Year built: 1997
Utilities & green energy
- Gas: Gas-Propane
- Sewer: Septic Tank
- Water: Well
- Utilities for property: Propane, Cable Available, Garbage Extra Charge
Community & HOA
Location
- Region: Sussex
Financial & listing details
- Tax assessed value: $569,000
- Annual tax amount: $13,343
- Date on market: 8/18/2026
- Ownership type: Fee Simple
Estimated market value
Not available
Estimated sales range
Not available
Not available
Price history
| Date | Event | Price |
|---|---|---|
| 8/18/2026 | Listed for sale | $799,000 |
Source:  GSMLS #4047574 Report a problem GSMLS #4047574 Report a problem | ||
Public tax history
Tax history is unavailable.
Monthly payment
Est. payment
Payment breakdown
Explore the cost of this home by adjusting the details. Changes won't be saved.Climate risks
Neighborhood: 07461
Nearby schools
GreatSchools rating
- 5/10Rolling Hills Elementary SchoolGrades: 2-3Distance: 1.4 mi
- 6/10Glen Meadow Middle SchoolGrades: 6-8Distance: 1.5 mi
- 7/10Vernon Twp High SchoolGrades: 9-12Distance: 1.4 mi
- $563,200-- bd-- ba2.5k sqft1 Winding Hill Dr, Sussex, NJ 07461Off Market
- $501,0003 bd3 ba-- sqft1750 County Road 565, Sussex, NJ 07461Sold
- $---- bd-- ba-- sqft1750 Glenwood Rd, Vernon, NJ 07461Off Market
- $590,0005 bd4 ba-- sqft1754 Route 565, Sussex, NJ 07461Sold

- $488,200-- bd-- ba2.1k sqft3 Winding Hill Dr, Sussex, NJ 07461Off Market
- $501,0003 bd2 ba1.4k sqft1750 Route 565, Sussex, NJ 07461Sold
- $543,900-- bd-- ba1.7k sqft1748 Route 565, Sussex, NJ 07461Off Market
- $36,800-- bd-- ba-- sqft5 Winding Hill Dr, Sussex, NJ 07461Off Market
A local agent can set up tours, give advice and negotiate with sellers.
A local lender can help you make sure your offer is ready when you are.
Similar homes
- $800,0004 bd5 ba2.3k sqft38 Sally Harden Rd, Wantage Twp., NJ 07461For Sale
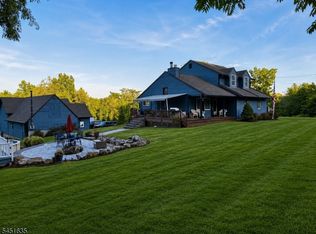 MLS ID #4045028, John Robert Ross, Kistle Realty, Llc.. GSMLS
 - $424,9004 bd2 ba2k sqft52 Lounsberry Hollow Rd, Vernon Twp., NJ 07461For Sale
 MLS ID #4047133, Joseph Anthony Rock, Century 21 Venture Real Estate. GSMLS
 - $799,0074 bd4 ba-- sqft6 Comanche Trl, Vernon Twp., NJ 07462For Sale
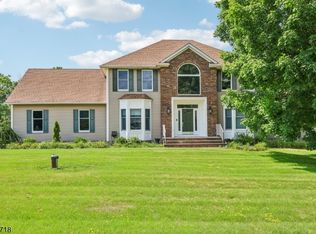 MLS ID #4039787, Keren Gonen, Realty Executives Exceptional. GSMLS
 - $669,0003 bd3 ba-- sqft25 Decker Pond Trl, Vernon Twp., NJ 07461For Sale
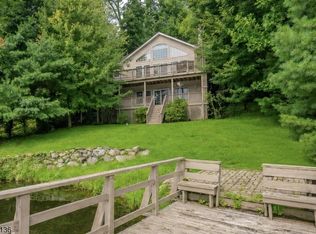 MLS ID #4046726, Michael Martinetti, Keller Williams Realty. GSMLS
 - $699,0005 bd2 ba2.7k sqft134 Drew Rd, Vernon Twp., NJ 07461For SaleMLS ID #4038540, Marjorie Morville, Coldwell Banker Realty. GSMLS
- $849,9004 bd3 ba2.8k sqft12 Sterling Dr, Wantage Twp., NJ 07461New ConstructionMLS ID #4045012, Steven Rosal, Mountain Properties. GSMLS
- $599,9005 bd2 ba-- sqft7 Winding Way, Vernon Twp., NJ 07461For SaleMLS ID #4046190, Russell Jack A Beierle Jr, Pinnacle Realty Associates Llc. GSMLS
- $787,5004 bd3 ba2.5k sqft1 Fieldstone Lane, Westtown, NY 10998New Construction
 OneKey® MLS as distributed by MLS GRID
 - $549,0004 bd3 ba-- sqft1782 County Rd 565, Vernon Twp., NJ 07461For SaleMLS ID #4025031, Kimberly Russo, Bhhs Gross And Jansen Realtors. GSMLS
- $625,9973 bd3 ba-- sqft129 Owens Station Rd, Vernon Twp., NJ 07418For SaleMLS ID #4032613, Keren Gonen, Realty Executives Exceptional. GSMLS
- $550,0003 bd3 ba-- sqft56 Glenwood Mt Rd, Vernon Twp., NJ 07461For SaleMLS ID #4038826, Joann Tarabokija, Snap N Shop Homes. GSMLS
- $529,0004 bd4 ba-- sqft80 Lake Pochung Rd, Vernon Twp., NJ 07461For SaleMLS ID #4045743, Christopher Varela, Realty Empire, Llc. GSMLS
- $679,9994 bd3 ba3.6k sqft23 Palomino Trl, Vernon Twp., NJ 07462For SaleMLS ID #4045111, Christine N. Marotta, Mountain Properties. GSMLS
- $700,0006 bd5 ba3.7k sqft14 Lewisburg Rd, Wantage Twp., NJ 07461For SaleMLS ID #4037567, Stephanie Space, Keller Williams Integrity. GSMLS
- $798,0005 bd3 ba-- sqft1528 County Rd 565, Vernon Twp., NJ 07461New ConstructionMLS ID #4011876, Victor M Nascimento, Premier Homes. GSMLS
- $479,9994 bd3 ba-- sqft24 Tallahatchie Dr, Vernon Twp., NJ 07461For SaleMLS ID #4046228, Robert Gill Eaton, Weichert Realtors. GSMLS
- $940,0004 bd3 ba2.9k sqft27 Sterling Dr, Wantage Twp., NJ 07461For SaleMLS ID #4043875, Maura Young, Weichert Realtors. GSMLS
- $639,0003 bd3 ba-- sqft88 Unionville Rd, Wantage Twp., NJ 07461For SaleMLS ID #4040984, Nancy Martin, Skylands Realty Partners Llc. GSMLS
- $675,0004 bd4 ba-- sqft14 Lakeview Ter, Sussex Boro, NJ 07461For SaleMLS ID #4030028, Catherine Kut, Realty Executives Exceptional. GSMLS
- $899,0004 bd3 ba2.8k sqft4 Warwick Isle Boulevard, Pine Island, NY 10969New ConstructionMLS ID #1038247, Carmela Lopez Borrazas, Listing by: Serhant LLC. OneKey® MLS as distributed by MLS GRID
