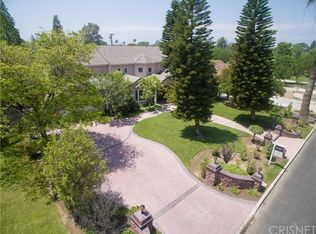
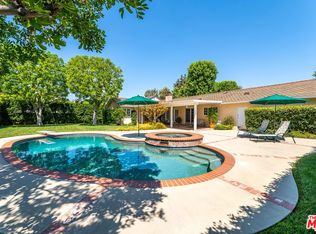
Welcome to 17540 Sunburst Street in the highly sought-after Sherwood Forest neighborhood—an exceptional estate offering a beautifully appointed main residence and a detached ADU on an expansive 17,000 square-foot lot. The main home features 5 bedrooms and 5 bathrooms with 3,681 interior square feet with a bright, open floor plan highlighted by soaring vaulted ceilings and a striking double-sided fireplace that creates a warm, inviting atmosphere. Four sliding glass doors seamlessly connect the interior living spaces to the backyard, providing the perfect setting for indoor-outdoor California living. The remodeled chef's kitchen is designed for both everyday living and entertaining, featuring rich wood cabinetry, granite countertops, a large center island, double ovens, and a spacious walk-in pantry. Additional highlights include an oversized laundry room, dual HVAC systems, copper plumbing, and updated electrical for added comfort and peace of mind. Step outside to your private backyard retreat complete with an in-ground pool and spa, mature fruit trees, drought-resistant landscaping, and plenty of room to relax or entertain. The circular driveway, oversized front yard, and attached two-car garage with direct access complete the main residence. Adding tremendous value is the detached ADU at 17538 Sunburst Street, offering approximately 1,188 square feet with 2 bedrooms and 2 bathrooms. Ideal for extended family, guests, rental income, or a private home office, this separate residence provides flexibility to suit a variety of lifestyles. Combining generous living spaces, thoughtful upgrades, and exceptional versatility on a sprawling lot, this Sherwood Forest property is a rare opportunity to own a truly special estate.
For sale
Listed by: Broker Intrust Real Estate-Hosep Stepanian • Hosep Stepanian • Contact: 818-426-1117
$1,799,900
17540-17538 Sunburst St, Northridge, CA 91325
7beds
4,869sqft
:
Get pre-qualified$11,280/mo
Single Family Residence
Built in 1953
0.39 Acres Lot
$1,776,300 Zestimate®
$370/sqft
$-- HOA
What's special
- 26 days |
- 1,152 |
- 106 |
Zillow last checked:
Listing updated:
Listed by:
Hosep Stepanian DRE #01780506 818-426-1117,
Broker Intrust Real Estate-Hosep Stepanian
Source: CRMLS,MLS#: SR26149968 Originating MLS: California Regional MLS
Originating MLS: California Regional MLSFacts & features
Interior
Bedrooms & bathrooms
- Bedrooms: 7
- Bathrooms: 7
- Full bathrooms: 5
- 1/2 bathrooms: 2
- Main level bathrooms: 5
- Main level bedrooms: 5
Rooms
- Room types: Attic, Family Room, Kitchen, Living Room, Primary Bathroom, Primary Bedroom, Other, Dining Room
Primary bedroom
- Features: Main Level Primary
Primary bedroom
- Features: Primary Suite
Bathroom
- Features: Bathroom Exhaust Fan, Bathtub, Closet, Dual Sinks, Enclosed Toilet, Full Bath on Main Level, Granite Counters, Heated Floor, Low Flow Plumbing Fixtures, Multiple Shower Heads
Kitchen
- Features: Butler's Pantry, Granite Counters, Kitchen Island, Stone Counters, Remodeled, Updated Kitchen, Walk-In Pantry
Other
- Features: Walk-In Closet(s)
Heating
- Central, Forced Air, Fireplace(s), Natural Gas
Cooling
- Central Air, Dual, Attic Fan
Appliances
- Included: 6 Burner Stove, Barbecue, Double Oven, Dishwasher, Electric Oven, Freezer, Gas Cooktop, Disposal, Gas Water Heater, Refrigerator, Range Hood, Water To Refrigerator, Water Heater
- Laundry: Washer Hookup, Gas Dryer Hookup, Inside, Laundry Room
Features
- Beamed Ceilings, Breakfast Bar, Built-in Features, Breakfast Area, Crown Molding, Cathedral Ceiling(s), Separate/Formal Dining Room, Eat-in Kitchen, Granite Counters, High Ceilings, Open Floorplan, Pantry, Stone Counters, Recessed Lighting, Storage, Tile Counters, Attic, Main Level Primary, Primary Suite, Walk-In Closet(s)
- Flooring: Vinyl, Wood
- Doors: Sliding Doors
- Windows: Bay Window(s), Screens, Skylight(s), Wood Frames
- Has fireplace: Yes
- Fireplace features: Living Room, Multi-Sided
- Common walls with other units/homes: No Common Walls
Interior area
- Total interior livable area: 4,869 sqft
Video & virtual tour
Property
Parking
- Total spaces: 2
- Parking features: Circular Driveway, Concrete, Door-Multi, Driveway, Garage Faces Front, Garage, RV Access/Parking
- Attached garage spaces: 2
Features
- Levels: One
- Stories: 1
- Entry location: 1
- Patio & porch: Open, Patio
- Has private pool: Yes
- Pool features: Gunite, In Ground, Private
- Has spa: Yes
- Spa features: In Ground, Private
- Fencing: Wood
- Has view: Yes
- View description: Neighborhood
Lot
- Size: 0.39 Acres
- Features: Drip Irrigation/Bubblers, Flag Lot, Front Yard, Sprinklers In Rear, Sprinklers In Front, Rectangular Lot, Sprinklers Timer, Sprinkler System
Details
- Parcel number: 2768025004
- Special conditions: Standard
Construction
Type & style
- Home type: SingleFamily
- Architectural style: Ranch,Traditional
- Property subtype: Single Family Residence
Materials
- Copper Plumbing
- Foundation: Slab
- Roof: Composition,Shingle
Condition
- Updated/Remodeled,Turnkey
- New construction: No
- Year built: 1953
Utilities & green energy
- Electric: Electricity - On Property
- Sewer: Public Sewer
- Water: Public
- Utilities for property: Sewer Connected
Community & HOA
Community
- Features: Suburban
- Security: Carbon Monoxide Detector(s), Smoke Detector(s)
Location
- Region: Northridge
Financial & listing details
- Price per square foot: $370/sqft
- Date on market: 7/9/2026
- Cumulative days on market: 26 days
- Listing terms: Cash,Cash to New Loan,Conventional
Estimated market value
$1,776,300
$1.69M - $1.87M
Not available
Price history
| Date | Event | Price |
|---|---|---|
| 7/9/2026 | Listed for sale | $1,799,900$370/sqft |
Source:  CRMLS #SR26149968 Report a problem CRMLS #SR26149968 Report a problem | ||
Public tax history
Tax history is unavailable.
Monthly payment
Est. payment
Payment breakdown
Explore the cost of this home by adjusting the details. Changes won't be saved.Climate risks
Neighborhood: Northridge
Nearby schools
GreatSchools rating
- 8/10Dearborn Elementary Charter SchoolGrades: K-5Distance: 0.6 mi
- 10/10Oliver Wendell Holmes Middle SchoolGrades: 6-8Distance: 0.8 mi
- 6/10Northridge Academy HighGrades: 9-12Distance: 0.9 mi
- $1,769,2004 bd4 ba3.1k sqft17540 Sunburst St, Northridge, CA 91325Off Market
- $2,186,5004 bd4 ba6k sqft17530 Sunburst St, Northridge, CA 91325Off Market
- $1,421,1005 bd3 ba3.2k sqft17537 Sunburst St, Northridge, CA 91325Off Market
- $1,327,4003 bd3 ba2k sqft17550 Sunburst St, Northridge, CA 91325Off Market
- $1,757,0005 bd4 ba3.3k sqft17545 Sunburst St, Northridge, CA 91325Off Market
- $1,330,4003 bd2 ba1.9k sqft17520 Sunburst St, Northridge, CA 91325Off Market
- $1,427,3003 bd3 ba2.3k sqft17527 Sunburst St, Northridge, CA 91325Off Market
- $1,453,9004 bd3 ba2.5k sqft17555 Sunburst St, Northridge, CA 91325Off Market
A local agent can set up tours, give advice and negotiate with sellers.
Similar homes
- $1,825,0004 bd4 ba3.8k sqft9550 White Oak Ave, Northridge, CA 91325For Sale
 MLS ID #26864837, Mary Young DRE # 01081940, Douglas Elliman of California, Inc.. CLAW
 - $1,795,0005 bd3 ba2.9k sqft17409 Kinzie St, Northridge, CA 91325For Sale
 MLS ID #26840969, Marco Rufo DRE # 01362095, The Agency. CLAW
 - $1,735,0006 bd6 ba4.2k sqft17355 Lemac St, Northridge, CA 91325For Sale
 MLS ID #26726967, M. 'Marina' Sotery DRE # 01133593, LMD. CLAW
 - $1,995,0005 bd5 ba3.7k sqft9725 Babbitt Ave, Northridge, CA 91325For Sale
 MLS ID #226003375, Sasha Hamilton, Equity Union Real Estate. CSMAOR
 - $2,200,0004 bd5 ba4.3k sqft17216 Parthenia St, Northridge, CA 91325For SaleMLS ID #SR26123706, John Habashy, Broker John Habashy. CRMLS
- $1,599,0005 bd5 ba3.2k sqft9916 Rathburn Ave, Northridge, CA 91325For SaleMLS ID #GD26150818, Arbi Baghoomian, Americana Real Estate Services. CRMLS
- $1,349,0004 bd4 ba2.7k sqft17633 Nordhoff St, Northridge, CA 91325For SaleMLS ID #GD26150306, Pakrad Markarian, Remax Optima. CRMLS
- $1,600,0004 bd3 ba2.6k sqft17055 Community St, Northridge, CA 91325For SaleMLS ID #PF26152176, Leah Dilbeck, Engel & Volkers La Canada. CRMLS
- $1,850,0008 bd10 ba5.7k sqft18315 Malden St, Northridge, CA 91325For SaleMLS ID #PF26138203, Gaynell Wigington, Elite Class Realty Inc. CRMLS
- $1,595,0005 bd3 ba2.8k sqft17177 Superior St, Northridge, CA 91325For SaleMLS ID #SR26111229, Jillane Kapirin, Alta Realty Group CA, Inc.. CRMLS
- $1,850,0006 bd5 ba2.7k sqft19000 Strathern St, Reseda, CA 91335For SaleMLS ID #GD26139802, Arsen Sevoian, Rodeo Realty Inc.. CRMLS
- $1,529,0005 bd3 ba2.5k sqft17300 Sunburst St, Northridge, CA 91325For SaleMLS ID #SR26092690, David White, Element RE, Inc. CRMLS
- $1,949,0007 bd6 ba3.2k sqft9033 Lindley Ave, Northridge, CA 91325For SaleMLS ID #SR26088518, Snait Kfir, Berkshire Hathaway HomeServices California Properties. CRMLS
- $1,350,0004 bd3 ba2.7k sqft17827 Roscoe Blvd, Northridge, CA 91325For SaleMLS ID #SR26147295, Roberto De La Torre, JohnHart Real Estate. CRMLS
- $1,850,0007 bd5 ba3.8k sqft19501 Vintage St, Northridge, CA 91324For SaleMLS ID #SR26155965, Michael Weaver, Rodeo Realty. CRMLS
- $1,600,0004 bd3 ba2.9k sqft16326 Nordhoff St, North Hills, CA 91343For SaleMLS ID #SR26162852, Bob Khalsa, United America Realty Services Inc. CRMLS
- $1,349,0004 bd3 ba2.7k sqft17061 Parthenia St, Northridge, CA 91325For SaleMLS ID #PF26125797, Milla Goldenberg, House Hunter L.A.. CRMLS
- $1,600,0004 bd4 ba2.9k sqft10200 Shoshone Ave, Northridge, CA 91325For SaleMLS ID #26657063, Teri Lewis DRE # 01859701, NextHome Living. CLAW
- $2,399,0005 bd6 ba4.3k sqft17401 Raymer St, Northridge, CA 91325For SaleMLS ID #SR26027705, Michelle Martinez, Keller Williams VIP Properties. CRMLS
- $2,350,0004 bd4 ba2.6k sqft8960 Oak Park Ave, Northridge, CA 91325For SaleMLS ID #SR26144203, Haik Bokhchalian, JohnHart Real Estate. CRMLS
Local buyer's agents are ready to help
