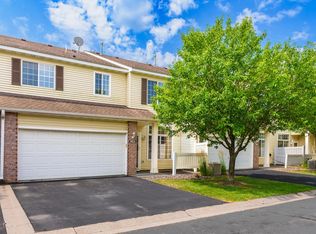
Move-In Ready Maple Grove Townhome!
Welcome home to this spacious and beautifully updated 2-bedroom, 2-bathroom townhome in a fantastic Maple Grove location! This move-in ready home features fresh updates throughout, including new lighting, a stylish barn sink, and a professionally recoated shower for a clean, refreshed look. The open and spacious layout provides plenty of room to relax and entertain, while the convenient location puts you just minutes from shopping, restaurants, entertainment, and everyday conveniences. Whether you’re a first-time buyer, downsizing, or looking for a low-maintenance home in a great area, this townhome is ready for you to move right in and make it your own!
Active
$259,999
17565 69th Pl N #207, Maple Grove, MN 55311
2beds
1,344sqft
:
Get pre-qualified$1,998/mo
(TH) Side x Side
Built in 2004
0.3 Acres Lot
$-- Zestimate®
$193/sqft
$362/mo HOA
What's special
Stylish barn sinkOpen and spacious layoutNew lightingProfessionally recoated showerFresh updates throughout
- 3 days |
- 217 |
- 4 |
Zillow last checked:
Listing updated:
Listed by:
Jennifer M Gardner 612-845-6534,
Regency Real Estate Services
Source: NorthstarMLS as distributed by MLS GRID,MLS#: 7123588
Facts & features
Interior
Bedrooms & bathrooms
- Bedrooms: 2
- Bathrooms: 2
- Full bathrooms: 1
- 1/2 bathrooms: 1
Bedroom
- Level: Upper
- Area: 196 Square Feet
- Dimensions: 14" x 14"
Bedroom 2
- Level: Upper
- Area: 120 Square Feet
- Dimensions: 12" x 10"
Deck
- Level: Main
- Area: 126 Square Feet
- Dimensions: 18" x 7"
Dining room
- Level: Main
- Area: 117 Square Feet
- Dimensions: 13" x 9"
Kitchen
- Level: Main
- Area: 130 Square Feet
- Dimensions: 13" x 10"
Living room
- Level: Main
- Area: 247 Square Feet
- Dimensions: 19" x 13"
Loft
- Level: Upper
- Area: 126 Square Feet
- Dimensions: 14" x 9"
Heating
- Forced Air
Cooling
- Central Air
Appliances
- Included: Dishwasher, Dryer, Range, Refrigerator, Washer
Features
- Basement: Partially Finished
- Has fireplace: No
Interior area
- Total structure area: 1,344
- Total interior livable area: 1,344 sqft
- Finished area above ground: 1,344
- Finished area below ground: 0
Property
Parking
- Total spaces: 2
- Parking features: Attached
- Attached garage spaces: 2
Accessibility
- Accessibility features: None
Features
- Levels: Two
- Stories: 2
Lot
- Size: 0.3 Acres
Details
- Foundation area: 1344
- Parcel number: 3011922440231
- Zoning description: Residential-Multi-Family
Construction
Type & style
- Home type: Townhouse
- Property subtype: (TH) Side x Side
- Attached to another structure: Yes
Condition
- New construction: No
- Year built: 2004
Utilities & green energy
- Gas: Natural Gas
- Sewer: City Sewer/Connected
- Water: City Water/Connected
Community & HOA
Community
- Subdivision: Cic 1261 Waterstone Condos
HOA
- Has HOA: Yes
- Services included: Lawn Care, Professional Mgmt, Snow Removal
- HOA fee: $362 monthly
- HOA name: Property Maintenance & Management Partners
- HOA phone: 651-487-3708
Location
- Region: Maple Grove
Financial & listing details
- Price per square foot: $193/sqft
- Annual tax amount: $3,221
- Date on market: 8/10/2026
- Cumulative days on market: 105 days
Estimated market value
Not available
Estimated sales range
Not available
Not available
Price history
| Date | Event | Price |
|---|---|---|
| 8/10/2026 | Listed for sale | $259,999$193/sqft |
Source:  NorthstarMLS as distributed by MLS GRID #7123588 Report a problem NorthstarMLS as distributed by MLS GRID #7123588 Report a problem | ||
Public tax history
Tax history is unavailable.
Monthly payment
Est. payment
Payment breakdown
Explore the cost of this home by adjusting the details. Changes won't be saved.Climate risks
Neighborhood: 55311
Nearby schools
GreatSchools rating
- 8/10Basswood Elementary SchoolGrades: PK-5Distance: 1.2 mi
- 7/10Maple Grove Middle SchoolGrades: 6-8Distance: 3.6 mi
- 10/10Maple Grove Senior High SchoolGrades: 9-12Distance: 4.2 mi
- $259,8002 bd1 ba1.5k sqft17529 69th Pl N, Maple Grove, MN 55311Off Market
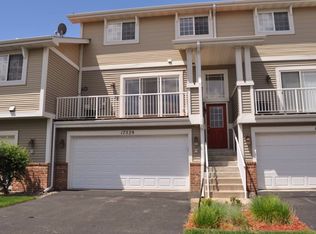
- $293,2002 bd3 ba1.2k sqft17533 69th Pl N, Maple Grove, MN 55311Off Market
- $312,0002 bd4 ba1.7k sqft17569 69th Pl N, Maple Grove, MN 55311Off Market
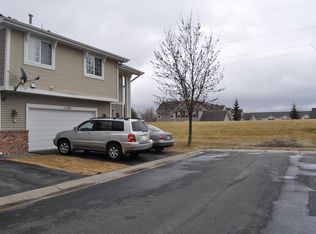
- $259,0002 bd2 ba1.3k sqft17565 69th Pl N, Maple Grove, MN 55311Off Market
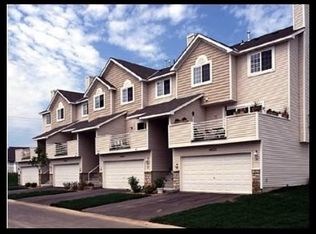
- $256,6002 bd2 ba1.3k sqft17561 69th Pl N, Maple Grove, MN 55311Off Market
- $277,8002 bd2 ba1.3k sqft17557 69th Pl N, Maple Grove, MN 55311Off Market
- $311,1003 bd4 ba1.6k sqft17553 69th Pl N, Maple Grove, MN 55311Off Market
- $303,0002 bd2 ba1.9k sqft17517 69th Pl N, Maple Grove, MN 55311Off Market
A local agent can set up tours, give advice and negotiate with sellers.
Similar homes
- $264,9002 bd2 ba1.6k sqft17628 69th Pl N, Maple Grove, MN 55311For Sale

 MLS ID #7105016, Carrie F Schmitz, Keller Williams Classic Rlty NW. NorthstarMLS as distributed by MLS GRID
 - $264,9003 bd2 ba1.5k sqft17969 96th Ave N, Maple Grove, MN 55311Sold
 MLS ID #7096602, Kane Loukas, Wellspring Real Estate LLC. NorthstarMLS as distributed by MLS GRID
 - $290,0003 bd2 ba1.5k sqft17980 69th Pl N, Maple Grove, MN 55311For Sale
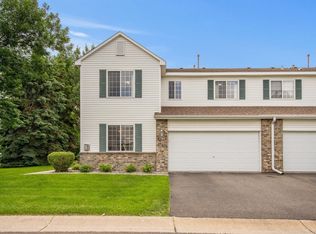 MLS ID #7091323, Tracy Cherney, eXp Realty. NorthstarMLS as distributed by MLS GRID
 - $251,9002 bd2 ba1.4k sqft9624 Peony Ln N, Maple Grove, MN 55311For Sale
 MLS ID #7065664, Abbas Pyarali, LPT Realty, LLC. NorthstarMLS as distributed by MLS GRID
 - $245,0002 bd2 ba1.2k sqft11415 Elmwood Ave N, Champlin, MN 55316For SaleMLS ID #7117519, Ben Desbois, Pemberton RE. NorthstarMLS as distributed by MLS GRID
- $239,9992 bd2 ba1.2k sqft4201 Merrimac Ln N APT 91, Plymouth, MN 55446For SaleMLS ID #7114853, Huajie J Deng, Bridge Realty, LLC. NorthstarMLS as distributed by MLS GRID
- $254,0002 bd3 ba1.5k sqft2795 Ranchview Ln N Unit 12, Plymouth, MN 55447For SaleMLS ID #7107580, Matthew Main, Realty Hero. NorthstarMLS as distributed by MLS GRID
- $269,9002 bd2 ba1.5k sqft9816 Zinnia Ln N, Maple Grove, MN 55369For SaleMLS ID #7113743, Isaac Johnson, Keller Williams Realty Integrity Lakes. NorthstarMLS as distributed by MLS GRID
- $215,0002 bd2 ba1.2k sqft8983 Sawgrass Gln N, Maple Grove, MN 55311For SaleMLS ID #7081263, Ellie G. Lee, Keller Williams Integrity NW. NorthstarMLS as distributed by MLS GRID
- $276,0002 bd2 ba1.3k sqft428 Willoughby Way W, Minnetonka, MN 55305For SaleMLS ID #7110785, Karen Xiao, Longhouse Realty. NorthstarMLS as distributed by MLS GRID
- $269,9003 bd2 ba1.4k sqft14363 91st Pl N, Maple Grove, MN 55369For SaleMLS ID #7115549, Christopher Fritch, eXp Realty. NorthstarMLS as distributed by MLS GRID
- $269,9002 bd3 ba1.2k sqft4505 Orchid Cir, Plymouth, MN 55446For SaleMLS ID #7096282, Ryan Edick, Reliance Realty Advisers, LLC. NorthstarMLS as distributed by MLS GRID
- $227,5002 bd1 ba1k sqft493 Marshland Trl, Chanhassen, MN 55317For SaleMLS ID #7125515, Nicole Mueller, Keller Williams Realty Integrity Lakes. NorthstarMLS as distributed by MLS GRID
- $265,0002 bd2 ba1.4k sqft1481 111th Ln NE Unit F, Blaine, MN 55449For SaleMLS ID #7103746, Steve McDonald, Re/Max Advantage Plus. NorthstarMLS as distributed by MLS GRID
- $249,0002 bd2 ba1.2k sqft2752 Autumnwood Ln, Minnetonka, MN 55305For SaleMLS ID #7093239, Naomi Thomas, Edina Realty, Inc.. NorthstarMLS as distributed by MLS GRID
- $289,9002 bd2 ba1.2k sqft17809 38th Ave N, Plymouth, MN 55446For SaleMLS ID #7094346, John W Anderson, Twin Oaks Realty, Inc. NorthstarMLS as distributed by MLS GRID
- $250,0002 bd2 ba1.2k sqft18169 Settlers Way, Eden Prairie, MN 55347For SaleMLS ID #7105218, Jason Schmidt, Edina Realty, Inc.. NorthstarMLS as distributed by MLS GRID
- $249,9002 bd1 ba1.3k sqft3431 Douglas Dr N, Crystal, MN 55422For SaleMLS ID #7121444, Chuck Carstensen, RE/MAX Results. NorthstarMLS as distributed by MLS GRID
- $339,9002 bd2 ba1.4k sqft17700 41st Ave N APT 80, Plymouth, MN 55446For SaleMLS ID #7103810, Dan Frank, RE/MAX Advantage Plus. NorthstarMLS as distributed by MLS GRID
- $240,0003 bd2 ba1.3k sqft12284 Zealand Cir N, Champlin, MN 55316For SaleMLS ID #7105733, Dan Anshus, Financially Free, LLC. NorthstarMLS as distributed by MLS GRID
