Exclusive Opportunity - The Beloved Model Home at 1758 Peach is Now Available!Introducing 1758 Peach, the community's most popular model home and a true showpiece in Westerly. Perfectly situated on the largest lot in the neighborhood, this exceptional home offers a rare combination of privacy, outdoor living, and timeless architectural appeal.The expansive backyard provides endless possibilities for entertaining, recreation, gardening, or simply enjoying your own private retreat. A large wraparound covered porch invites year-round outdoor living while showcasing beautiful mountain views.From the moment you arrive, you'll appreciate the charming exterior elevation and classic architecture that make this home a standout. Inside, you're welcomed by a formal dining room that can easily serve as a flexible living space, home office, or sitting room. The open-concept design seamlessly connects the kitchen and great room, creating an inviting atmosphere filled with natural light. Vaulted ceilings add volume and grandeur, enhancing the home's spacious feel.The main level includes a private guest bedroom, offering comfort and convenience for visitors. Upstairs, you'll find four generously sized bedrooms, including a luxurious primary suite designed as a true retreat. One of the secondary bedrooms features its own junior suite, providing additional privacy and flexibility for family members or guests.As the centerpiece of the community for years, this iconic model home has captured the attention of countless visitors. Now, for the first time, this extraordinary residence is available to call your own.Don't miss this rare opportunity to own one of Westerly's most admired homes.
Pending
$1,175,000
1758 Peach Ave, Erie, CO 80516
5beds
4,357sqft
:
Get pre-qualified$7,328/mo
Single Family Residence
Built in 2022
0.29 Acres Lot
$-- Zestimate®
$270/sqft
$93/mo HOA
What's special
Classic architectureSpacious feelBeautiful mountain viewsLarge wraparound covered porchSitting roomExpansive backyardFormal dining room
- 54 days |
- 367 |
- 28 |
Zillow last checked:
Listing updated:
Listed by:
Shelbie Gehle 719-659-3083,
Shelbie Gehle
Source: IRES as distributed by MLS GRID,MLS#: 1061065
Facts & features
Interior
Bedrooms & bathrooms
- Bedrooms: 5
- Bathrooms: 5
- Full bathrooms: 3
- 3/4 bathrooms: 1
- 1/2 bathrooms: 1
- Main level bathrooms: 2
Primary bedroom
- Description: Carpet
- Features: Full Primary Bath
- Level: Upper
- Area: 240 Square Feet
- Dimensions: 15 x 16
Bedroom 2
- Description: Carpet
- Level: Main
- Area: 143 Square Feet
- Dimensions: 13 x 11
Bedroom 3
- Description: Carpet
- Level: Upper
- Area: 143 Square Feet
- Dimensions: 13 x 11
Bedroom 4
- Description: Carpet
- Level: Upper
- Area: 132 Square Feet
- Dimensions: 11 x 12
Bedroom 5
- Description: Carpet
- Level: Upper
- Area: 130 Square Feet
- Dimensions: 13 x 10
Dining room
- Description: Luxury Vinyl
- Level: Main
- Area: 120 Square Feet
- Dimensions: 10 x 12
Kitchen
- Description: Luxury Vinyl
- Level: Main
- Area: 144 Square Feet
- Dimensions: 9 x 16
Laundry
- Description: Tile
- Level: Upper
- Area: 36 Square Feet
- Dimensions: 6 x 6
Living room
- Description: Luxury Vinyl
- Level: Main
- Area: 256 Square Feet
- Dimensions: 16 x 16
Heating
- Forced Air
Cooling
- Central Air
Appliances
- Included: Dishwasher, Refrigerator, Microwave
Features
- Eat-in Kitchen, Cathedral Ceiling(s), Pantry, Walk-In Closet(s), Kitchen Island, High Ceilings
- Basement: Unfinished
- Has fireplace: Yes
- Fireplace features: Gas
Interior area
- Total structure area: 3,084
- Total interior livable area: 4,357 sqft
- Finished area above ground: 3,084
Property
Parking
- Total spaces: 2
- Parking features: Attached, >8' Garage Door
- Attached garage spaces: 2
- Details: Attached
Features
- Levels: Two
- Stories: 2
- Patio & porch: Patio
- Exterior features: Sprinkler System
- Spa features: Community
- Fencing: Fenced
Lot
- Size: 0.29 Acres
- Features: Corner Lot
Details
- Parcel number: R8970947
- Zoning: Res
- Special conditions: Builder
Construction
Type & style
- Home type: SingleFamily
- Property subtype: Single Family Residence
Materials
- Frame
- Roof: Composition
Condition
- New construction: No
- Year built: 2022
Utilities & green energy
- Gas: Town of Erie
- Water: City
- Utilities for property: Natural Gas Available, Electricity Available
Community & HOA
Community
- Features: Clubhouse, Pool, Playground, Fitness Center, Park, Trail(s), Recreation Room
- Subdivision: Westerly Fg1
HOA
- Has HOA: Yes
- Services included: Trash
- HOA fee: $93 monthly
- HOA name: Westerly HOA
Location
- Region: Erie
Financial & listing details
- Price per square foot: $270/sqft
- Tax assessed value: $942,237
- Annual tax amount: $10,901
- Date on market: 6/5/2026
- Listing terms: Cash,Conventional,FHA,VA Loan
- Exclusions: Seller's property and staged furniture
- Electric utility on property: Yes
- Road surface type: Asphalt
Estimated market value
Not available
Estimated sales range
Not available
Not available
Price history
| Date | Event | Price |
|---|---|---|
| 7/16/2026 | Pending sale | $1,175,000$270/sqft |
Source:  IRES as distributed by MLS GRID #1061065 Report a problem IRES as distributed by MLS GRID #1061065 Report a problem | ||
| 6/5/2026 | Listed for sale | $1,175,000$270/sqft |
Source: IRES as distributed by MLS GRID #1061065 Report a problem | ||
Public tax history
| Year | Property taxes | Tax assessment |
|---|---|---|
| 2026 | $10,901 +4.7% | $59,310 +0.7% |
| 2025 | $10,413 +236.1% | $58,890 -4.3% |
| 2024 | $3,098 +1485.5% | $61,530 +184.3% |
| 2023 | $195 +2782.3% | $21,640 +1815% |
| 2022 | $7 | $1,130 |
Find assessor info on the county website
Monthly payment
Est. payment
Payment breakdown
Explore the cost of this home by adjusting the details. Changes won't be saved.Climate risks
Neighborhood: 80516
Nearby schools
GreatSchools rating
- 8/10Soaring Heights PK-8Grades: PK-8Distance: 0.6 mi
- 8/10Erie High SchoolGrades: 9-12Distance: 0.4 mi
Schools provided by the listing agent
- Elementary: Highlands Elementary
- Middle: Soaring Heights PK-8
- High: Erie
Source: IRES as distributed by MLS GRID. This data may not be complete. We recommend contacting the local school district to confirm school assignments for this home.
- $896,2004 bd3 ba2.6k sqft1768 Peach Ave, Erie, CO 80516Off Market
- $637,0313 bd3 ba2.3k sqft152 Sassafras St, Erie, CO 80516Sold

- $1,766,9006 bd7 ba5.6k sqft1781 Chestnut Ave, Erie, CO 80516New Construction
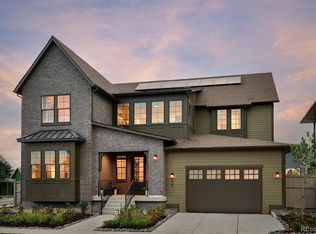
- $942,0003 bd3 ba1.9k sqft1778 Peach Ave, Erie, CO 80516Off Market
- $577,8903 bd3 ba1.7k sqft144 Sassafras St, Erie, CO 80516Sold
- $560,0002 bd2 ba1.2k sqft174 Sassafras St, Erie, CO 80516Sold
- $667,2463 bd3 ba2.4k sqft160 Sassafras St, Erie, CO 80516Sold
- $1,391,6624 bd4 ba4.5k sqft1791 Chestnut Ave, Erie, CO 80516Sold
A local agent can set up tours, give advice and negotiate with sellers.
Similar homes
- $1,150,0004 bd5 ba4.5k sqft1792 Willow Dr, Erie, CO 80516For Sale

 MLS ID #1057170, Stacey Richter, Stacey Richter. IRES as distributed by MLS GRID
 - $1,135,2005 bd6 ba4k sqft284 Westerly Blvd, Erie, CO 80516New Construction
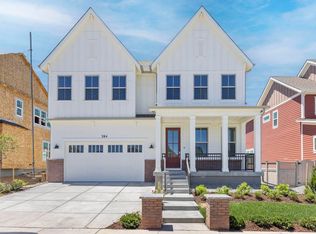 IRES as distributed by MLS GRID
 - $1,250,0004 bd4 ba5.2k sqft2330 Carbonate Cir, Erie, CO 80516For Sale
 MLS ID #1064943, Josh Roberson, Ideal Team Homes. IRES as distributed by MLS GRID
 - $1,075,7005 bd6 ba4.5k sqft1651 Poplar Dr, Erie, CO 80516New Construction
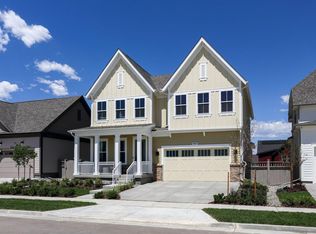 IRES as distributed by MLS GRID
 - $1,169,0005 bd5 ba5.7k sqft1168 Raindance Place, Erie, CO 80516For Sale
 MLS ID #5605914, Shara Trutner, Coldwell Banker Realty - NoCo. REcolorado as distributed by MLS GRID
 - $1,180,0004 bd4 ba5k sqft1032 Marfell St, Erie, CO 80516For SaleMLS ID #1058933, Kimberly Fels, RE/MAX of Boulder, Inc. IRES as distributed by MLS GRID
- $998,0004 bd5 ba4.4k sqft1589 Chestnut Avenue, Erie, CO 80516For SaleMLS ID #7327929, Cameron Howard, Berkshire Hathaway HomeServices Colorado Real Estate, LLC – Erie. REcolorado as distributed by MLS GRID
- $1,069,0005 bd4 ba4.2k sqft941 Wildrose Pl, Erie, CO 80516For SaleMLS ID #1061745, Dave M Sutton, Compass - Boulder. IRES as distributed by MLS GRID
- $1,125,0004 bd4 ba5k sqft1321 Fountain Ln, Erie, CO 80516For SaleMLS ID #1062351, The Bernardi Group, Coldwell Banker Realty-Boulder. IRES as distributed by MLS GRID
- $729,0005 bd4 ba3k sqft56 Starlight Cir, Erie, CO 80516For SaleMLS ID #1064557, Aimee Brayman, West and Main Homes. IRES as distributed by MLS GRID
- $1,000,0005 bd5 ba6.2k sqft1219 Sunrise Dr, Erie, CO 80516For SaleMLS ID #1061855, Adam Micheli, Compass - Boulder. IRES as distributed by MLS GRID
- $850,0004 bd4 ba3.8k sqft546 Nightsky Street, Erie, CO 80516For SaleMLS ID #1942983, Michelle Moeller, Your Castle Real Estate Inc. REcolorado as distributed by MLS GRID
- $985,0004 bd4 ba5.3k sqft955 Grenville Cir, Erie, CO 80516For SaleMLS ID #1060398, Judy Inchingolo, Coldwell Banker Realty-Boulder. IRES as distributed by MLS GRID
- $850,0005 bd5 ba4.1k sqft773 Drake Ave, Erie, CO 80516For SaleMLS ID #1060294, April Price, eXp Realty LLC. IRES as distributed by MLS GRID
- $750,0002 bd2 ba4.2k sqft957 Highlands Circle, Erie, CO 80516For SaleMLS ID #7211597, Kristen White, Keller Williams DTC. REcolorado as distributed by MLS GRID
- $699,0003 bd3 ba3.6k sqft239 Washington St, Erie, CO 80516For SaleMLS ID #1064159, Jessica Luginbill, Compass-Denver. IRES as distributed by MLS GRID
- $824,9003 bd4 ba2.5k sqft234 Westerly Blvd, Erie, CO 80516New ConstructionIRES as distributed by MLS GRID
- $824,9006 bd5 ba3.6k sqft847 Rosevine Ln, Erie, CO 80516For SaleMLS ID #1057750, Jessica Luginbill, Compass-Denver. IRES as distributed by MLS GRID
- $609,9003 bd3 ba2.3k sqft1050 Highlands Dr, Erie, CO 80516For SaleMLS ID #1062588, Michelle Sander, LIV Sotheby's Intl Realty. IRES as distributed by MLS GRID
- $650,0004 bd4 ba2.5k sqft176 Ash Cir, Erie, CO 80516For SaleMLS ID #1060117, Kelly O Brien, Compass-Denver. IRES as distributed by MLS GRID
