Absolutely gorgeous Colonial in desirable Hamilton Square, built in 2002 and beautifully enhanced with numerous upgrades! This impressive 4 bedroom, 2.5 bath home offers a finished basement, hardwood floors throughout, and plenty of storage space. The kitchen features elegant quartz countertops, while ceiling fans throughout add comfort and functionality. Enjoy peace of mind with a whole-house Generac generator, providing power during outages. Additional improvements include new Pella windows throughout, a new Andersen sliding door in the dining room leading to the backyard block patio, upgraded electrical system, a new privacy fence, and a new garage door featuring convenient smartphone entry. The HVAC system is approximately 12 years old. Leaf filters on all gutters offer added convenience and include a transferrable warranty. Step outside to a newer block patio with gazebo, creating an inviting space for outdoor relaxation and entertaining. Conveniently located near the beautiful Sayen Gardens. This home offers an appealing combination of comfort, functionality, and thoughtful upgrades. With so many desirable features and improvements, this Hamilton Square Colonial is a must-see! Schedule your private showing today and discover everything this wonderful home has to offer.
For sale
$739,900
176 Acres Dr, Hamilton, NJ 08690
4beds
3,157sqft
Single Family Residence
Built in 2001
7,000 Square Feet Lot
$733,400 Zestimate®
$234/sqft
$-- HOA
What's special
New privacy fenceFinished basementHardwood floors throughoutPlenty of storage spaceNew pella windows throughoutCeiling fans throughout
- 3 days
- 563
- 55
Zillow last checked:
Listing updated:
Listed by:
Jan Rutkowski 609-462-2640,
BHHS Fox & Roach Hopewell Valley
Source: Bright MLS,MLS#: NJME2084860
Facts & features
Interior
Bedrooms & bathrooms
- Bedrooms: 4
- Bathrooms: 3
- Full bathrooms: 2
- 1/2 bathrooms: 1
- Main level bathrooms: 1
Basement
- Area: 992
Heating
- Forced Air, Natural Gas
Cooling
- Central Air, Natural Gas
Appliances
- Included: Gas Water Heater
Features
- Basement: Finished
- Number of fireplaces: 1
- Fireplace features: Wood Burning
Interior area
- Total structure area: 3,157
- Total interior livable area: 3,157 sqft
- Finished area above ground: 2,165
- Finished area below ground: 992
Property
Parking
- Total spaces: 2
- Parking features: Garage Faces Front, Attached, Driveway, On Street
- Attached garage spaces: 2
- Has uncovered spaces: Yes
Accessibility
- Accessibility features: None
Features
- Levels: Two
- Stories: 2
- Pool features: None
Lot
- Size: 7,000 Square Feet
Details
- Additional structures: Above Grade, Below Grade
- Parcel number: 030183900024 05
- Zoning: RESIDENTIAL
- Special conditions: Standard
Construction
Type & style
- Home type: SingleFamily
- Architectural style: Colonial
- Property subtype: Single Family Residence
Materials
- Vinyl Siding
- Foundation: Block
Condition
- New construction: No
- Year built: 2001
Utilities & green energy
- Sewer: Public Sewer
- Water: Public
Community & HOA
Community
- Subdivision: None Available
HOA
- Has HOA: No
Location
- Region: Hamilton
- Municipality: HAMILTON TWP
Financial & listing details
- Price per square foot: $234/sqft
- Tax assessed value: $342,100
- Annual tax amount: $12,685
- Date on market: 10/9/2026
- Listing agreement: Exclusive Right To Sell
- Ownership: Fee Simple
Estimated market value
$733,400
$697,000 - $770,000
$3,460/mo
Price history
| Date | Event | Price |
|---|---|---|
| 10/9/2026 | Listed for sale | $739,900+105.5%$234/sqft |
Source:  Bright MLS #NJME2084860 Report a problem Bright MLS #NJME2084860 Report a problem | ||
| 11/13/2003 | Sold | $360,000$114/sqft |
Source: Public Record Report a problem | ||
| 8/19/2003 | Sold | $360,000+38.5%$114/sqft |
Source: Agent Provided Report a problem | ||
| 1/15/2002 | Sold | $259,900$82/sqft |
Source: Public Record Report a problem | ||
Public tax history
| Year | Property taxes | Tax assessment |
|---|---|---|
| 2026 | $12,685 +5.2% | $342,100 |
| 2025 | $12,056 | $342,100 |
| 2024 | $12,056 +8% | $342,100 |
| 2023 | $11,163 | $342,100 |
| 2022 | $11,163 +6.5% | $342,100 |
| 2021 | $10,479 +2.3% | $342,100 |
| 2020 | $10,246 +0.6% | $342,100 |
| 2019 | $10,188 +2.6% | $342,100 |
| 2018 | $9,928 +1.7% | $342,100 |
| 2017 | $9,764 -3.2% | $342,100 |
| 2016 | $10,091 +1.7% | $342,100 +55.6% |
| 2015 | $9,920 +4% | $219,900 |
| 2014 | $9,535 +1% | $219,900 |
| 2013 | $9,443 | $219,900 |
Find assessor info on the county website
Monthly payment
Est. payment
Payment breakdown
Explore the cost of this home by adjusting the details. Changes won't be saved.Climate risks
Neighborhood: Mercerville
Nearby schools
Schools provided by the listing agent
- District: Hamilton Township
Source: Bright MLS. This data may not be complete. We recommend contacting the local school district to confirm school assignments for this home.

Similar homes
- $704,9004 bd2 ba1.8k sqft17 John Paul Dr, Hamilton, NJ 08690For Sale
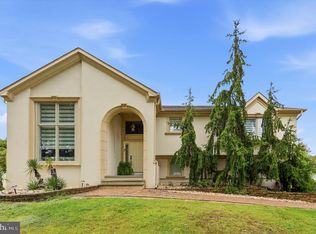
 MLS ID #NJME2084436, Ben Cadman, Keller Williams Real Estate-Langhorne. Bright MLS
 - $749,5004 bd3 ba2.4k sqft140 Mercer St, Hamilton, NJ 08690For Sale
 MLS ID #NJME2082840, Lindsey Lydon, Keller Williams Premier. Bright MLS
 - $690,0004 bd3 ba2.4k sqft19 Duncan Dr, Hamilton, NJ 08690For Sale
 MLS ID #NJME2084600, Linda November, RE/MAX Preferred Professional-Hillsborough. Bright MLS
 - $625,0004 bd3 ba2.2k sqft3256 Klockner Rd, Hamilton, NJ 08690For Sale
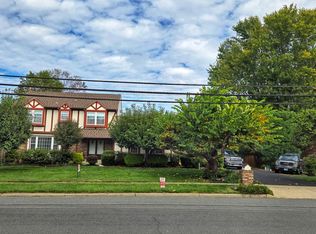 MLS ID #NJME2084626, Ronnie Glomb, Your Town Realty. Bright MLS
 - $710,0002 bd2 ba2.6k sqft24 Monte Carlo Dr, Hamilton, NJ 08691For SaleMLS ID #NJME2084064, Jo Carlin, Weichert Realtors-Branchburg. Bright MLS
- $487,0003 bd2 ba2k sqft27 Weyburne Rd, Hamilton, NJ 08690For SaleMLS ID #NJME2084816, Laura Hall, BHHS Fox & Roach - Robbinsville. Bright MLS
- $539,9003 bd2 ba1.8k sqft52 Goldfinch Dr, Hamilton, NJ 08690For SaleMLS ID #NJME2084700, Ralph Rizziello, Keller Williams Realty - Moorestown. Bright MLS
- $599,9004 bd3 ba1.8k sqft907 Edinburg Rd, Hamilton, NJ 08690For Sale
 MLS ID #2703717R, DEEPAK BANSAL. All Jersey MLS
 - $769,9004 bd3 ba2.6k sqft35 Dark Leaf Dr, Hamilton, NJ 08610For SaleMLS ID #NJME2083558, Linda LeMay-Kelly, Home Journey Realty. Bright MLS
- $850,0003 bd3 ba3.6k sqft801 Hughes Dr, Hamilton, NJ 08690For SaleMLS ID #NJME2077996, Matthew Tully, RE/MAX Central - Manalapan. Bright MLS
- $449,9002 bd2 ba1.6k sqft14 Hummingbird Dr, Hamilton, NJ 08690For SaleMLS ID #NJME2084840, Vanessa Stefanics, REMAX Welcome Home. Bright MLS
- $724,9007 bd4 ba3.4k sqft2640 Kuser Rd, Hamilton, NJ 08691For SaleMLS ID #NJME2079896, Joan Martinez, Smires & Associates. Bright MLS
- $465,0004 bd2 ba1.8k sqft12 Mill Bend Road, Hamilton, NJ 08690For Sale
 MLS ID #22630995, Ankur Kapoor, Realty One Group Emerge. MoreMLS
 - $790,0004 bd4 ba2.4k sqft64 Wolfpack Rd, Hamilton, NJ 08619For SaleMLS ID #NJME2082962, Pam Trapp, Coldwell Banker Residential Brokerage - Princeton. Bright MLS
- $789,9005 bd3 ba3k sqft10 Timber Wolf Dr, Hamilton, NJ 08620For SaleMLS ID #NJME2081916, Terrisa Svecz, Keller Williams Premier. Bright MLS
- $715,0003 bd3 ba2.9k sqft131 Ely Cres, Robbinsville, NJ 08691For SaleMLS ID #NJME2084166, Bill Perilli, Smires & Associates. Bright MLS
- $799,9004 bd3 ba2.2k sqft262 McAdoo Ave, Hamilton, NJ 08619New ConstructionMLS ID #NJME2079918, Joe Giancarli, EXP Realty, LLC. Bright MLS
- $708,0003 bd3 ba2.7k sqft11 Lucaya Cir, Hamilton, NJ 08691For SaleMLS ID #NJME2081820, Helen Fritz, BHHS Fox & Roach - Princeton. Bright MLS
- $879,9004 bd3 ba2.4k sqft41 Hibiscus Ln, Robbinsville, NJ 08691For SaleMLS ID #NJME2083246, Alexander Shulzhenko, Compass New Jersey, LLC - Princeton. Bright MLS
