Prepare to fall in love with this exceptional air-conditioned home in sought-after Forrest Greens! Offering outstanding curb appeal to impress - its aggregate driveway, inviting front verandah and heated double attached garage. Inside, rich hardwood and tile flooring complement the updated kitchen featuring quartz countertops, centre island and pantry. The family room with a fireplace and built-ins is perfect for gathering, while the formal living room, main floor office, laundry and powder room offer everyday convenience. Upstairs you'll find 3 spacious bedrooms, including a primary retreat with a walk-in closet and 4-piece ensuite. The fully finished basement boasts a large recreation room with a custom-built bar, fourth bedroom, updated 3-piece bath with an oversized walk-in shower and your own SAUNA. Outside, enjoy the beautifully landscaped, fully fenced backyard—your own private oasis. Many newer features, furnace(2025) HWT, water softener, central vac, storage shed and more. WELCOME HOME!
For sale
C$674,900
176 Forrest Dr, Strathcona County, AB T8A 6A8
4beds
1,913sqft
Single Family Residence
Built in 1999
4,919 Square Feet Lot
$-- Zestimate®
C$353/sqft
C$-- HOA
What's special
Exceptional air-conditioned homeOutstanding curb appealAggregate drivewayInviting front verandahHeated double attached garageCentre islandMain floor office
- 1 day |
- 7 |
- 0 |
Zillow last checked:
Listing updated:
Listed by:
Tracey Kalbfleisch,
NOW Real Estate Group
Source: RAE,MLS®#: E4500339
Facts & features
Interior
Bedrooms & bathrooms
- Bedrooms: 4
- Bathrooms: 4
- Full bathrooms: 3
- 1/2 bathrooms: 1
Primary bedroom
- Level: Upper
Family room
- Level: Main
- Area: 214.5
- Dimensions: 16.5 x 13
Heating
- Forced Air-1, Natural Gas
Cooling
- Air Conditioner, Air Conditioning-Central
Appliances
- Included: Dishwasher-Built-In, Dryer, Microwave, Refrigerator, Electric Cooktop, Washer, Water Softener, Wine Cooler, Second Refrigerator
Features
- Bar, Vacuum Systems
- Flooring: Ceramic Tile, Hardwood
- Windows: Window Coverings, Curtains and Blinds
- Basement: Full, Finished
- Fireplace features: Gas
Interior area
- Total structure area: 1,913
- Total interior livable area: 1,913 sqft
Video & virtual tour
Property
Parking
- Total spaces: 4
- Parking features: Double Garage Attached
- Attached garage spaces: 2
Features
- Levels: 2 Storey,3
- Patio & porch: Deck, Front Porch
- Exterior features: Low Maintenance Landscape, Playground Nearby
- Fencing: Fenced
Lot
- Size: 4,919 Square Feet
- Features: Low Maintenance Landscape, Playground Nearby, Near Public Transit, Schools, Shopping Nearby, Public Transportation
Details
- Additional structures: Storage Shed
Construction
Type & style
- Home type: SingleFamily
- Property subtype: Single Family Residence
Materials
- Foundation: Concrete Perimeter
- Roof: Asphalt
Condition
- Year built: 1999
Community & HOA
Community
- Features: Bar, Deck, Front Porch, See Remarks
Location
- Region: Strathcona County
Financial & listing details
- Price per square foot: C$353/sqft
- Date on market: 7/23/2026
- Ownership: Private
Tracey Kalbfleisch
Tracey Kalbfleisch
By pressing Contact Agent, you agree that the real estate professional identified above may call/text you about your search, which may involve use of automated means and pre-recorded/artificial voices. You don't need to consent as a condition of buying any property, goods, or services. Message/data rates may apply. You also agree to our Terms of Use. Zillow does not endorse any real estate professionals. We may share information about your recent and future site activity with your agent to help them understand what you're looking for in a home.
Price history
Price history is unavailable.
Public tax history
Tax history is unavailable.
Climate risks
Neighborhood: T8A
Nearby schools
GreatSchools rating
No schools nearby
We couldn't find any schools near this home.
- C$625,0004 bd4 ba1.8k sqft164 Forrest Dr, Strathcona County, AB T8A6A8For Sale

- C$549,9004 bd3 ba1.3k sqft208 Forrest Dr, Strathcona County, AB T8A6A9For Sale
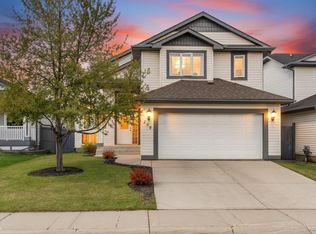
- C$525,0003 bd2 ba1.3k sqft189 Forrest Dr, Strathcona County, AB T8A6A9For Sale

- C$574,9004 bd3 ba1.2k sqft592 Rainbow Cres, Strathcona County, AB T8A5N6For Sale

- C$439,0003 bd3 ba1k sqft576 Rainbow Cres, Strathcona County, AB T8A5N6For Sale
- C$997,0003 bd3 ba2.1k sqft74 Nottingham Rd, Strathcona County, AB T8A5M5For Sale
- C$575,0003 bd3 ba1.8k sqft201 Foxboro Cv, Strathcona County, AB T8A6N8For Sale
- C$535,9994 bd3 ba1.1k sqft208 Rainbow Cres, Strathcona County, AB T8A5W6For Sale
Similar homes
- C$625,0004 bd4 ba1.8k sqft164 Forrest Dr, Strathcona County, AB T8A 6A8For SaleMLS ID #E4500182, Tammy Murray, MaxWell Devonshire Realty. RAE
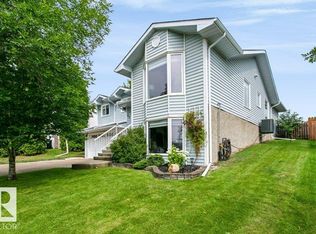
- C$650,0003 bd2 ba1.6k sqft43 Hillside Cres, Strathcona County, AB T8A 5E2For Sale
 MLS ID #E4500187, Julia Rau, Liv Real Estate. RAE
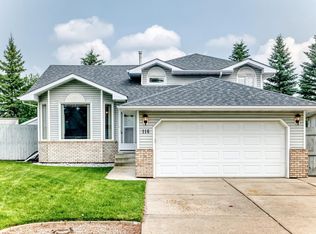
 - C$624,9004 bd3 ba1.3k sqft116 Highland Way, Strathcona County, AB T8A 5M6For Sale
 MLS ID #E4500087, Connor M McAuley, 2% Realty Pro. RAE
 - C$700,0003 bd3 ba1.4k sqft75 Charlton Cres, Strathcona County, AB T8H 1S2For Sale
 MLS ID #E4500078, Lindsay S Parsons, Liv Real Estate. RAE
 - C$625,0004 bd4 ba1.9k sqft52 Hillside Cres, Strathcona County, AB T8A 5E1For SaleMLS ID #E4500132, Andrea J Engel, MaxWell Devonshire Realty. RAE
- C$539,9004 bd4 ba1.5k sqft556 Foxboro Loop, Strathcona County, AB T8A 0P6For SaleMLS ID #E4500133, Michael H Draper, Real Broker. RAE
- C$660,0004 bd4 ba1.5k sqft1122 Allendale Cres, Strathcona County, AB T8H 0X6For SaleMLS ID #E4500743, Charlene Blanchard, RE/MAX Real Estate. RAE
- C$549,9004 bd3 ba1.2k sqft131 Garland Cres, Strathcona County, AB T8A 2R1For SaleMLS ID #E4500556, Prince Gill, MaxWell Polaris. RAE
- C$599,9983 bd4 ba1.9k sqft424 Cascade Cres, Strathcona County, AB T8H 0N1For SaleMLS ID #E4500424, Marissa MacIntyre, Royal LePage Prestige Realty. RAE
- C$724,7023 bd3 ba1.4k sqft9 Coachman Pl, Strathcona County, AB T8H 1C1For SaleMLS ID #E4500287, Scott J Macmillan, RE/MAX Elite. RAE
- C$659,9004 bd3 ba2.3k sqft642 Meadowview Cres, Strathcona County, AB T8H 1Y8For SaleMLS ID #E4492862, Amanda M Crow, MaxWell Riverside Realty. RAE
- C$525,0003 bd2 ba1.3k sqft189 Forrest Dr, Strathcona County, AB T8A 6A9For SaleMLS ID #E4499756, Craig D Stenersen, MaxWell Devonshire Realty. RAE
- C$574,9004 bd3 ba1.2k sqft592 Rainbow Cres, Strathcona County, AB T8A 5N6For SaleMLS ID #E4492884, Shane A Matwie, Century 21 Masters. RAE
- C$549,9004 bd4 ba1.7k sqft112 Appleton Cres, Strathcona County, AB T8H 0A5For SaleMLS ID #E4500724, Matthew R Unrau, Park Realty. RAE
- C$574,7075 bd4 ba1.8k sqft139 Lilac Ln, Strathcona County, AB T8H 1W1For SaleMLS ID #E4500006, Sonia Tarabay, RE/MAX Elite. RAE
- C$615,0004 bd3 ba1.4k sqft119 Chelsea Way, Strathcona County, AB T8H 2K4For SaleMLS ID #E4499074, Kaitlyn A Gottlieb, Real Broker. RAE
- C$549,9004 bd3 ba1.3k sqft208 Forrest Dr, Strathcona County, AB T8A 6A9For SaleMLS ID #E4488967, Katie Crawford, RE/MAX PREFERRED CHOICE. RAE
- C$849,0003 bd4 ba2.4k sqft98 Highland Close, Strathcona County, AB T8A 6C5For SaleMLS ID #E4499917, Rick A Reinhardt, Century 21 Masters. RAE
- C$749,9004 bd3 ba2k sqft205 Manor Ct NW, Strathcona County, AB T8A 0S8For SaleMLS ID #E4499405, Larry W Willes, NOW Real Estate Group. RAE
- C$875,0004 bd3 ba1.5k sqft4044 Crowsnest Cres, Strathcona County, AB T8H 0G9For SaleMLS ID #E4500680, Shane Gwilliam, Sable Realty. RAE
