Beautiful 4-bedroom, 2-story home featuring hardwood floors throughout the main level. The living room offers a bay window and stone-surround gas fireplace, while the separate dining room includes built-ins and access to a Trex deck. The kitchen features tile flooring, solid wood cabinets, granite countertops, stainless steel appliances, and a tile backsplash. The family room opens to a glass-enclosed sunroom overlooking a lovely flower garden. Upstairs you'll find four spacious bedrooms, including a primary suite with an ensuite bath and custom, walk-in closet shelving throughout. The lower level offers a one-car integral garage with opener and a second bay currently used as a workshop, with the option to convert it back to garage space. Conveniently located near Allegheny River Blvd., Route 28, the PA Turnpike, and I-376 E/W.
Under contract
$284,900
176 Richmore Dr, Verona, PA 15147
4beds
1,619sqft
:
Get pre-qualified$1,925/mo
Single Family Residence
Built in 1971
0.26 Acres Lot
$287,200 Zestimate®
$176/sqft
$-- HOA
What's special
Stone-surround gas fireplaceTile backsplashGranite countertopsSolid wood cabinetsStainless steel appliancesKitchen features tile flooring
- 26 days |
- 590 |
- 67 |
Zillow last checked:
Listing updated:
Listed by:
Georgie Smigel 724-776-2963,
COLDWELL BANKER REALTY 724-776-2900
Source: WPMLS,MLS#: 1762604 Originating MLS: West Penn Multi-List
Originating MLS: West Penn Multi-ListFacts & features
Interior
Bedrooms & bathrooms
- Bedrooms: 4
- Bathrooms: 3
- Full bathrooms: 2
- 1/2 bathrooms: 1
Primary bedroom
- Level: Upper
- Dimensions: 13x12
Bedroom 2
- Level: Upper
- Dimensions: 12x12
Bedroom 3
- Level: Upper
- Dimensions: 12x10
Bedroom 4
- Level: Upper
- Dimensions: 10x09
Bonus room
- Level: Main
- Dimensions: 20x09
Dining room
- Level: Main
- Dimensions: 11x11
Family room
- Level: Main
- Dimensions: 16x10
Kitchen
- Level: Main
- Dimensions: 11x09
Laundry
- Level: Lower
Living room
- Level: Main
- Dimensions: 17x11
Heating
- Forced Air, Gas
Cooling
- Central Air
Appliances
- Included: Some Gas Appliances, Dryer, Dishwasher, Microwave, Refrigerator, Stove, Washer
Features
- Flooring: Carpet, Ceramic Tile, Hardwood
- Basement: Interior Entry
- Number of fireplaces: 1
Interior area
- Total structure area: 1,619
- Total interior livable area: 1,619 sqft
Video & virtual tour
Property
Parking
- Total spaces: 1
- Parking features: Built In, Garage Door Opener
- Has attached garage: Yes
Features
- Levels: Two
- Stories: 2
Lot
- Size: 0.26 Acres
- Dimensions: 79 x 126 x 94 x 13 x 115
Details
- Parcel number: 0446N00370000000
Construction
Type & style
- Home type: SingleFamily
- Architectural style: Colonial,Two Story
- Property subtype: Single Family Residence
Materials
- Brick, Vinyl Siding
- Roof: Asphalt
Condition
- Resale
- Year built: 1971
Details
- Warranty included: Yes
Utilities & green energy
- Sewer: Public Sewer
- Water: Public
Community & HOA
Location
- Region: Verona
Financial & listing details
- Price per square foot: $176/sqft
- Tax assessed value: $107,300
- Annual tax amount: $4,016
- Date on market: 7/1/2026
Estimated market value
$287,200
$273,000 - $302,000
$2,387/mo
Price history
| Date | Event | Price |
|---|---|---|
| 7/6/2026 | Pending sale | $284,900$176/sqft |
Source:  WPMLS #1762604 Report a problem WPMLS #1762604 Report a problem | ||
| 7/1/2026 | Listed for sale | $284,900+583.2%$176/sqft |
Source: WPMLS #1762604 Report a problem | ||
| 10/9/1975 | Sold | $41,700$26/sqft |
Source: Agent Provided Report a problem | ||
Public tax history
| Year | Property taxes | Tax assessment |
|---|---|---|
| 2025 | $4,004 +7.4% | $89,300 |
| 2024 | $3,730 +783.1% | $89,300 |
| 2023 | $422 | $89,300 |
| 2022 | $422 | $89,300 |
| 2021 | $422 +2% | $89,300 |
| 2020 | $414 -2% | $89,300 |
| 2019 | $422 -53.5% | $89,300 |
| 2018 | $908 -72.1% | $89,300 |
| 2017 | $3,258 +671.2% | $89,300 |
| 2016 | $422 -86.2% | $89,300 |
| 2015 | $3,065 +741% | $89,300 |
| 2014 | $364 | $89,300 -3.3% |
| 2013 | -- | $92,300 +18.8% |
| 2012 | -- | $77,700 |
| 2011 | -- | $77,700 |
| 2010 | -- | $77,700 |
| 2009 | -- | $77,700 |
| 2008 | -- | $77,700 |
| 2007 | -- | $77,700 |
| 2006 | -- | $77,700 |
| 2005 | -- | $77,700 |
| 2004 | -- | $77,700 -16.2% |
| 2003 | -- | $92,700 |
| 2002 | -- | $92,700 |
Find assessor info on the county website
Monthly payment
Est. payment
Payment breakdown
Explore the cost of this home by adjusting the details. Changes won't be saved.Climate risks
Neighborhood: 15147
Nearby schools
GreatSchools rating
- 4/10Penn Hills Elementary SchoolGrades: K-5Distance: 3.3 mi
- 3/10Linton Middle SchoolGrades: 6-8Distance: 1.2 mi
- 5/10Penn Hills Senior High SchoolGrades: 9-12Distance: 2.1 mi
Schools provided by the listing agent
- District: Penn Hills
Source: WPMLS. This data may not be complete. We recommend contacting the local school district to confirm school assignments for this home.
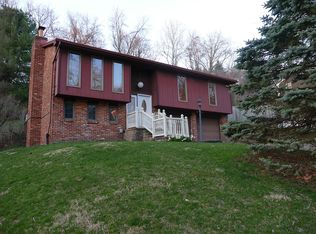
- $258,7003 bd2 ba1.5k sqft172 Richmore Dr, Verona, PA 15147Off Market
- $271,1004 bd2 ba2.2k sqft182 Richmore Dr, Verona, PA 15147Off Market
- $236,1003 bd2 ba1.4k sqft7121 Shannon Rd, Verona, PA 15147Off Market
- $243,5003 bd2 ba1.7k sqft168 Richmore Dr, Verona, PA 15147Off Market
- $304,5005 bd3 ba2.5k sqft177 Richmore Dr, Verona, PA 15147Off Market
- $302,1004 bd3 ba2k sqft7117 Shannon Rd, Verona, PA 15147Off Market
- $253,5004 bd3 ba1.8k sqft173 Richmore Dr, Verona, PA 15147Off Market
- $12,700-- bd-- ba-- sqftShannon Rd, Verona, PA 15147Off Market
A local agent can set up tours, give advice and negotiate with sellers.
A local lender can help you make sure your offer is ready when you are.
Similar homes
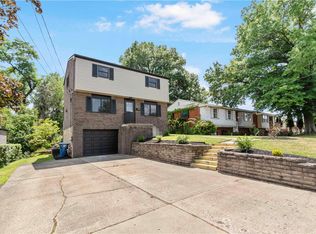
- $259,9903 bd2 ba1.2k sqft721 Sara Ln, Verona, PA 15147For Sale
 MLS ID #1763897, Ryan Scialabba. WPMLS
 - $330,0004 bd2 ba2.1k sqft448 Seldon Ave, Verona, PA 15147For Sale
 MLS ID #1762450, Amanda Naccarelli. WPMLS
 - $267,5003 bd3 ba1.5k sqft1806 Miller Ave, Monroeville, PA 15146For Sale
 MLS ID #1764705, Jessica Milko. WPMLS
 - $309,9004 bd4 ba1.7k sqft611 Pikeview Dr, Pittsburgh, PA 15239For Sale
 MLS ID #1762641, Brian Marshall. WPMLS
 - $214,9003 bd1 ba1.2k sqft5512 3rd St, Verona, PA 15147For SaleMLS ID #1753931, Cass Zielinski. WPMLS
- $224,9003 bd3 ba1.3k sqft349 Crescent Gardens Dr, Pittsburgh, PA 15235For SaleMLS ID #1766161, Lisa Giacchino. WPMLS
- $289,9003 bd2 ba1.5k sqft200 Duquesne Blvd, New Kensington, PA 15068For SaleMLS ID #1759224, Bryson Lesczynski. WPMLS
- $159,9003 bd2 ba1.3k sqft1420 Homestead Rd, Verona, PA 15147For SaleMLS ID #1762178, Hope Feldman. WPMLS
- $259,0003 bd3 ba1.6k sqft146 Westward Ho Dr, Pittsburgh, PA 15235For SaleMLS ID #1758576, Brendan McKenzie. WPMLS
- $265,0003 bd2 ba1.3k sqft420 Macbeth Dr, Pittsburgh, PA 15235For SaleMLS ID #1764609, Laura Graves. WPMLS
- $289,9004 bd1 ba1.5k sqft3975 Green Valley Dr, Glenshaw, PA 15116For SaleMLS ID #1751000, Nancy Ware. WPMLS
- $224,9003 bd2 ba1.2k sqft434 Regency Dr, Pittsburgh, PA 15239For SaleMLS ID #1766196, Richard Abbott. WPMLS
- $259,9003 bd2 ba925 sqft746 Providence Dr, Pittsburgh, PA 15239For SaleMLS ID #1761866, Robert Strohm. WPMLS
- $320,0004 bd3 ba1.8k sqft261 Shasta Dr, Pittsburgh, PA 15239For SaleMLS ID #1762913, Shawn McGregor. WPMLS
- $269,9003 bd3 ba2k sqft117 Dinwiddie Dr, New Kensington, PA 15068For SaleMLS ID #1755319, Lori Hummel. WPMLS
- $279,9003 bd3 ba2k sqft320 10th St, Pittsburgh, PA 15215For SaleMLS ID #1764208, Mark McAdams-Templeton. WPMLS
- $375,0004 bd4 ba2k sqft219 Darlan Hill Dr, Pittsburgh, PA 15239For SaleMLS ID #1766325, Michael Ricciuti. WPMLS
- $267,0003 bd3 ba1.4k sqft506 Malabar Dr, Pittsburgh, PA 15239For SaleMLS ID #1754679, Stephanie Brockhoff. WPMLS
- $289,9003 bd3 ba1.8k sqft125 Homeridge Ln, Homestead, PA 15120For SaleMLS ID #1761292, Kenneth Weir. WPMLS
- $329,9003 bd3 ba1.7k sqft1019 Harvard Rd, Monroeville, PA 15146For SaleMLS ID #1763888, Lauren Klein. WPMLS
