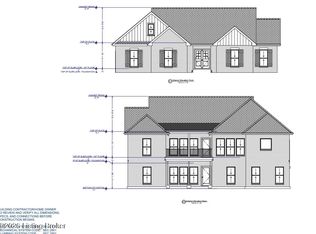
Stunning new construction ranch with an anticipated completion in Summer 2027! This thoughtfully designed home will feature 4 bedrooms, 3.5 bathrooms, a finished walkout basement, impressive 10-foot ceilings, and 8-foot doors throughout the main level. Step inside to a spacious, open-concept living area where the living room, kitchen, and morning room flow seamlessly together. The living room will feature an electric fireplace, while the kitchen will offer abundant cabinetry, a large center island, and a walk-in pantry. A private study and convenient half bath provide additional functionality on the main level. The spacious primary suite will feature a walk-in closet and beautiful en suite bathroom with double vanities. Two additional bedrooms and a full bathroom complete the first floor. Downstairs, the finished walkout basement will offer an expansive family room, fourth bedroom, full bathroom, and plenty of space to relax or entertain. Outside, enjoy the privacy and natural backdrop of a wooded backyard. An exceptional opportunity to own a beautifully designed new construction home with generous living space on both levels!
For sale
$875,000
176 Sycamore Ridge Ln, La Grange, KY 40031
4beds
4,370sqft
Single Family Residence
Built in 2027
1.08 Acres Lot
$-- Zestimate®
$200/sqft
$33/mo HOA
What's special
Private studyFinished walkout basementWalk-in pantryLarge center islandSpacious primary suite
- 5 days
- 371
- 33
Zillow last checked:
Listing updated:
Listed by:
Gary Aronov 502-727-3241,
Real Estate Go To
Source: Metro Search Inc. LLC DBA Apex MLS,MLS#: 1729560
Facts & features
Interior
Bedrooms & bathrooms
- Bedrooms: 4
- Bathrooms: 4
- Full bathrooms: 3
- 1/2 bathrooms: 1
Primary bedroom
- Level: First
Bedroom
- Level: First
Bedroom
- Level: First
Bedroom
- Level: Basement
Primary bathroom
- Level: First
Half bathroom
- Level: First
Full bathroom
- Level: First
Full bathroom
- Level: Basement
Breakfast room
- Level: First
Family room
- Level: Basement
Kitchen
- Level: First
Laundry
- Level: First
Living room
- Level: First
Study
- Level: First
Heating
- Electric, Heat Pump
Cooling
- Central Air, Heat Pump
Features
- Basement: Walkout Finished
- Number of fireplaces: 1
Interior area
- Total structure area: 2,260
- Total interior livable area: 4,370 sqft
- Finished area above ground: 2,260
- Finished area below ground: 2,110
Property
Parking
- Total spaces: 2
- Parking features: Attached
- Attached garage spaces: 2
Features
- Stories: 1
- Patio & porch: Deck, Patio, Porch
- Fencing: None
Lot
- Size: 1.08 Acres
Details
- Parcel number: 361202B176
Construction
Type & style
- Home type: SingleFamily
- Architectural style: Ranch
- Property subtype: Single Family Residence
Materials
- Other, Wood Frame, Brick Veneer
- Foundation: Concrete Perimeter
- Roof: Shingle
Condition
- Year built: 2027
Utilities & green energy
- Sewer: Septic Tank
- Water: Public
- Utilities for property: Electricity Connected
Community & HOA
Community
- Subdivision: Sycamore Run
HOA
- Has HOA: Yes
- HOA fee: $400 annually
Location
- Region: La Grange
Financial & listing details
- Price per square foot: $200/sqft
- Date on market: 9/18/2026
- Electric utility on property: Yes
Estimated market value
Not available
Estimated sales range
Not available
Not available
Price history
| Date | Event | Price |
|---|---|---|
| 9/18/2026 | Listed for sale | $875,000$200/sqft |
Source:  Metro Search Inc. LLC DBA Apex MLS #1729560 Report a problem Metro Search Inc. LLC DBA Apex MLS #1729560 Report a problem | ||
Public tax history
Tax history is unavailable.
Monthly payment
Est. payment
Payment breakdown
Explore the cost of this home by adjusting the details. Changes won't be saved.Climate risks
Neighborhood: 40031
Similar homes
- $849,9004 bd4 ba3k sqft4920 Sycamore Run Dr, La Grange, KY 40031For Sale
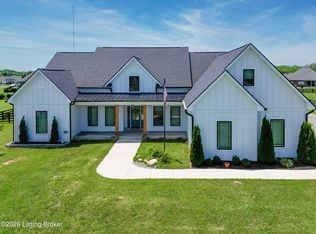
 MLS ID #1721719, Ron Fonk, Forman, Jones & Associates REALTORS. Metro Search Inc. LLC DBA Apex MLS
 - $875,0004 bd4 ba3.8k sqft3408 Shady Dell Blvd, La Grange, KY 40031For Sale
 MLS ID #1729781, Jennifer Channell, Weichert Realtors-H. Barry Smith Co.. Metro Search Inc. LLC DBA Apex MLS
 - $758,8434 bd3 ba2.4k sqft5100 Sycamore Ridge Ln, La Grange, KY 40031For Sale
 MLS ID #1721280, Walt Schumm, RE/MAX Real Estate Champions. Metro Search Inc. LLC DBA Apex MLS
 - $745,0005 bd4 ba2.9k sqft5307 Sycamore Ridge Ln, La Grange, KY 40031For Sale
 MLS ID #1726475, Clay Jones, Keller Williams Collective. Metro Search Inc. LLC DBA Apex MLS
 - $980,0006 bd4 ba4.6k sqft5494 Old Sligo Rd, La Grange, KY 40031For SaleMLS ID #1722666, Darcy Nobile, RE Solutions LLC. Metro Search Inc. LLC DBA Apex MLS
- $649,5004 bd3 ba3.2k sqft2405 Cornish Way, La Grange, KY 40031For SaleMLS ID #1728943, Steve K Hall, Homepage Realty. Metro Search Inc. LLC DBA Apex MLS
- $649,9004 bd4 ba4.8k sqft2108 Cherry Creek Rd, La Grange, KY 40031For SaleMLS ID #1729389, Haleigh Booth, EXP Realty LLC. Metro Search Inc. LLC DBA Apex MLS
- $639,9004 bd4 ba2.3k sqft3212 Old Sligo Rd, La Grange, KY 40031For SaleMLS ID #1725853, Irvin Lyons, RE/MAX Executive Group, Inc.. Metro Search Inc. LLC DBA Apex MLS
- $725,0004 bd3 ba3.3k sqft2005 Old Sorrell Ln, La Grange, KY 40031For SaleMLS ID #1727565, Daren Bailey, Coldwell Banker McMahan. Metro Search Inc. LLC DBA Apex MLS
- $730,0006 bd4 ba4.4k sqft4702 Tall Grass Ct, La Grange, KY 40031For SaleMLS ID #1727428, Rebecca Steele, Rock N' Realty LLC. Metro Search Inc. LLC DBA Apex MLS
- $955,0005 bd3 ba4.2k sqft2942 N Pendleton Rd, Pendleton, KY 40055For SaleMLS ID #1729000, Rebekah Riley, BERKSHIRE HATHAWAY HomeServices, Parks & Weisberg Realtors. Metro Search Inc. LLC DBA Apex MLS
- $658,0004 bd3 ba2.8k sqft1909 Haven Ln, La Grange, KY 40031For SaleMLS ID #1728860, Mark Hack, GreenTree Real Estate Services. Metro Search Inc. LLC DBA Apex MLS
- $475,0003 bd3 ba2.6k sqft919 Artisan Pkwy, La Grange, KY 40031For SaleMLS ID #1729945, Sam Stone, Lenihan Sotheby's Int'l Realty. Metro Search Inc. LLC DBA Apex MLS
- $875,0005 bd5 ba4.4k sqft4009 Lake Ridge Way, Crestwood, KY 40014For SaleMLS ID #1724998, Garrett Ackles, Semonin Realtors. Metro Search Inc. LLC DBA Apex MLS
- $850,0005 bd3 ba2.4k sqft494 Wooded Hills Rd, Pendleton, KY 40055For SaleMLS ID #1728139, David Finley, Realty ONE Group River Valley. Metro Search Inc. LLC DBA Apex MLS
- $484,9004 bd3 ba2.5k sqft2206 Summit View Ct, La Grange, KY 40031For SaleMLS ID #1729929, Mark Naber, Redfin. Metro Search Inc. LLC DBA Apex MLS
- $465,0003 bd2 ba2.7k sqft3600 New Moody Ln, La Grange, KY 40031For SaleMLS ID #1728951, Rhonda S Roberts, Keller Williams Collective. Metro Search Inc. LLC DBA Apex MLS
- $1,150,0004 bd3 ba2.8k sqft1701 Acorn Ln, La Grange, KY 40031For SaleMLS ID #1715970, Beam | Feather | Hurley, Lenihan Sotheby's Int'l Realty. Metro Search Inc. LLC DBA Apex MLS
- $659,9004 bd5 ba4.5k sqft3000 Heather Green Blvd, La Grange, KY 40031For SaleMLS ID #1725729, Daren Bailey, Coldwell Banker McMahan. Metro Search Inc. LLC DBA Apex MLS
- $739,0003 bd3 ba3.6k sqft2801 Patton Creek Rd, Pendleton, KY 40055For SaleMLS ID #1729386, Ben J Bass, THRIVE Realty. Metro Search Inc. LLC DBA Apex MLS
