Welcome home to this beautifully remodeled 3 bed 2 bathroom 2 car garage home with a sparkling blue pool in Nob Hill subdivision of Carrollton! Featuring a completely redesigned kitchen with all new cabinetry, quartz countertops, backsplash and new stainless steel appliances. Both bathrooms have been equally transformed with new vanities, bathtubs, tile and fixtures as well. Boasting engineered hardwood flooring, this open layout is great for everyday living and entertaining family & friends. Step outside into your own private backyard with a freshly resurfaced pool. A wonderful place to relax and cool off on those hot Texas days. The rear entry garage is secured by a private fully electric sliding gate for added security. Excellent location with easy access to plenty of shopping, dining, entertainment and major highways. Don't miss this opportunity to own this stunning fully remodeled home! Schedule your showing today before it's gone!
For sale
$435,000
1760 Blackstone Dr, Carrollton, TX 75007
3beds
1,562sqft
:
Get pre-qualified$3,516/mo
Single Family Residence
Built in 1995
5,314 Square Feet Lot
$432,500 Zestimate®
$278/sqft
$-- HOA
What's special
Sparkling blue poolEngineered hardwood flooringRear entry garageQuartz countertopsNew stainless steel appliancesAll new cabinetryCompletely redesigned kitchen
- 18 days |
- 1,518 |
- 143 |
Likely to sell faster than
Zillow last checked:
Listing updated:
Listed by:
Katie Fitzpatrick 0841076,
United Real Estate 972-372-0590
Source: NTREIS,MLS#: 21329169
Facts & features
Interior
Bedrooms & bathrooms
- Bedrooms: 3
- Bathrooms: 2
- Full bathrooms: 2
Primary bedroom
- Features: Ceiling Fan(s), En Suite Bathroom, Walk-In Closet(s)
- Level: First
- Dimensions: 15 x 16
Kitchen
- Features: Built-in Features, Pantry
- Level: First
- Dimensions: 18 x 16
Living room
- Features: Ceiling Fan(s), Fireplace
- Level: First
- Dimensions: 20 x 18
Heating
- Electric
Cooling
- Electric
Appliances
- Included: Dishwasher, Electric Range, Disposal, Gas Water Heater, Microwave
- Laundry: Washer Hookup, Electric Dryer Hookup, In Kitchen
Features
- Chandelier, High Speed Internet, Open Floorplan, Pantry
- Flooring: Engineered Hardwood, Tile
- Has basement: No
- Number of fireplaces: 1
- Fireplace features: Gas, Living Room
Interior area
- Total interior livable area: 1,562 sqft
Video & virtual tour
Property
Parking
- Total spaces: 2
- Parking features: Alley Access, Driveway, Electric Gate, Garage, Private, Garage Faces Rear
- Attached garage spaces: 2
Features
- Levels: One
- Stories: 1
- Patio & porch: Front Porch
- Exterior features: Rain Gutters
- Pool features: Fenced, Gunite, In Ground, Outdoor Pool, Pool, Water Feature
Lot
- Size: 5,314 Square Feet
- Features: Interior Lot, Landscaped
Details
- Parcel number: 140621000A0320000
Construction
Type & style
- Home type: SingleFamily
- Architectural style: Traditional,Detached
- Property subtype: Single Family Residence
Materials
- Brick
- Foundation: Slab
- Roof: Shingle
Condition
- Year built: 1995
Utilities & green energy
- Sewer: Public Sewer
- Water: Public
- Utilities for property: Electricity Available, Natural Gas Available, Sewer Available, Separate Meters, Underground Utilities, Water Available
Community & HOA
Community
- Features: Trails/Paths
- Subdivision: Nob Hill Crest
HOA
- Has HOA: No
Location
- Region: Carrollton
Financial & listing details
- Price per square foot: $278/sqft
- Tax assessed value: $389,310
- Annual tax amount: $7,863
- Date on market: 7/16/2026
- Cumulative days on market: 19 days
Estimated market value
$432,500
$411,000 - $454,000
$3,017/mo
Price history
| Date | Event | Price |
|---|---|---|
| 8/3/2026 | Listed for sale | $435,000$278/sqft |
Source: NTREIS #21329169 Report a problem | ||
| 7/29/2026 | Contingent | $435,000$278/sqft |
Source: NTREIS #21329169 Report a problem | ||
| 7/16/2026 | Listed for sale | $435,000$278/sqft |
Source: NTREIS #21329169 Report a problem | ||
Public tax history
| Year | Property taxes | Tax assessment |
|---|---|---|
| 2025 | $3,199 +82.3% | $389,310 -7.1% |
| 2024 | $1,755 +7.1% | $418,980 |
| 2023 | $1,639 +0.3% | $418,980 +30.1% |
| 2022 | $1,634 -33.2% | $322,060 +26.4% |
| 2021 | $2,445 -2.3% | $254,880 |
| 2020 | $2,503 +1.1% | $254,880 +1.9% |
| 2019 | $2,475 +5.3% | $250,210 +5.2% |
| 2018 | $2,350 -50.5% | $237,940 +10.7% |
| 2017 | $4,746 +10.3% | $214,950 +10.8% |
| 2016 | $4,304 +12.4% | $193,960 +9.6% |
| 2015 | $3,830 | $176,960 +2.3% |
| 2014 | $3,830 | $173,000 |
| 2013 | -- | -- |
| 2012 | -- | -- |
| 2011 | -- | -- |
| 2010 | -- | -- |
| 2009 | -- | -- |
| 2008 | -- | -- |
| 2007 | -- | -- |
| 2005 | -- | -- |
| 2004 | -- | -- |
| 2003 | -- | -- |
| 2002 | -- | -- |
| 2001 | -- | -- |
Find assessor info on the county website
Monthly payment
Est. payment
Payment breakdown
Explore the cost of this home by adjusting the details. Changes won't be saved.Climate risks
Neighborhood: Nob Hill
Nearby schools
GreatSchools rating
- 8/10Rainwater Elementary SchoolGrades: PK-5Distance: 1.1 mi
- 6/10Blalack Middle SchoolGrades: 6-8Distance: 1.2 mi
- 5/10Creekview High SchoolGrades: 9-12Distance: 1.7 mi
Schools provided by the listing agent
- Elementary: Rainwater
- Middle: Blalack
- High: Creekview
- District: Carrollton-Farmers Branch ISD
Source: NTREIS. This data may not be complete. We recommend contacting the local school district to confirm school assignments for this home.
- $404,1003 bd2 ba1.9k sqft1764 Blackstone Dr, Carrollton, TX 75007Off Market
- $390,5003 bd2 ba2k sqft1756 Blackstone Dr, Carrollton, TX 75007Off Market

- $499,8005 bd3 ba2.7k sqft1752 Blackstone Dr, Carrollton, TX 75007Off Market

- $449,9003 bd2 ba2k sqft1736 Bennington Dr, Carrollton, TX 75007Off Market
- $520,7004 bd3 ba2.6k sqft1749 Bennington Dr, Carrollton, TX 75007Off Market
- $441,3003 bd3 ba2.2k sqft1737 Blackstone Dr, Carrollton, TX 75007Off Market
- $405,0003 bd2 ba1.7k sqft1748 Blackstone Dr, Carrollton, TX 75007Off Market
- $410,6004 bd2 ba2.2k sqft1732 Bennington Dr, Carrollton, TX 75007Off Market
A local agent can set up tours, give advice and negotiate with sellers.
Similar homes
- $420,0003 bd2 ba2k sqft1601 Kingspoint Dr, Carrollton, TX 75007For Sale
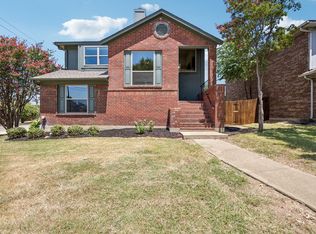 MLS ID #21347720, Maddie Farrow. NTREIS
 - $420,0003 bd2 ba1.7k sqft3000 Presidio Cir, Carrollton, TX 75007For Sale
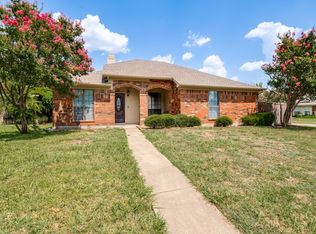 MLS ID #21333827, Suzy Britz. NTREIS
 - $430,0003 bd3 ba2k sqft1649 Bennington Dr, Carrollton, TX 75007For Sale
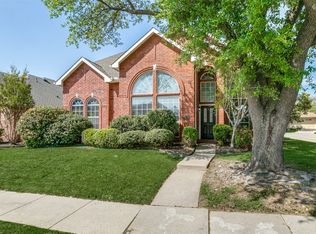 MLS ID #21220338, Sam Woods. NTREIS
 - $419,0003 bd2 ba1.8k sqft3020 Ravine Trl, Carrollton, TX 75007For Sale
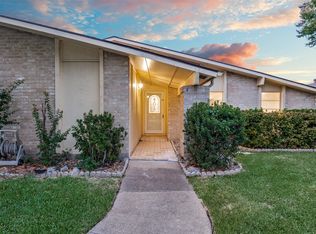 MLS ID #21347610, Rela Pippins. NTREIS
 - $430,0003 bd3 ba2.1k sqft1307 N Trail Dr, Carrollton, TX 75006For SaleMLS ID #21338343, Sue Nelms. NTREIS
- $425,0003 bd2 ba1.8k sqft2903 Golden Gate Ct, Carrollton, TX 75007For SaleMLS ID #21333744, Cynthia Casco. NTREIS
- $375,0003 bd2 ba1.8k sqft3111 Windsor Rd, Carrollton, TX 75007For SaleMLS ID #21349290, Amber Broadway. NTREIS
- $398,5004 bd2 ba1.7k sqft1603 E Peters Colony Rd, Carrollton, TX 75007For SaleMLS ID #21344865, Allison Chan. NTREIS
- $440,0003 bd2 ba1.9k sqft2801 Buena Vista Ct, Carrollton, TX 75007For SaleMLS ID #21249313, Darby Merriman. NTREIS
- $429,9003 bd2 ba1.7k sqft3022 Ravine Trl, Carrollton, TX 75007For SaleMLS ID #21332651, Aglae Gonzalez. NTREIS
- $350,0003 bd2 ba1.6k sqft1820 Green Ridge Ct, Carrollton, TX 75007For SaleMLS ID #21328075, Robin Lehew. NTREIS
- $510,0003 bd2 ba1.8k sqft3138 Barton Rd, Carrollton, TX 75007For SaleMLS ID #21348100, Yaron Yashar. NTREIS
- $428,0003 bd2 ba1.8k sqft2206 Old Mill Rd, Carrollton, TX 75007For SaleMLS ID #21257647, Eva Alvarez. NTREIS
- $425,0003 bd2 ba1.6k sqft3109 Fairgate Dr, Carrollton, TX 75007For SaleMLS ID #21299900, Katherine Blanton. NTREIS
- $414,9003 bd2 ba1.8k sqft1210 Alameda Dr, Carrollton, TX 75007For SaleMLS ID #21298572, Travis Rice. NTREIS
- $439,0003 bd2 ba1.9k sqft1513 Silverleaf Dr, Carrollton, TX 75007For SaleMLS ID #21225501, Eric Eversgerd. NTREIS
- $388,9903 bd2 ba1.5k sqft2903 Winterberry Dr, Carrollton, TX 75007For SaleMLS ID #21331015, Gabriela Racht. NTREIS
- $389,9003 bd2 ba1.6k sqft1635 Cemetery Hill Rd, Carrollton, TX 75007For SaleMLS ID #21262500, Jesse Arias. NTREIS
- $420,0003 bd2 ba1.9k sqft1500 Sunnyslope Dr, Carrollton, TX 75007For SaleMLS ID #21246699, Tamara Rutkowski. NTREIS
- $435,0004 bd3 ba2.1k sqft2409 Oakwood Dr, Carrollton, TX 75006For SaleMLS ID #21339908, John Prell. NTREIS
