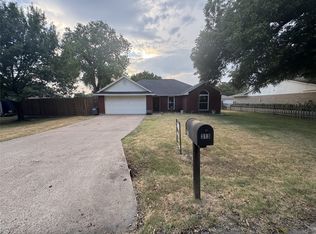
!!Seller is offering $6000 towards a 2-1 buydown with acceptable offer!! Tired of seeing the same house over and over again? This home is the one that dares to be different! While cookie-cutter homes surround it, this unique property brings personality, space, and a setup you simply don’t find every day - especially at this price! One of the biggest showstoppers? FOUR garage spaces! You’ll have an attached 2-car garage for everyday convenience PLUS a detached 2-car garage that opens the door to endless possibilities: workshop, hobby space, storage, car collection, home gym, or whatever your lifestyle requires. Finally, a place for the cars and all the stuff! Inside, updated flooring and bathrooms add a fresh, modern feel while keeping the home’s unique character intact. And when it’s time to entertain, take the party outside! The large covered outdoor space gives you plenty of room to gather with friends and family, enjoy game days, host summer cookouts, or simply kick back and relax on the almost a half acre of space. Major systems replaced- Roof 7 yrs, HVAC 5 yrs, Water heater 2 yrs
Under contract
$299,999
1760 S Duncanville Rd, Cedar Hill, TX 75104
3beds
1,932sqft
Single Family Residence
Built in 1964
0.43 Acres Lot
$297,500 Zestimate®
$155/sqft
$-- HOA
What's special
Updated flooringLarge covered outdoor spaceFour garage spaces
- 28 days
- 1,973
- 298
Likely to sell faster than
Zillow last checked:
Listing updated:
Listed by:
Dawn McCourry 0641351 512-468-4503,
Keller Williams Realty DPR 972-732-6000
Source: NTREIS,MLS#: 21371559
Facts & features
Interior
Bedrooms & bathrooms
- Bedrooms: 3
- Bathrooms: 2
- Full bathrooms: 2
Primary bedroom
- Level: First
- Dimensions: 12 x 11
Bedroom
- Level: First
- Dimensions: 11 x 11
Bedroom
- Level: First
- Dimensions: 11 x 11
Living room
- Level: First
- Dimensions: 19 x 13
Living room
- Level: First
- Dimensions: 19 x 13
Utility room
- Level: First
- Dimensions: 7 x 7
Heating
- Central, Electric
Cooling
- Central Air, Electric
Appliances
- Included: Dishwasher, Electric Cooktop, Electric Oven, Disposal
Features
- Granite Counters
- Flooring: Ceramic Tile, Luxury Vinyl Plank
- Has basement: No
- Number of fireplaces: 1
- Fireplace features: Stone, Wood Burning
Interior area
- Total interior livable area: 1,932 sqft
Video & virtual tour
Property
Parking
- Total spaces: 4
- Parking features: Driveway, Garage, Open
- Attached garage spaces: 4
- Has uncovered spaces: Yes
Features
- Levels: One
- Stories: 1
- Patio & porch: Covered
- Pool features: None
- Fencing: Wood
Lot
- Size: 0.43 Acres
- Features: Back Yard, Backs to Greenbelt/Park, Greenbelt, Interior Lot, Lawn, Landscaped, Few Trees
Details
- Additional structures: Gazebo, Workshop
- Parcel number: 65120288110180000
Construction
Type & style
- Home type: SingleFamily
- Architectural style: Detached
- Property subtype: Single Family Residence
Materials
- Brick
- Foundation: Pillar/Post/Pier, Slab
- Roof: Composition
Condition
- Resale
- Year built: 1964
Utilities & green energy
- Sewer: Septic Tank
- Water: Public
- Utilities for property: Septic Available, Water Available
Community & HOA
Community
- Security: Security System, Security Service
- Subdivision: H M Rawlins Surv Abs #1202
HOA
- Has HOA: No
Location
- Region: Cedar Hill
Financial & listing details
- Price per square foot: $155/sqft
- Tax assessed value: $368,930
- Annual tax amount: $8,000
- Date on market: 9/9/2026
- Cumulative days on market: 28 days
- Listing terms: Cash,Conventional,FHA,VA Loan
Estimated market value
$297,500
$283,000 - $312,000
$2,263/mo
Price history
| Date | Event | Price |
|---|---|---|
| 9/25/2026 | Contingent | $299,999$155/sqft |
Source: NTREIS #21371559 Report a problem | ||
| 9/9/2026 | Listed for sale | $299,999+39.5%$155/sqft |
Source: NTREIS #21371559 Report a problem | ||
| 10/1/2019 | Listing removed | $215,000$111/sqft |
Source: Edward Christian Realty, LLC #14141682 Report a problem | ||
| 8/26/2019 | Pending sale | $215,000$111/sqft |
Source: Edward Christian Realty, LLC #14141682 Report a problem | ||
| 8/2/2019 | Price change | $215,000-4.4%$111/sqft |
Source: Edward Christian Realty, LLC #14141682 Report a problem | ||
| 7/18/2019 | Listed for sale | $225,000$116/sqft |
Source: Edward Christian Realty, LLC #14141682 Report a problem | ||
| 6/13/2019 | Listing removed | $225,000$116/sqft |
Source: Champions Real Estate Group #14065278 Report a problem | ||
| 4/30/2019 | Price change | $225,000-13.4%$116/sqft |
Source: Champions Real Estate Group #14065278 Report a problem | ||
| 4/12/2019 | Listed for sale | $259,950+57.5%$135/sqft |
Source: Champions Real Estate Group #14065278 Report a problem | ||
| 3/6/2014 | Listing removed | $165,000$85/sqft |
Source: Keller Williams Realty #12087315 Report a problem | ||
| 2/7/2014 | Listed for sale | $165,000$85/sqft |
Source: ECMC, Ltd dba Keller Williams Realty #12087315 Report a problem | ||
Public tax history
| Year | Property taxes | Tax assessment |
|---|---|---|
| 2025 | $2,821 -1.7% | $368,930 +102.1% |
| 2024 | $2,871 -0.1% | $182,510 -8.7% |
| 2023 | $2,873 -17.3% | $199,960 +21.7% |
| 2022 | $3,472 -33.8% | $164,370 -28.2% |
| 2021 | $5,248 -2.1% | $228,820 |
| 2020 | $5,361 +10.5% | $228,820 +0.9% |
| 2019 | $4,850 +7.6% | $226,670 |
| 2018 | $4,508 +5.5% | $226,670 +33.5% |
| 2017 | $4,272 +7.8% | $169,750 +7% |
| 2016 | $3,965 -9.7% | $158,610 |
| 2015 | $4,393 | $158,610 +4.3% |
| 2014 | $4,393 | $152,120 |
| 2013 | -- | -- |
| 2012 | -- | -- |
| 2011 | -- | -- |
| 2010 | -- | -- |
| 2009 | -- | -- |
| 2008 | -- | -- |
| 2007 | -- | -- |
| 2005 | -- | -- |
| 2004 | -- | -- |
| 2003 | -- | -- |
| 2002 | -- | -- |
| 2001 | -- | -- |
Find assessor info on the county website
Monthly payment
Est. payment
Payment breakdown
Explore the cost of this home by adjusting the details. Changes won't be saved.Climate risks
Neighborhood: 75104
Nearby schools
Schools provided by the listing agent
- Elementary: Plummer
- Middle: Permenter,Wilson
- High: Cedar Hill
- District: Cedar Hill ISD
Source: NTREIS. This data may not be complete. We recommend contacting the local school district to confirm school assignments for this home.
- $267,300-- bd-- ba1.3k sqft1764 S Duncanville Rd, Cedar Hill, TX 75104Off Market
- $19,710-- bd-- ba740 sqft1764 S Duncanville Rd, Cedar Hill, TX 75104Off Market
- $299,530-- bd-- ba-- sqft1764 S Duncanville Rd, Cedar Hill, TX 75104Off Market
- $9,270-- bd-- ba-- sqft1764 S Duncanville Rd, Cedar Hill, TX 75104Off Market
Similar homes
- $329,9003 bd2 ba2.1k sqft232 Laramie Ln, Desoto, TX 75115For Sale
 MLS ID #21400032, Itzel Rivera. NTREIS
 - $272,0003 bd2 ba1.9k sqft1047 Westlake Dr, Desoto, TX 75115For Sale
 MLS ID #21398553, Gabby Garcia. NTREIS
 - $289,9903 bd2 ba1.5k sqft1032 Twin Falls Dr, Desoto, TX 75115For Sale
 MLS ID #21243851, Jessica Negrete. NTREIS
 - $304,7773 bd2 ba1.4k sqft313 N Main St, Red Oak, TX 75154For Sale
 MLS ID #21327116, Krissy Mireles. NTREIS
