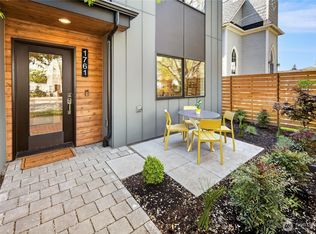
Discover contemporary luxury in this beautifully crafted new construction home, ideally located in the center of Ballard. Sunlit interiors and an open-concept floor plan create an effortless flow. The inviting living room is centered around a sleek fireplace that adds warmth and character. A chef-inspired kitchen is sure to impress with premium stainless steel appliances, quartz countertops, and abundant custom cabinetry. A spacious walk-in mudroom complete with built-in cubbies adds everyday convenience and organization. Enjoy an exceptional indoor-outdoor lifestyle with two private fenced patios and a spectacular rooftop deck showcasing sweeping territorial and city views—perfect for morning coffee, evening gatherings, or relaxing above the neighborhood. The luxurious primary suite serves as a peaceful retreat, featuring a spa-caliber ensuite with heated tile floors, a rainfall shower, designer finishes, and a spacious walk-in closet. Two additional bedrooms provide versatile space for guests, remote work, or whatever the buyer desires. Located just blocks from Ballard's acclaimed restaurants, neighborhood breweries, parks, and vibrant shopping district, this home places the best of the neighborhood at your doorstep. Dedicated EV-ready parking is included.
Pending inspection
Listed by: Array Real Estate • Michael Espada
Price cut: $30K (8/6)
$924,950
1762 B NW 60th Street, Seattle, WA 98107
3beds
1,623sqft
Townhouse, Single Family Residence
Built in 2026
949 Square Feet Lot
$-- Zestimate®
$570/sqft
$-- HOA
What's special
Spectacular rooftop deckSleek fireplaceDedicated ev-ready parkingDesigner finishesChef-inspired kitchenSpacious walk-in mudroomLuxurious primary suite
- 89 days |
- 180 |
- 22 |
Zillow last checked:
Listing updated:
Listed by:
Michael Espada,
Array Real Estate,
Skyler Kernodle,
Array Real Estate
Source: NWMLS as distributed by MLS GRID,MLS#: 2531049
Facts & features
Interior
Bedrooms & bathrooms
- Bedrooms: 3
- Bathrooms: 2
- Full bathrooms: 1
- 3/4 bathrooms: 1
Primary bedroom
- Level: Third
Bedroom
- Level: Second
Bedroom
- Level: Second
Bathroom full
- Level: Second
Bathroom three quarter
- Level: Third
Entry hall
- Level: Main
Kitchen with eating space
- Level: Main
Living room
- Level: Main
Heating
- Fireplace, Ductless, Electric
Cooling
- Ductless
Appliances
- Included: Dishwasher, Disposal, Microwave, Refrigerator, Stove(s)/Range(s), Dishwasher(s), Garbage Disposal, Microwave(s), Refrigerator(s)
Features
- Bath Off Primary
- Flooring: Ceramic Tile, Engineered Hardwood, Carpet
- Number of fireplaces: 1
- Fireplace features: Electric, Main Level: 1, Fireplace
Interior area
- Total structure area: 1,623
- Total interior livable area: 1,623 sqft
Property
Parking
- Total spaces: 1
- Parking features: Off Street
- Uncovered spaces: 1
Features
- Levels: Multi/Split
- Entry location: Main
- Patio & porch: Bath Off Primary, Fireplace, Walk-In Closet(s)
- Has view: Yes
- View description: City, Lake, Territorial
- Has water view: Yes
- Water view: Lake
Lot
- Size: 949 Square Feet
- Features: Curbs, Paved, Electric Car Charging, Patio, Rooftop Deck
Details
- Parcel number: 2766703238
- Special conditions: Standard
Construction
Type & style
- Home type: Townhouse
- Architectural style: Townhouse
- Property subtype: Townhouse, Single Family Residence
Materials
- Cement/Concrete, Metal/Vinyl, Wood Products
- Roof: Flat
Condition
- New construction: Yes
- Year built: 2026
Utilities & green energy
- Sewer: Sewer Connected
- Water: Public
Community & HOA
Community
- Subdivision: Ballard
Location
- Region: Seattle
Financial & listing details
- Price per square foot: $570/sqft
- Date on market: 8/6/2026
- Cumulative days on market: 19 days
- Listing terms: Conventional
- Inclusions: Dishwasher(s), Garbage Disposal, Microwave(s), Refrigerator(s), Stove(s)/Range(s)
Estimated market value
Not available
Estimated sales range
Not available
Not available
Price history
| Date | Event | Price |
|---|---|---|
| 8/24/2026 | Pending sale | $924,950$570/sqft |
Source:  NWMLS as distributed by MLS GRID #2531049 Report a problem NWMLS as distributed by MLS GRID #2531049 Report a problem | ||
| 8/6/2026 | Price change | $924,950-3.1%$570/sqft |
Source: NWMLS as distributed by MLS GRID #2531049 Report a problem | ||
| 5/28/2026 | Listed for sale | $954,950$588/sqft |
Source: NWMLS as distributed by MLS GRID #2531049 Report a problem | ||
Public tax history
Tax history is unavailable.
Monthly payment
Est. payment
Payment breakdown
Explore the cost of this home by adjusting the details. Changes won't be saved.Climate risks
Neighborhood: Adams
Nearby schools
GreatSchools rating
- 8/10Adams Elementary SchoolGrades: K-5Distance: 0.5 mi
- 8/10Whitman Middle SchoolGrades: 6-8Distance: 1.7 mi
- 9/10Ballard High SchoolGrades: 9-12Distance: 0.4 mi
- $954,9503 bd2 ba1.6k sqft1762 NW 60th St #A, Seattle, WA 98107Sold

- $950,0003 bd3 ba1.3k sqft1762 NW 60th St, Seattle, WA 98107Sold
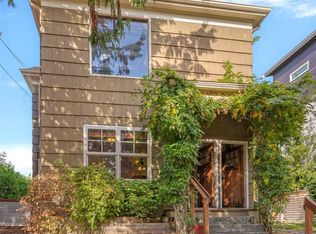
- $989,9504 bd3 ba1.7k sqft1760 B Northwest St #60, Seattle, WA 98107Sold

- $974,9504 bd3 ba1.7k sqft1760 A Northwest St #60, Seattle, WA 98107Pending
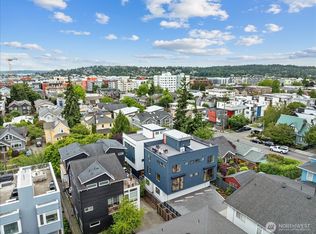
- $773,9003 bd3 ba1.3k sqft1758 B NW #60, Seattle, WA 98107Off Market
- $752,4003 bd3 ba1.3k sqft1758 A Northwest St #60, Seattle, WA 98107Off Market
- $762,0003 bd3 ba1.3k sqft1758 A Northwest St #60, Seattle, WA 98107Off Market
- $1,741,900-- bd-- ba4.1k sqft1757 NW 61st St, Seattle, WA 98107Off Market
A local agent can set up tours, give advice and negotiate with sellers.
Similar homes
- $825,0003 bd2 ba1.6k sqftGilman Park, Seattle, WA 98107Active
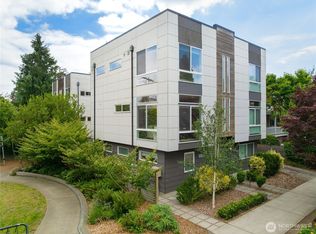 MLS ID #2571316, Sam Mansour. NWMLS as distributed by MLS GRID
 - $799,9503 bd2 ba1.4k sqft1705 NW 63rd Street #B, Seattle, WA 98107Active
 MLS ID #2568361, Bill Aubuchon. NWMLS as distributed by MLS GRID
 - $949,0003 bd3 ba1.8k sqftGilman Park Add, Seattle, WA 98107Active
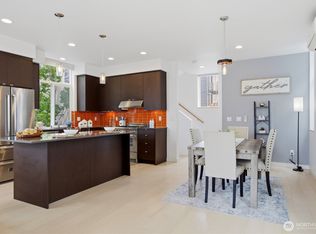 MLS ID #2527820, Hailu Liu. NWMLS as distributed by MLS GRID
 - $899,9503 bd3 ba1.6k sqftUls#3043002-Lu, Seattle, WA 98107Active
 MLS ID #2568319, Dan Wilcynski. NWMLS as distributed by MLS GRID
 - $899,0003 bd3 ba1.7k sqft2429 NW 64th Street #A, Seattle, WA 98107ActiveMLS ID #2570886, Dana L. Johnston. NWMLS as distributed by MLS GRID
- $849,9503 bd3 ba1.6k sqftUls#3043002-Lu, Seattle, WA 98107ActiveMLS ID #2572312, Dan Wilcynski. NWMLS as distributed by MLS GRID
- $875,0003 bd3 ba1.4k sqft2227 NW 60TH Street #B, Seattle, WA 98107ActiveMLS ID #2517757, Chandra Vennapusa. NWMLS as distributed by MLS GRID
- $959,0004 bd3 ba1.8k sqftLeary Addition, Seattle, WA 98107ActiveMLS ID #2572089, Connor Kennedy. NWMLS as distributed by MLS GRID
- $924,5004 bd3 ba1.6k sqftGilman Park Add Blks 01 Thru 47, Seattle, WA 98107ActiveMLS ID #2566007, Jennifer Joli Hunter. NWMLS as distributed by MLS GRID
- $999,0003 bd5 ba1.7k sqft6221 20th Avenue NW, Seattle, WA 98107ActiveMLS ID #2502873, Caitlin Sullivan. NWMLS as distributed by MLS GRID
- $899,0003 bd2 ba1.6k sqftGilman Park Add Blks 01 Thru 47, Seattle, WA 98107ActiveMLS ID #2557511, Amie Stewart. NWMLS as distributed by MLS GRID
- $859,9503 bd3 ba1.7k sqft1131 B NW 60th Street, Seattle, WA 98107ActiveMLS ID #2571440, Michael Espada. NWMLS as distributed by MLS GRID
- $820,0003 bd3 ba1.3k sqft2440 NW 60th Street #A, Seattle, WA 98107ActiveMLS ID #2530878, Joe Lee. NWMLS as distributed by MLS GRID
- $849,0003 bd3 ba1.5k sqft2424 NW 62nd Street #C, Seattle, WA 98107ActiveMLS ID #2537436, Olga Dyckman. NWMLS as distributed by MLS GRID
- $999,9503 bd2 ba1.8k sqft2211 NW 64th Street, Seattle, WA 98107ActiveMLS ID #2570869, Adam Bradley. NWMLS as distributed by MLS GRID
- $825,0003 bd2 ba1.5k sqft3007 NW 56th Street, Seattle, WA 98107ActiveMLS ID #2544992, David Sabban. NWMLS as distributed by MLS GRID
- $1,098,0003 bd4 ba1.5k sqftGilman Park, Seattle, WA 98107ActiveMLS ID #2572185, Nick Southard. NWMLS as distributed by MLS GRID
- $779,9003 bd2 ba1.4k sqft2422 NW 60th #B, Seattle, WA 98107ActiveMLS ID #2562760, Ben Kabakci. NWMLS as distributed by MLS GRID
- $899,9503 bd2 ba1.6k sqft813 NW 63rd Street, Seattle, WA 98107ActiveMLS ID #2565454, Tom Skepetaris. NWMLS as distributed by MLS GRID
- $779,0002 bd2 ba1.2k sqft2630 NW 58th Street Unit C, Seattle, WA 98107ActiveMLS ID #2570119, Sharon O'Mahony. NWMLS as distributed by MLS GRID
