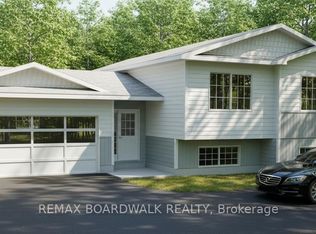
Nearly completed stunning new home on a private 10-acre parcel in Beckwith - an exceptional opportunity for hobby farming or an equestrian lifestyle! This thoughtfully designed modern home offers 4 bedrooms and 3 full baths, plus a fully finished lower level perfect for a family room, home office, gym or guest space, which also includes a walkout under the rear deck. Bright open-concept living/dining/kitchen showcases a propane fireplace in the living room for cozy evenings and a high-quality kitchen by Laurysen Kitchens with custom cabinetry, generous counter space and room for entertaining. Primary bedroom features a private deck - ideal for morning coffee or quiet evening views over your own privet pond - and a full ensuite bath. Main floor living is complemented by durable ceramic tile in wet areas and plenty of natural light throughout. The attached 22' x 24' garage provides ample storage and workshop space with inside entry to the home. Outside, the expansive 10 acres give you room for barns, paddocks, riding arenas, gardens and cross-country trails - a rare canvas for country living close to town.This new home is covered by Tarion Warranty and the purchase price includes the full HST rebate, making this a turnkey, worry-free purchase. Builder offers the opportunity to possibly select custom interior finishes with their design team prior to completion if acted upon quickly. Conveniently located minutes to Smiths Falls and Carleton Place and under 30 minutes to Kanata, you'll enjoy peaceful rural privacy with easy access to city amenities. Don't miss this one-of-a-kind Beckwith property - contact us for details, finish selections and the completion timeline.
For sale
C$819,900
1765 Richmond Rd, Beckwith, ON K7A 4S7
4beds
3baths
Single Family Residence
Built in ----
10 Square Feet Lot
$-- Zestimate®
C$--/sqft
C$-- HOA
What's special
Thoughtfully designed modern homeFull ensuite bath
- 4 days |
- 18 |
- 1 |
Zillow last checked:
Listing updated:
Listed by:
REMAX BOARDWALK REALTY
Source: TRREB,MLS®#: X13532464 Originating MLS®#: Ottawa Real Estate Board
Originating MLS®#: Ottawa Real Estate BoardFacts & features
Interior
Bedrooms & bathrooms
- Bedrooms: 4
- Bathrooms: 3
Foyer
- Level: Main
- Dimensions: 2.4 x 4.87
Heating
- Forced Air, Propane
Cooling
- Central Air
Appliances
- Included: Instant Hot Water
Features
- Primary Bedroom - Main Floor
- Basement: Full
- Has fireplace: Yes
- Fireplace features: Living Room, Propane
Interior area
- Living area range: 1500-2000 null
Property
Parking
- Total spaces: 7
- Parking features: Garage
- Has garage: Yes
Features
- Pool features: None
Lot
- Size: 10 Square Feet
- Features: Lake/Pond, Irregular Lot
Details
- Parcel number: 051460271
- Other equipment: Propane Tank, Sump Pump
Construction
Type & style
- Home type: SingleFamily
- Property subtype: Single Family Residence
Materials
- Vinyl Siding, Stone
- Foundation: Insulated Concrete Form, Wood Frame
- Roof: Fibreglass Shingle
Details
- Builder name: Jackson Homes Inc.
Utilities & green energy
- Sewer: Septic
- Water: Drilled Well
Community & HOA
Location
- Region: Beckwith
Financial & listing details
- Annual tax amount: C$1,866
- Date on market: 7/7/2026
REMAX BOARDWALK REALTY
REMAX BOARDWALK REALTY
By pressing Contact Agent, you agree that the real estate professional identified above may call/text you about your search, which may involve use of automated means and pre-recorded/artificial voices. You don't need to consent as a condition of buying any property, goods, or services. Message/data rates may apply. You also agree to our Terms of Use. Zillow does not endorse any real estate professionals. We may share information about your recent and future site activity with your agent to help them understand what you're looking for in a home.
Price history
Price history is unavailable.
Public tax history
Tax history is unavailable.
Climate risks
Neighborhood: K7A
Nearby schools
GreatSchools rating
No schools nearby
We couldn't find any schools near this home.
- C$1,100,0005 bd5 ba-- sqft2068 Richmond Rd, Beckwith, ON K7A4S7For Sale

- C$719,9003 bd2 ba-- sqftLOT 136 Richmond Rd, Beckwith, ON K7A4S7For Sale
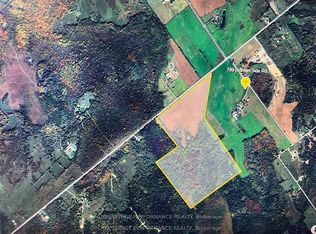
- C$1,299,000144 Square Feet789 Brunton Side Rd, Beckwith, ON K0A1B0Lot/Land
- C$789,0005 bd2 ba-- sqft1662 Richmond Rd, Beckwith, ON K7A4S7For Sale
- C$349,9002 bd2 ba-- sqft685 Kidd Rd, Beckwith, ON K0A1B0For Sale
- C$799,9003 bd2 ba-- sqft616 Kidd Rd, Beckwith, ON K0A1B0For Sale
- C$299,99914.282 Acres286 Brunton Side Rd, Beckwith, ON K7A4S7Lot/Land
- C$995,0003 bd2 ba-- sqft314 Johnny Porter Dr, Beckwith, ON K0A1B0For Sale
Similar homes
- C$1,100,0005 bd5 ba-- sqft2068 Richmond Rd, Beckwith, ON K7A 4S7For SaleMLS ID #X13462566, REAL BROKER ONTARIO LTD.. TRREB
- C$995,0003 bd2 ba-- sqft314 Johnny Porter Dr, Beckwith, ON K0A 1B0For Sale
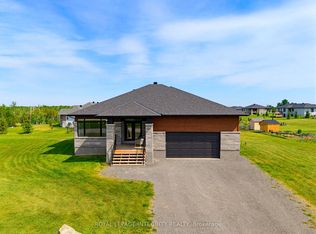 MLS ID #X13481542, ROYAL LEPAGE INTEGRITY REALTY. TRREB
 - C$949,0004 bd3 ba-- sqft289 Timberwood Dr, Beckwith, ON K7C 0C4For Sale
 MLS ID #X13535292, REMAX BOARDWALK REALTY. TRREB
 - C$850,0004 bd4 ba-- sqft264 Ejs Ln, Beckwith, ON K7A 4S7For Sale
 MLS ID #X13084286, REMAX BOARDWALK REALTY. TRREB
 - C$855,0004 bd3 ba-- sqft4153 Roger Stevens Dr, Montague, ON K7A 4S6For SaleMLS ID #X13531854, EXP REALTY. TRREB
- C$799,9004 bd3 ba-- sqft42 Stonewalk Dr, North Grenville, ON K0G 1J0For SaleMLS ID #X13528250, ONE PERCENT REALTY LTD.. TRREB
- C$845,0004 bd3 ba-- sqft21 Skeel Ct, Ottawa, ON K0A 1B0For SaleMLS ID #X13042084, RE/MAX HALLMARK REALTY GROUP. TRREB
- C$799,9006 bd4 ba-- sqft3710 Paden Rd, Ottawa, ON K0A 2T0For SaleMLS ID #X13507628, RE/MAX HALLMARK REALTY GROUP. TRREB
- C$869,9004 bd4 ba-- sqft238 Pursuit Ter, Ottawa, ON K0A 2Z0For SaleMLS ID #X13530968, RE/MAX HALLMARK REALTY GROUP. TRREB
- C$799,9005 bd4 ba-- sqft213 Kinderwood Way, North Grenville, ON K0G 1J0For SaleMLS ID #X13546752, RE/MAX HALLMARK REALTY GROUP. TRREB
- C$639,9003 bd2 ba-- sqftLOT 85 McLachlin Rd, Montague, ON K7A 4S7For SaleMLS ID #X13210880, REMAX BOARDWALK REALTY. TRREB
- C$639,9003 bd2 ba-- sqftLOT 59 McLachlin Rd, Montague, ON K7A 4S7For SaleMLS ID #X13210920, REMAX BOARDWALK REALTY. TRREB
- C$859,0003 bd2 ba-- sqft1758 Nolans Rd, Montague, ON K7A 4S6For SaleMLS ID #X13137388, REMAX BOARDWALK REALTY. TRREB
- C$1,179,0005 bd3 ba-- sqft444 Ejs Ln, Beckwith, ON K7A 4S7For SaleMLS ID #X13514034, ROYAL LEPAGE INTEGRITY REALTY. TRREB
- C$799,9004 bd3 ba-- sqft2414 McGee Side Rd, Ottawa, ON K0A 1L0For SaleMLS ID #X13211476, ROYAL LEPAGE INTEGRITY REALTY. TRREB
- C$929,0004 bd4 ba-- sqft447 Churchill Rd, Drummond/north Elmsley, ON K7A 4S4For SaleMLS ID #X13482566, REMAX BOARDWALK REALTY. TRREB
- C$739,0004 bd3 ba-- sqft66 Escallonia Ct, Ottawa, ON K2S 0W9For SaleMLS ID #X13550326, PAUL RUSHFORTH REAL ESTATE INC.. TRREB
- C$999,0003 bd2 ba-- sqft154 Catherine Ave, Beckwith, ON K7C 4L5For SaleMLS ID #X13469462, REMAX BOARDWALK REALTY. TRREB
- C$708,2325 bd3 ba-- sqft617 Bronze Copper Cres, Ottawa, ON K0A 2Z0For SaleMLS ID #X13547424, EXP REALTY. TRREB
- C$790,0003 bd4 ba-- sqft301 Cloyne Cres, Ottawa, ON K2J 6W3For SaleMLS ID #X13541322, ROYAL LEPAGE INTEGRITY REALTY. TRREB
- Ontario
- Lanark County
- Beckwith
- K7A 4S7
- 1765 Richmond Rd
Nearby cities
Nearby zip codes
Other Beckwith Topics
