Under contract-accepting backup offers. Beautifully maintained three-bedroom, two-bath home built in 2020, in the desirable Eagle Meadow community in St. Cloud. This move-in ready property offers a bright and functional layout with ceramic tile flooring in the main living areas, comfortable carpet in the bedrooms, and an open living and dining space ideal for everyday living. This home features several valuable upgrades that enhance comfort and functionality. All windows are equipped with impact-resistant protective film, providing an additional layer of security and peace of mind. The lanai has been extended and upgraded with a covered roof, screen enclosure and privacy shades, creating an outdoor space to relax or entertain year-round. The garage has been fully upgraded with epoxy flooring, built-in cabinets, LED shelving and its air conditioning system, making it ideal for a workshop, gym, or additional functional space. Washer and dryer do not convey.
Accepting backups
Price cut: $10K (8/3)
$355,000
1769 CAYMAN COVE CIRCLE, ST CLOUD, FL 34772
3beds
1,341sqft
Single Family Residence
Built in 2020
5,663 Square Feet Lot
$-- Zestimate®
$265/sqft
$75/mo HOA
What's special
Bright and functional layoutThree-bedroom two-bath home
- 162 days |
- 153 |
- 19 |
Zillow last checked:
Listing updated:
Listed by:
Daniel Doura De Souza 954-305-3843,
PREMIER SOTHEBYS INT'L REALTY 407-581-7888
Source: Stellar MLS,MLS#: O6388890 Originating MLS: Orlando Regional
Originating MLS: Orlando Regional
Facts & features
Interior
Bedrooms & bathrooms
- Bedrooms: 3
- Bathrooms: 2
- Full bathrooms: 2
Primary bedroom
- Features: Ceiling Fan(s), Walk-In Closet(s)
- Level: First
- Area: 182 Square Feet
- Dimensions: 14x13
Bedroom 2
- Features: Built-in Closet
- Level: First
- Area: 154 Square Feet
- Dimensions: 14x11
Bedroom 3
- Features: Built-in Closet
- Level: First
- Area: 140 Square Feet
- Dimensions: 14x10
Primary bathroom
- Features: Shower No Tub
- Level: First
Bathroom 2
- Features: Tub With Shower
- Level: First
Dining room
- Level: First
- Area: 100 Square Feet
- Dimensions: 10x10
Kitchen
- Features: Pantry
- Level: First
- Area: 130 Square Feet
- Dimensions: 13x10
Living room
- Features: Ceiling Fan(s)
- Level: First
- Area: 270 Square Feet
- Dimensions: 18x15
Utility room
- Level: First
- Area: 36 Square Feet
- Dimensions: 6x6
Heating
- Central
Cooling
- Central Air
Appliances
- Included: Convection Oven, Disposal, Electric Water Heater, Ice Maker, Microwave, Range, Refrigerator
- Laundry: Inside
Features
- Ceiling Fan(s), Eating Space In Kitchen, Living Room/Dining Room Combo, Primary Bedroom Main Floor, Thermostat, Walk-In Closet(s)
- Flooring: Carpet, Epoxy, Porcelain Tile
- Doors: Sliding Doors
- Has fireplace: No
Interior area
- Total structure area: 1,341
- Total interior livable area: 1,341 sqft
Property
Parking
- Total spaces: 2
- Parking features: Garage - Attached
- Attached garage spaces: 2
Features
- Levels: One
- Stories: 1
- Exterior features: Irrigation System, Rain Gutters
- Fencing: Vinyl
Lot
- Size: 5,663 Square Feet
Details
- Parcel number: 262630011500010180
- Zoning: R1
- Special conditions: None
Construction
Type & style
- Home type: SingleFamily
- Property subtype: Single Family Residence
Materials
- Block
- Foundation: Slab
- Roof: Shingle
Condition
- New construction: No
- Year built: 2020
Utilities & green energy
- Sewer: Public Sewer
- Water: Public
- Utilities for property: Cable Available, Electricity Connected, Public, Sewer Connected, Street Lights, Underground Utilities, Water Connected
Community & HOA
Community
- Pet fee: $0 monthly
- Subdivision: EAGLE MEADOW
HOA
- Has HOA: Yes
- HOA fee: $75 monthly
- HOA name: FirstService Residential
- HOA phone: 866-378-1099
Location
- Region: Saint Cloud
Financial & listing details
- Price per square foot: $265/sqft
- Tax assessed value: $319,700
- Annual tax amount: $5,726
- Date on market: 3/9/2026
- Cumulative days on market: 159 days
- Listing terms: Cash,Conventional,FHA,VA Loan
- Ownership: Fee Simple
- Total actual rent: 0
- Electric utility on property: Yes
- Road surface type: Asphalt
Estimated market value
Not available
Estimated sales range
Not available
Not available
Price history
| Date | Event | Price |
|---|---|---|
| 8/3/2026 | Price change | $355,000-2.7%$265/sqft |
Source:  Stellar MLS #O6388890 Report a problem Stellar MLS #O6388890 Report a problem | ||
| 7/13/2026 | Price change | $365,000-5.2%$272/sqft |
Source: Stellar MLS #O6388890 Report a problem | ||
| 3/9/2026 | Listed for sale | $385,000+12.4%$287/sqft |
Source: Stellar MLS #O6388890 Report a problem | ||
| 4/22/2022 | Sold | $342,500+0.8%$255/sqft |
Source: Public Record Report a problem | ||
| 3/28/2022 | Listing removed | -- |
Source: Zillow Rental Network_1 Report a problem | ||
| 3/24/2022 | Listed for rent | $2,300$2/sqft |
Source: Zillow Rental Network_1 Report a problem | ||
| 3/18/2022 | Pending sale | $339,900$253/sqft |
Source: Stellar MLS #S5064230 Report a problem | ||
| 3/13/2022 | Listed for sale | $339,900+44.5%$253/sqft |
Source: Stellar MLS #S5064230 Report a problem | ||
| 4/6/2020 | Sold | $235,200$175/sqft |
Source: Public Record Report a problem | ||
Public tax history
| Year | Property taxes | Tax assessment |
|---|---|---|
| 2025 | $5,726 -4.2% | $319,700 -4.5% |
| 2024 | $5,980 +2.9% | $334,800 +3.8% |
| 2023 | $5,814 +93.1% | $322,600 +21.1% |
| 2022 | $3,011 +11.5% | $266,300 +33.4% |
| 2021 | $2,702 +263.8% | $199,700 +399.3% |
| 2020 | $743 -1.3% | $40,000 |
| 2019 | $753 | $40,000 +153.2% |
| 2018 | $753 | $15,800 |
Find assessor info on the county website
Monthly payment
Est. payment
Payment breakdown
Explore the cost of this home by adjusting the details. Changes won't be saved.Climate risks
Neighborhood: 34772
Nearby schools
GreatSchools rating
- 9/10CANOE CREEK K-8-0991Grades: PK-8Distance: 0.5 mi
- 4/10St. Cloud High SchoolGrades: PK,9-12Distance: 3.3 mi
Schools provided by the listing agent
- Elementary: Canoe Creek K-8
- Middle: Canoe Creek K-8
- High: St. Cloud High School
Source: Stellar MLS. This data may not be complete. We recommend contacting the local school district to confirm school assignments for this home.
- $349,5003 bd2 ba1.6k sqft1765 Cayman Cove Cir, Saint Cloud, FL 34772Off Market

- $359,1005,662 sqft1773 Cayman Cove Cir, Saint Cloud, FL 34772Off Market
- $2,2153 bd2 ba1.3k sqft1761 Cayman Cove Cir, Saint Cloud, FL 34772For Rent
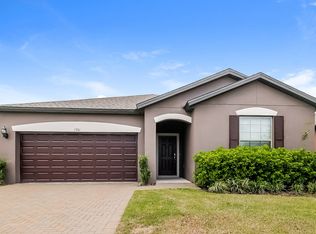
- $400,1003 bd3 ba2.4k sqft1777 Cayman Cove Cir, Saint Cloud, FL 34772Off Market
- $333,8006,969 sqft1788 Cayman Cove Cir, Saint Cloud, FL 34772Off Market
- $307,5005,662 sqft1757 Cayman Cove Cir, Saint Cloud, FL 34772Off Market
- $383,2004 bd3 ba2.2k sqft3429 Soaring Dr, Saint Cloud, FL 34772Off Market
- $536,9004 bd4 ba2.9k sqft1781 Cayman Cove Cir, Saint Cloud, FL 34772Off Market
A local agent can set up tours, give advice and negotiate with sellers.
Similar homes
- $355,9903 bd2 ba1.5k sqft3040 LAKES CREST AVENUE, ST CLOUD, FL 34772For Sale
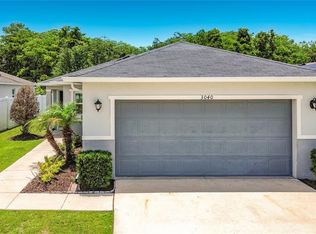
 MLS ID #S5150356, Veronica Caceres, LA ROSA REALTY LLC. Stellar MLS
 - $375,0003 bd2 ba1.6k sqft1796 CAYMAN COVE CIRCLE, ST CLOUD, FL 34772For Sale
 MLS ID #S5154460, Maria Duque Buenaventura, VESTI LLC. Stellar MLS
 - $343,0003 bd2 ba1.6k sqft3313 PEKIN STREET, ST CLOUD, FL 34772For Sale
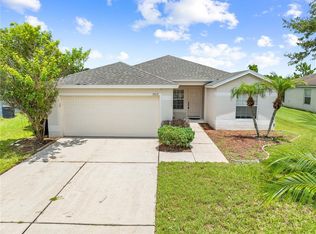 MLS ID #S5155231, Debbie Browning, FLORIDA REALTY RESULTS LLC. Stellar MLS
 - $399,0003 bd2 ba1.8k sqft5719 SWEETHEART COURT, ST CLOUD, FL 34772For Sale
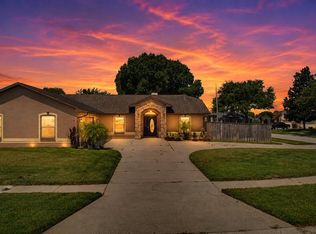 MLS ID #TB8538648, Abdullah Elalami, KELLER WILLIAMS RLTY NEW TAMPA. Stellar MLS
 - $357,5003 bd2 ba1.8k sqft3248 SAWGRASS CREEK CIRCLE, ST CLOUD, FL 34772For SaleMLS ID #S5153597, Alexandra Green, THE REAL ESTATE TEAM, INC.. Stellar MLS
- $369,0004 bd3 ba1.9k sqft3680 CABO LANE, ST CLOUD, FL 34772For SaleMLS ID #S5154744, Harrison Hawkins, SELL-N-SAVE2. Stellar MLS
- $360,0003 bd2 ba1.4k sqft3676 SCARLET OAK DRIVE, ST CLOUD, FL 34772For SaleMLS ID #O6404707, Ray Al Malt, EXP REALTY LLC. Stellar MLS
- $344,9003 bd2 ba1.4k sqft3693 RICKY LN, ST CLOUD, FL 34772For SaleMLS ID #O6402324, Michelle Fournier, PETRA WORLDWIDE. Stellar MLS
- $364,9003 bd2 ba1.6k sqft3653 SCARLET OAK DRIVE, ST CLOUD, FL 34772For SaleMLS ID #S5153741, Sonya Dietsch, TOP SAVING REALTY. Stellar MLS
- $379,0003 bd2 ba1.6k sqft(Undisclosed Address), ST CLOUD, FL 34772For SaleMLS ID #S5142748, Pascale Trosch, MBT HOMES. Stellar MLS
- $359,9004 bd2 ba1.8k sqft3773 MOON DANCER PLACE, ST CLOUD, FL 34772For SaleMLS ID #S5153031, Bruce Clark, PREFERRED REAL ESTATE. Stellar MLS
- $369,9804 bd2 ba1.8k sqft486 PINE TREE BRIDGE TRAIL, ST CLOUD, FL 34772For SaleMLS ID #S5155612, Licinio Brizzio, ROAD HOUSE REALTY INC.. Stellar MLS
- $369,9003 bd2 ba1.9k sqft3488 HARLEQUIN DRIVE, ST CLOUD, FL 34772For SaleMLS ID #O6397252, Angel Pacheco, PACHECO PROPERTY GROUP LLC. Stellar MLS
- $405,0004 bd2 ba1.8k sqft3517 VEGA CREEK DRIVE, ST CLOUD, FL 34772For SaleMLS ID #S5154255, Jeimaries Akim, HOMETRUST REALTY GROUP. Stellar MLS
- $346,0003 bd2 ba1.4k sqft1564 CYPRESS WOODS CIRCLE, ST CLOUD, FL 34772For SaleMLS ID #S5151637, Cindy Farmer, LLC, CORCORAN CONNECT LLC. Stellar MLS
- $350,0004 bd2 ba1.8k sqft3923 WIND DANCER CIRCLE, ST CLOUD, FL 34772For SaleMLS ID #O6420944, Rafael Narvaez, EXP REALTY LLC. Stellar MLS
- $353,5003 bd2 ba1.5k sqft5151 FOUR STRAND COURT, ST CLOUD, FL 34772For SaleMLS ID #O6417767, Vivian Saavedra, LPT REALTY, LLC. Stellar MLS
- $344,5003 bd3 ba1.6k sqft1588 CYPRESS WOODS CIRCLE, ST CLOUD, FL 34772For SaleMLS ID #S5154522, Christina Laidley, LA ROSA REALTY KISSIMMEE. Stellar MLS
- $355,0003 bd2 ba1.5k sqft4637 GLENCREST LOOP, ST CLOUD, FL 34772For SaleMLS ID #O6393039, Georgiann Hrabia, BLUE CHIP REALTY PREFERRED INC. Stellar MLS
- $395,0004 bd2 ba1.8k sqft3551 SAXONY LANE, ST CLOUD, FL 34772For SaleMLS ID #S5144677, Stephanie Florez, CENTURY 21 WOLF'S CROSSING REALTY. Stellar MLS
