This 3-bedroom, 2-bathroom home perfectly blends value and a prime location. Its open-concept layout features a kitchen facing the dining and living spaces, creating an ideal setup for family get-togethers. Notable details include 18x18 ceramic tiling in wet zones and stainless-steel kitchen appliances. The neighborhood offers large homesites, open green spaces, and conservation views. Commuting is easy with fast access to the Florida Turnpike, the airport, and Lake Nona/Medical City. You can host guests at home or visit Lakeshore Park to enjoy its marina, picnic areas, splash pad, and beachfront playground. Do not pass up this chance to buy an affordable property. This one is priced to be sold fast! * Information recorded in the MLS is intended to be accurate, but NOT GUARANTEED. HOA fees and regulations, home square footage, room sizes, and lot size should be independently verified.
For sale
$368,000
3653 SCARLET OAK DRIVE, ST CLOUD, FL 34772
3beds
1,676sqft
:
Get pre-qualified$2,474/mo
Single Family Residence
Built in 2020
7,841 Square Feet Lot
$-- Zestimate®
$220/sqft
$75/mo HOA
What's special
Open green spacesConservation viewsOpen-concept layoutLarge homesitesStainless-steel kitchen appliances
- 13 days |
- 169 |
- 13 |
Likely to sell faster than
Zillow last checked:
Listing updated:
Listed by:
Sonya Dietsch 407-666-4515,
TOP SAVING REALTY 407-846-0573
Source: Stellar MLS,MLS#: S5153741 Originating MLS: Osceola
Originating MLS: Osceola
Facts & features
Interior
Bedrooms & bathrooms
- Bedrooms: 3
- Bathrooms: 2
- Full bathrooms: 2
Primary bedroom
- Features: Walk-In Closet(s)
- Level: First
- Area: 195 Square Feet
- Dimensions: 15x13
Bedroom 2
- Features: Walk-In Closet(s)
- Level: First
- Area: 132 Square Feet
- Dimensions: 12x11
Bedroom 3
- Features: Walk-In Closet(s)
- Level: First
- Area: 132 Square Feet
- Dimensions: 12x11
Dining room
- Level: First
- Area: 180 Square Feet
- Dimensions: 15x12
Kitchen
- Level: First
- Area: 96 Square Feet
- Dimensions: 12x8
Living room
- Level: First
- Area: 192 Square Feet
- Dimensions: 16x12
Heating
- Central, Electric
Cooling
- Central Air
Appliances
- Included: Dishwasher, Disposal, Microwave, Range, Refrigerator
- Laundry: Laundry Room
Features
- Ceiling Fan(s)
- Flooring: Ceramic Tile, Laminate
- Has fireplace: No
Interior area
- Total structure area: 2,262
- Total interior livable area: 1,676 sqft
Video & virtual tour
Property
Parking
- Total spaces: 2
- Parking features: Driveway
- Attached garage spaces: 2
- Has uncovered spaces: Yes
Features
- Levels: One
- Stories: 1
- Patio & porch: Porch, Rear Porch, Screened
- Exterior features: Sidewalk
Lot
- Size: 7,841 Square Feet
Details
- Parcel number: 032730063800010410
- Zoning: X
- Special conditions: None
Construction
Type & style
- Home type: SingleFamily
- Property subtype: Single Family Residence
Materials
- Block, Stucco
- Foundation: Slab
- Roof: Shingle
Condition
- Completed
- New construction: No
- Year built: 2020
Utilities & green energy
- Sewer: Public Sewer
- Water: Public
- Utilities for property: Electricity Available, Sewer Available, Water Available
Community & HOA
Community
- Security: Smoke Detector(s)
- Pet fee: $0 monthly
- Subdivision: SAVANNA
HOA
- Has HOA: Yes
- HOA fee: $75 monthly
- HOA name: Access Residential Management
- HOA phone: 407-480-4200
Location
- Region: Saint Cloud
Financial & listing details
- Price per square foot: $220/sqft
- Tax assessed value: $310,200
- Annual tax amount: $3,624
- Date on market: 7/14/2026
- Cumulative days on market: 14 days
- Listing terms: Cash,Conventional,FHA,VA Loan
- Ownership: Fee Simple
- Total actual rent: 0
- Electric utility on property: Yes
- Road surface type: Asphalt
Estimated market value
Not available
Estimated sales range
Not available
Not available
Price history
| Date | Event | Price |
|---|---|---|
| 7/14/2026 | Listed for sale | $368,000+44.9%$220/sqft |
Source:  Stellar MLS #S5153741 Report a problem Stellar MLS #S5153741 Report a problem | ||
| 5/11/2020 | Sold | $253,990$152/sqft |
Source: Public Record Report a problem | ||
Public tax history
| Year | Property taxes | Tax assessment |
|---|---|---|
| 2025 | $3,624 +3.5% | $310,200 +5.7% |
| 2024 | $3,501 +2.7% | $293,400 +6.3% |
| 2023 | $3,410 +3.6% | $276,100 +16.1% |
| 2022 | $3,291 +1.2% | $237,900 +9% |
| 2021 | $3,251 +289.1% | $218,200 +384.9% |
| 2020 | $836 | $45,000 |
Find assessor info on the county website
Monthly payment
Est. payment
Payment breakdown
Explore the cost of this home by adjusting the details. Changes won't be saved.Climate risks
Neighborhood: 34772
Nearby schools
GreatSchools rating
- 9/10CANOE CREEK K-8-0991Grades: PK-8Distance: 1 mi
- 5/10Harmony High SchoolGrades: 9-12Distance: 8.8 mi
Schools provided by the listing agent
- Elementary: Canoe Creek K-8
- Middle: Harmony Middle
- High: Harmony High
Source: Stellar MLS. This data may not be complete. We recommend contacting the local school district to confirm school assignments for this home.
- $368,7004 bd2 ba1.8k sqft3655 Scarlet Oak Dr, Saint Cloud, FL 34772Off Market
- $367,4004 bd2 ba1.8k sqft3651 Scarlet Oak Dr, Saint Cloud, FL 34772Off Market
- $353,4003 bd2 ba1.6k sqft3657 Scarlet Oak Dr, Saint Cloud, FL 34772Off Market
- $420,2005 bd3 ba2.6k sqft3649 Scarlet Oak Dr, Saint Cloud, FL 34772Off Market
- $351,6003 bd2 ba1.6k sqft3652 Scarlet Oak Dr, Saint Cloud, FL 34772Off Market
- $368,1004 bd2 ba1.8k sqft3650 Scarlet Oak Dr, Saint Cloud, FL 34772Off Market
- $421,0005 bd3 ba2.6k sqft3659 Scarlet Oak Dr, Saint Cloud, FL 34772Off Market
- $368,4004 bd2 ba1.8k sqft3647 Scarlet Oak Dr, Saint Cloud, FL 34772Off Market
A local agent can set up tours, give advice and negotiate with sellers.
Similar homes
- $370,0004 bd2 ba1.8k sqft3906 ETERNITY CIRCLE, ST CLOUD, FL 34772For Sale

 MLS ID #S5153809, Debbie Browning, FLORIDA REALTY RESULTS LLC. Stellar MLS
 - $350,0004 bd2 ba1.8k sqft3923 WIND DANCER CIRCLE, ST CLOUD, FL 34772For Sale
 MLS ID #O6420944, Rafael Narvaez, EXP REALTY LLC. Stellar MLS
 - $360,0003 bd2 ba1.4k sqft3676 SCARLET OAK DRIVE, ST CLOUD, FL 34772For Sale
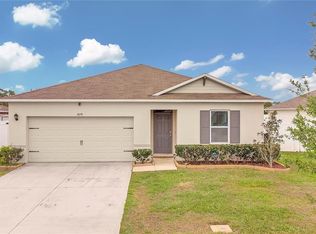 MLS ID #O6404707, Ray Al Malt, EXP REALTY LLC. Stellar MLS
 - $369,9004 bd2 ba1.8k sqft3773 MOON DANCER PLACE, ST CLOUD, FL 34772For Sale
 MLS ID #S5153031, Bruce Clark, PREFERRED REAL ESTATE. Stellar MLS
 - $380,0004 bd2 ba1.8k sqft3505 SPRITE LANE, ST CLOUD, FL 34772For SaleMLS ID #O6416767, Matt MacNab, OLYMPUS EXECUTIVE REALTY INC. Stellar MLS
- $364,9994 bd2 ba1.7k sqft1980 BIG BUCK DRIVE, ST CLOUD, FL 34771For SaleMLS ID #O6423201, Paul Young, YOUNG REAL ESTATE. Stellar MLS
- $374,9004 bd2 ba1.8k sqft3809 ENCHANTMENT LANE, ST CLOUD, FL 34772For SaleMLS ID #O6418542, Steven Horner, RE/MAX PRIME PROPERTIES. Stellar MLS
- $415,0004 bd2 ba1.8k sqft4042 ETERNITY CIRCLE, ST CLOUD, FL 34772For SaleMLS ID #S5141166, Adriana Cardenas, WEICHERT REALTORS HALLMARK PRO. Stellar MLS
- $357,5003 bd2 ba1.8k sqft3248 SAWGRASS CREEK CIRCLE, ST CLOUD, FL 34772For SaleMLS ID #S5153597, Alexandra Green, THE REAL ESTATE TEAM, INC.. Stellar MLS
- $389,9003 bd2 ba2.1k sqft3966 BAJA DRIVE, ST CLOUD, FL 34772For SaleMLS ID #S5153512, Michael Solomon, COLDWELL BANKER SOLOMON. Stellar MLS
- $345,0003 bd2 ba1.4k sqft3693 RICKY LN, ST CLOUD, FL 34772For SaleMLS ID #O6402324, Michelle Fournier, PETRA WORLDWIDE. Stellar MLS
- $346,0004 bd2 ba1.8k sqft2526 W END DRIVE, ST CLOUD, FL 34772For SaleMLS ID #O6415684, Karen Albright, OPENDOOR BROKERAGE LLC. Stellar MLS
- $405,9004 bd2 ba1.8k sqft3711 BRIARWOOD ESTATES CIRCLE, ST CLOUD, FL 34771For SaleMLS ID #S5152606, Brandy DiLeonardo, LA ROSA REALTY LLC. Stellar MLS
- $365,0003 bd2 ba1.3k sqft1769 CAYMAN COVE CIRCLE, ST CLOUD, FL 34772For SaleMLS ID #O6388890, Daniel Doura De Souza, PREMIER SOTHEBYS INT'L REALTY. Stellar MLS
- $460,0004 bd3 ba2.1k sqft3707 MOON DANCER PLACE, ST CLOUD, FL 34772For SaleMLS ID #S5154078, Steve Pugh, EXP REALTY LLC. Stellar MLS
- $386,9004 bd2 ba2.1k sqft2091 FAWN MEADOW CIRCLE, ST CLOUD, FL 34772For SaleMLS ID #TB8508943, Joshua Nogowski, TAH FLORIDA LLC. Stellar MLS
- $369,9003 bd2 ba1.9k sqft3488 HARLEQUIN DRIVE, ST CLOUD, FL 34772For SaleMLS ID #O6397252, Angel Pacheco, PACHECO PROPERTY GROUP LLC. Stellar MLS
- $379,0003 bd2 ba1.6k sqft(Undisclosed Address), ST CLOUD, FL 34772For SaleMLS ID #S5142748, Pascale Trosch, MBT HOMES. Stellar MLS
- $419,0004 bd4 ba2k sqft3830 SPIRITED CIRCLE, ST CLOUD, FL 34772For SaleMLS ID #O6411075, Stephanie Grange, LOKATION. Stellar MLS
- $379,9004 bd2 ba1.9k sqft3447 HARLEQUIN DRIVE, ST CLOUD, FL 34772For SaleMLS ID #O6395075, Christina Rampersad, KELLER WILLIAMS ADVANTAGE 2 REALTY. Stellar MLS
