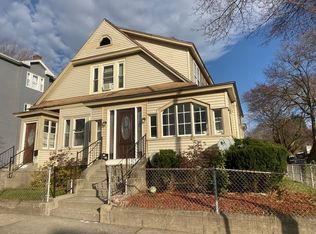
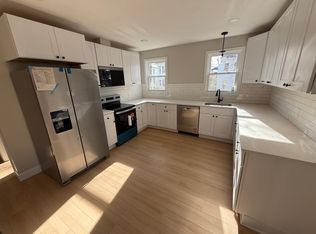

Pride of ownership shines throughout this beautifully updated, owner-occupied two-family home! Situated on a desirable corner lot with a fenced yard and detached 2-car garage, this property offers an excellent opportunity for both owner-occupants and investors. Each unit features 3 bedrooms, 1 full bath, spacious living and dining rooms, and separate laundry areas. The first-floor unit offers central air, hardwood flooring throughout most of the home, and a stunning kitchen remodeled in 2019 with granite countertops, upgraded cabinetry, stainless steel appliances, and tile flooring extending into the hallway and bath. The full bath was renovated in 2021. A versatile bonus room off the dining area provides the perfect space for a home office, playroom, or den. The second-floor unit underwent a complete renovation to the studs in 2025, including all new windows, insulation, plumbing, an insulated rear door, and energy-efficient mini-split systems for heating and cooling in every room. Additional improvements include two new hot water heaters (2025), a first-floor gas furnace (2011), an Ecobee smart thermostat installed through Mass Save, vinyl siding, and vinyl replacement windows. Ideally located just off Grafton Street with convenient access to the Mass Pike, Routes 290 and 146, as well as shopping, restaurants, and everyday amenities. This move-in-ready multi-family offers the perfect combination of modern updates, functionality, and a prime commuter location.
For sale
$689,900
177-179 Pilgrim Ave, Worcester, MA 01604
6beds
2,485sqft
:
Get pre-qualified$4,568/mo
2 Family - 2 Units Up/Down
Built in 1920
-- sqft lot
$-- Zestimate®
$278/sqft
$-- HOA
What's special
Vinyl replacement windowsVinyl sidingCorner lotGranite countertopsSeparate laundry areasStainless steel appliancesUpgraded cabinetry
- 1 day |
- 626 |
- 18 |
Zillow last checked:
Listing updated:
Listed by:
Maribeth Marzeotti 508-864-8163,
Lamacchia Realty, Inc. 508-832-5324
Source: MLS PIN,MLS#: 73560262
Facts & features
Interior
Bedrooms & bathrooms
- Bedrooms: 6
- Bathrooms: 2
- Full bathrooms: 2
Cooling
- Central Air, Ductless
Appliances
- Included: Range, Dishwasher, Microwave, Refrigerator, Washer, Dryer, Plumbed For Ice Maker
- Laundry: Washer Hookup
Features
- Stone/Granite/Solid Counters, Upgraded Cabinets, Walk-In Closet(s), Bathroom With Tub & Shower, Living Room, Kitchen, Laundry Room, Sunroom
- Flooring: Tile, Hardwood, Stone/Ceramic Tile
- Doors: Insulated Doors
- Windows: Insulated Windows
- Basement: Full,Walk-Out Access,Interior Entry,Concrete
- Has fireplace: No
Interior area
- Total structure area: 2,485
- Total interior livable area: 2,485 sqft
- Finished area above ground: 2,485
- Finished area below ground: 0
Property
Parking
- Total spaces: 6
- Parking features: Paved Drive, Off Street, Paved
- Garage spaces: 2
- Uncovered spaces: 4
Features
- Patio & porch: Enclosed, Deck - Wood
- Exterior features: Rain Gutters
- Fencing: Fenced
- Frontage length: 148.00
Lot
- Size: 4,875 Square Feet
- Features: Corner Lot, Level
Details
- Additional structures: Shed(s)
- Parcel number: M:18 B:021 L:00024
- Zoning: RG-5
Construction
Type & style
- Home type: MultiFamily
- Property subtype: 2 Family - 2 Units Up/Down
Materials
- Frame
- Foundation: Stone, Brick/Mortar
- Roof: Shingle
Condition
- Year built: 1920
Utilities & green energy
- Electric: Circuit Breakers
- Sewer: Public Sewer
- Water: Public
- Utilities for property: for Gas Range, for Electric Range, Washer Hookup, Icemaker Connection, Varies per Unit
Community & HOA
Community
- Features: Public Transportation
Location
- Region: Worcester
Financial & listing details
- Price per square foot: $278/sqft
- Tax assessed value: $498,000
- Annual tax amount: $6,569
- Date on market: 8/6/2026
- Listing terms: Contract
- Exclusions: 1st Floor W/D.
- Total actual rent: 2400
- Road surface type: Paved
Estimated market value
Not available
Estimated sales range
Not available
Not available
Price history
| Date | Event | Price |
|---|---|---|
| 8/6/2026 | Listed for sale | $689,900$278/sqft |
Source: MLS PIN #73560262 Report a problem | ||
Public tax history
Tax history is unavailable.
Monthly payment
Est. payment
Payment breakdown
Explore the cost of this home by adjusting the details. Changes won't be saved.Climate risks
Neighborhood: 01604
Nearby schools
GreatSchools rating
- 5/10Rice Square SchoolGrades: K-6Distance: 0.3 mi
- 4/10Worcester East Middle SchoolGrades: 7-8Distance: 0.3 mi
- 1/10North High SchoolGrades: 9-12Distance: 0.8 mi
- $637,6006 bd2 ba2.4k sqft179 Pilgrim Ave, Worcester, MA 01604Off Market
- $--3 bd1 ba1.2k sqft179 Pilgrim Ave #2, Worcester, MA 01604Off Market
- $798,2007 bd3 ba3.6k sqft171 Pilgrim Ave, Worcester, MA 01604Off Market
- $--3 bd1 ba1.3k sqft171 Pilgrim Ave APT 1, Worcester, MA 01604Off Market
- $507,1002 bd1 ba1k sqft171 Pilgrim Ave APT 3, Worcester, MA 01604Off Market
- $494,5002 bd1 ba1.2k sqft171 Pilgrim Ave #2, Worcester, MA 01604Off Market
- $--3 bd1 ba-- sqft9 Bedford Ave #3, Worcester, MA 01604Off Market
- $---- bd-- ba-- sqft9 Bedford Ave #2, Worcester, MA 01604Off Market
A local agent can set up tours, give advice and negotiate with sellers.
A local lender can help you make sure your offer is ready when you are.
Similar homes
- $720,0006 bd2 ba1.5k sqft3 Seven Stidsen Way, Worcester, MA 01604For Sale
 MLS ID #73545798, Waypoint Realty Group, Coldwell Banker Realty - Boston. MLS PIN
 - $699,0004 bd3 ba2.1k sqft15 Groveridge Path, Shrewsbury, MA 01545For Sale
 MLS ID #73557427, Andrea Beth Castinetti, Castinetti Realty Group. MLS PIN
 - $549,9004 bd3 ba1.8k sqft1 Cuba Rd, Worcester, MA 01603For Sale
 MLS ID #73559202, Briana Willander, Lamacchia Realty, Inc.. MLS PIN
 - $729,9004 bd3 ba2k sqft30-32 Dewey Rd, Shrewsbury, MA 01545For Sale
 MLS ID #73489404, Jose Natal, Mega Realty Services. MLS PIN
 - $668,0004 bd3 ba2.8k sqft28 Maplewood Rd, Worcester, MA 01602For SaleMLS ID #73506584, Cynthia Klocek, Coldwell Banker Realty - Worcester. MLS PIN
- $949,9009 bd3 ba3.4k sqft576 Franklin St, Worcester, MA 01604For SaleMLS ID #73535467, Claire Rainville, REMAX Executive Realty. MLS PIN
- $719,0005 bd4 ba2.5k sqft11 Hampton St, Auburn, MA 01501For SaleMLS ID #73513774, Nghi Bao Chiem, Coldwell Banker Realty - Worcester. MLS PIN
- $475,0004 bd2 ba1.9k sqft20 Brightwood Ave, Worcester, MA 01604For SaleMLS ID #73535499, Miller Real Estate Group, Keller Williams Pinnacle Central. MLS PIN
- $639,9003 bd3 ba1.7k sqft22 Mary Dr, West Boylston, MA 01583For SaleMLS ID #73559288, Touchstone Partners Team, Keller Williams Realty-Merrimack. MLS PIN
- $499,9004 bd2 ba2k sqft18 Ball St, Worcester, MA 01603For SaleMLS ID #73557838, Joanna King, Champion Real Estate, Inc.. MLS PIN
- $699,9003 bd2 ba2.8k sqft17 Metropolitan Ave, Ashland, MA 01721For SaleMLS ID #73559845, Craig Morrison, Realty Executives Boston West. MLS PIN
- $570,0004 bd2 ba2.4k sqft113 May St, Worcester, MA 01602For SaleMLS ID #73510208, Victoria Tran, The Nest Real Estate Agency, LLC. MLS PIN
- $650,0003 bd3 ba2.1k sqft10 Tattan Farm Rd, Worcester, MA 01605For SaleMLS ID #73556857, Tony Economou, RE/MAX Vision. MLS PIN
- $759,0003 bd4 ba2.5k sqft172 South St, Northborough, MA 01532For SaleMLS ID #73559229, Monique Frigon, RE/MAX Generations. MLS PIN
- $589,0003 bd3 ba2.8k sqft19 Hickory Dr, Worcester, MA 01609For SaleMLS ID #73557178, Kelly M. Pough, Keller Williams Boston MetroWest. MLS PIN
- $599,9995 bd4 ba2.8k sqft20 Berkmans St, Worcester, MA 01602For SaleMLS ID #73535034, Jimmy Georges, Coldwell Banker Realty - Worcester. MLS PIN
- $540,0003 bd3 ba1.9k sqft16-16A Burghardt St, Worcester, MA 01604For SaleMLS ID #73528674, Tetyana Ivanina, Hive Property Group. MLS PIN
- $620,0003 bd3 ba1.3k sqft96 Birchwood Dr, Holden, MA 01520For SaleMLS ID #73557141, Erica Gemme, Coldwell Banker Realty - Worcester. MLS PIN
- $729,9003 bd3 ba2.4k sqft41 Berkeley Rd, Framingham, MA 01701For SaleMLS ID #73559536, Deborah H. Feldman, Coldwell Banker Realty - Wellesley. MLS PIN
- $875,0004 bd4 ba2.6k sqft112 Pineland Ave, Worcester, MA 01604For SaleMLS ID #73540773, Jason Pincomb, Lamacchia Realty, Inc.. MLS PIN
