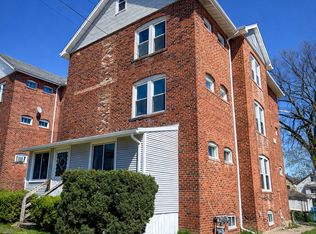
** Offers Due Monday 5pm (8/24) ** Will be delivered vacant!** Welcome to 177 Burritt Street in New Britain, a spacious two-family property offering a great opportunity for both owner-occupants and investors. Both units feature nearly identical floor plans, each offering two bedrooms PLUS an additional room that could potentially serve as a third bedroom, home office, nursery, study, or flex space. Each unit also includes a spacious living room, eat-in kitchen, full bathroom, and enclosed porch/storage area. The property has seen several significant recent improvements, including a brand-new strip and re-roof completed in May 2026, new windows, and a brand-new boiler for the second-floor unit being installed shortly. Both units feature a combination of new vinyl flooring and hardwood flooring. The first-floor kitchen has been updated with new cabinetry, stainless steel refrigerator, stove and microwave, along with a walk-in pantry. The second-floor kitchen has also been refreshed with new countertops, cabinets, tile backsplash, updated flooring, and a barn-door-style pantry. Central air serves the first-floor unit. Additional highlights include separate utilities, dedicated washer and dryer areas for each unit in the basement, abundant private paved parking, a spacious two-car garage, and a large backyard. With flexible layouts, extensive parking, recent improvements, this property offers excellent potential for an owner-occupant or investor! Will be delivered vacant and ready for you to set your own rental rates! Updates - new roof, second floor boiler, windows, kitchen, vinyl flooring, lighting fixtures, etc. All appliances to stay. Brand new boiler to be installed for the second floor. Owner occupies first floor, tenant occupies second floor - both will be vacant before closing. Both units have separate boilers, but one shared hot water heater. ***Please be advised that we have multiple offers and my seller is requesting that highest & best be submitted no later than 5pm, Monday 8/24. He'll be making a decision promptly at 5:30pm, so I'll need to have all options in front of him no later than 5pm. ***
Under contract
$349,900
177 Burritt Street, New Britain, CT 06053
4beds
1,924sqft
Multi Family
Built in 1864
-- sqft lot
$-- Zestimate®
$182/sqft
$-- HOA
What's special
- 49 days
- 65
- 0
Zillow last checked:
Listing updated:
Listed by:
Christopher Farrell (860)480-1799,
Carbutti & Co., Realtors 203-269-4910,
Storm Steinberg 508-648-8848,
Carbutti & Co., Realtors
Source: Smart MLS,MLS#: 24199294
Facts & features
Interior
Bedrooms & bathrooms
- Bedrooms: 4
- Bathrooms: 2
- Full bathrooms: 2
Heating
- Gas on Gas
Cooling
- Central Air
Appliances
- Included: Gas Water Heater, Water Heater
- Laundry: In Basement
Features
- Windows: Thermopane Windows
- Basement: Full,Shared Basement
- Attic: Storage,Floored,Walk-up
- Has fireplace: No
Interior area
- Total structure area: 1,924
- Total interior livable area: 1,924 sqft
- Finished area above ground: 1,924
Property
Parking
- Total spaces: 8
- Parking features: Detached, Driveway, Private, Paved
- Garage spaces: 2
- Has uncovered spaces: Yes
Features
- Patio & porch: Deck
Lot
- Size: 0.28 Acres
- Features: Level
Details
- Additional structures: Shed(s)
- Parcel number: 640471
- Zoning: A2
Construction
Type & style
- Home type: MultiFamily
- Architectural style: Units on different Floors
- Property subtype: Multi Family
Materials
- Vinyl Siding
- Foundation: Brick/Mortar, Stone
- Roof: Asphalt
Condition
- New construction: No
- Year built: 1864
Utilities & green energy
- Sewer: Public Sewer
- Water: Public
Green energy
- Energy efficient items: Windows
Community & HOA
Community
- Features: Near Public Transport, Library, Medical Facilities, Shopping/Mall
HOA
- Has HOA: No
Location
- Region: New Britain
Financial & listing details
- Price per square foot: $182/sqft
- Tax assessed value: $146,440
- Annual tax amount: $5,738
- Date on market: 8/14/2026
Estimated market value
Not available
Estimated sales range
Not available
Not available
Price history
| Date | Event | Price |
|---|---|---|
| 8/25/2026 | Pending sale | $349,900$182/sqft |
Source:  Smart MLS #24199294 Report a problem Smart MLS #24199294 Report a problem | ||
| 8/21/2026 | Listed for sale | $349,900$182/sqft |
Source: Smart MLS #24199294 Report a problem | ||
Public tax history
| Year | Property taxes | Tax assessment |
|---|---|---|
| 2025 | $5,738 -1% | $146,440 |
| 2024 | $5,798 +3.4% | $146,440 |
| 2023 | $5,606 +36.3% | $146,440 +76.2% |
| 2022 | $4,113 | $83,090 |
| 2021 | $4,113 -2% | $83,090 |
| 2020 | $4,196 | $83,090 |
| 2019 | $4,196 | $83,090 |
| 2018 | $4,196 +2% | $83,090 +2% |
| 2017 | $4,115 | $81,480 |
| 2016 | $4,115 +3.1% | $81,480 |
| 2015 | $3,993 | $81,480 |
Find assessor info on the county website
Monthly payment
Est. payment
Payment breakdown
Explore the cost of this home by adjusting the details. Changes won't be saved.Climate risks
Neighborhood: 06053
Similar homes
- $374,9004 bd2 ba1.6k sqft234 Hillcrest Avenue, New Britain, CT 06053For Sale
 MLS ID #24204064, Krob Robinson, Eagle Eye Realty PLLC. Smart MLS
 - $339,0003 bd2 ba1.3k sqft152 Bay Avenue, New Britain, CT 06053For Sale
 MLS ID #24205101, Briana N. Balara, Century 21 AllPoints Realty. Smart MLS
 - $379,9004 bd3 ba2.2k sqft124 Mansfield Avenue, New Britain, CT 06051For Sale
 MLS ID #24204668, Judith C. Rush, Dave Jones Realty, LLC. Smart MLS
 - $350,0004 bd2 ba1.3k sqft74 Twiss Street, Meriden, CT 06450For Sale
 MLS ID #24208183, Mustafa Muaremi, Coldwell Banker Realty. Smart MLS
 - $430,0004 bd4 ba2.4k sqft201 Francis Street, New Britain, CT 06053For SaleMLS ID #24201991, Lori M. Rawls-Crosby, RE/MAX RISE. Smart MLS
- $349,9004 bd2 ba1.8k sqft145 Adelaide Street, Hartford, CT 06114For SaleMLS ID #24207797, Theresa Casasanta, Eagle Eye Realty PLLC. Smart MLS
- $289,9003 bd2 ba1.2k sqft77 Commonwealth Avenue, New Britain, CT 06053For SaleMLS ID #24189958, Patrick T. Precourt, Century 21 Clemens Group. Smart MLS
- $379,0004 bd2 ba1.8k sqft19 East Maple Street, Plainville, CT 06062For SaleMLS ID #24203245, Wynne Lord, Coldwell Banker Realty. Smart MLS
- $399,9003 bd2 ba1.6k sqft460 Main Street, Newington, CT 06111For SaleMLS ID #24210415, Dawn M. Gagliardi, Serhant Connecticut, LLC. Smart MLS
- $349,9003 bd2 ba1.4k sqft95 Pilgrim Road, Bristol, CT 06010For SaleMLS ID #24184775, Karlyn Cyr, Berkshire Hathaway NE Prop.. Smart MLS
- $369,9004 bd2 ba1.5k sqft44 Piedmont Street, Waterbury, CT 06706For SaleMLS ID #24210231, Amanda R. Faroni-Sheehan, Oxford Realty. Smart MLS
- $399,0003 bd2 ba1.5k sqft299 South Road, Farmington, CT 06032For SaleMLS ID #24196888, Stephanie Liriano, Redfin Corporation. Smart MLS
- $450,0004 bd3 ba1.2k sqft400 Hayes Road, Rocky Hill, CT 06067For SaleMLS ID #24210472, Joe Finnegan, Finnegan Realtors LLC. Smart MLS
- $298,9003 bd1 ba1.3k sqft100 Austin Street, New Britain, CT 06051For SaleMLS ID #24205193, Ismael Cuadros, Five Stars Realty. Smart MLS
- $375,0003 bd3 ba1.6k sqft515 Gracey Avenue, Meriden, CT 06451For SaleMLS ID #24207082, Jimmy Edwards, Redfin Corporation. Smart MLS
- $389,9003 bd2 ba1k sqft271 South Road, Farmington, CT 06032For SaleMLS ID #24205983, Byron Dorchester, Vision Real Estate. Smart MLS
- $379,9003 bd2 ba1.3k sqft38 Linwood Street, Bristol, CT 06010For SaleMLS ID #24197127, Arben Belica, William Raveis Real Estate. Smart MLS
- $369,9003 bd2 ba2.2k sqft38 Sparrowbush Road, East Hartford, CT 06108For SaleMLS ID #24207642, Kristen E. Gonet, Berkshire Hathaway NE Prop.. Smart MLS
- $379,0004 bd2 ba2.1k sqft74 Boston Road, Middletown, CT 06457For SaleMLS ID #24207911, Craig Ings, Hill Top Real Estate, LLC. Smart MLS
- $329,9002 bd1 ba1.2k sqftWhitehawk Ranch, Bristol, CT 06010For SaleMLS ID #24211363, Arthur Alsdorf JR, Showcase Realty, Inc.. Smart MLS
