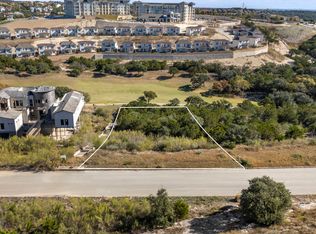
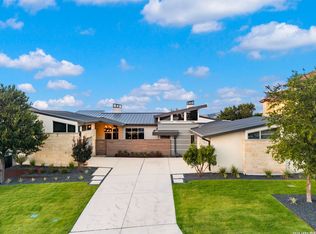
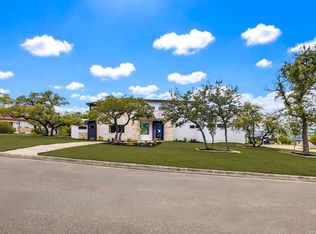
An incredible opportunity to bring your dream home to life in one of San Antonio's most breathtaking settings. Situated on 0.86 acres, this 4-bedroom, 4.5-bath estate is designed to capture stunning panoramic Hill Country views while offering the perfect blend of luxury, privacy, and endless potential. Featuring a resort-style pool and jacuzzi, expansive outdoor living spaces, and a thoughtfully designed layout, this property is ideal for investors or buyers looking to customize and finish a truly one-of-a-kind residence. With soaring views, generous living spaces, and a setting that feels worlds away while still being minutes from La Cantera, The Rim, and premier dining and entertainment, this home is a rare canvas ready for your personal vision. Opportunities like this are few and far between - create the masterpiece you've always imagined.
New construction
$1,900,000
17723 Rancho Diana, San Antonio, TX 78255
4beds
4,510sqft
Single Family Residence
Built in 2026
0.86 Acres Lot
$1,832,200 Zestimate®
$421/sqft
$85/mo HOA
What's special
Expansive outdoor living spacesResort-style pool and jacuzziGenerous living spacesSoaring viewsThoughtfully designed layout
- 96 days
- 263
- 3
Zillow last checked:
Listing updated:
Listed by:
Juan Chapa TREC #802401 (210) 895-2121,
eXp Realty
Source: LERA MLS,MLS#: 1970424
Facts & features
Interior
Bedrooms & bathrooms
- Bedrooms: 4
- Bathrooms: 5
- Full bathrooms: 4
- 1/2 bathrooms: 1
Primary bedroom
- Area: 150
- Dimensions: 15 x 10
Bedroom 2
- Area: 50
- Dimensions: 5 x 10
Bedroom 3
- Area: 1
- Dimensions: 1 x 1
Bedroom 4
- Area: 50
- Dimensions: 5 x 10
Dining room
- Area: 50
- Dimensions: 5 x 10
Kitchen
- Area: 50
- Dimensions: 5 x 10
Living room
- Area: 25
- Dimensions: 5 x 5
Heating
- Central, Natural Gas
Cooling
- Three+ Central
Appliances
- Included: None
Features
- Two Living Area, Master Downstairs
- Flooring: Other
- Windows: Window Coverings
- Has basement: No
- Has fireplace: No
- Fireplace features: Not Applicable
Interior area
- Total interior livable area: 4,510 sqft
Property
Parking
- Total spaces: 3
- Parking features: Three Car Garage
- Garage spaces: 3
Features
- Levels: Two
- Stories: 2
- Has private pool: Yes
- Pool features: In Ground
Lot
- Size: 0.86 Acres
- Features: On Golf Course
Details
- Parcel number: 045493231740
Construction
Type & style
- Home type: SingleFamily
- Property subtype: Single Family Residence
Materials
- Other
- Foundation: Slab
- Roof: Metal
Condition
- New Construction
- New construction: Yes
- Year built: 2026
Utilities & green energy
- Sewer: Sewer System
- Water: Water System
Community & HOA
Community
- Security: Controlled Access
- Subdivision: (The Reserve At Sonoma Verde)
HOA
- Has HOA: Yes
- HOA fee: $1,020 annually
- HOA name: RESERVE AT SONOMA VERDE
Location
- Region: San Antonio
Financial & listing details
- Price per square foot: $421/sqft
- Tax assessed value: $648,310
- Annual tax amount: $11,981
- Price range: $1.9M - $1.9M
- Date on market: 5/28/2026
- Cumulative days on market: 97 days
- Listing terms: Conventional,FHA,VA Loan,Cash
Estimated market value
$1,832,200
$1.74M - $1.92M
$7,108/mo
Price history
| Date | Event | Price |
|---|---|---|
| 5/28/2026 | Listed for sale | $1,900,000+2013.5%$421/sqft |
Source:  LERA MLS #1970424 Report a problem LERA MLS #1970424 Report a problem | ||
| 3/31/2017 | Listing removed | $89,900$20/sqft |
Source: Keller Williams Heritage #1104623 Report a problem | ||
| 3/20/2015 | Listed for sale | $89,900$20/sqft |
Source: Keller Williams Heritage #1104623 Report a problem | ||
Public tax history
| Year | Property taxes | Tax assessment |
|---|---|---|
| 2025 | $11,998 +0.2% | $648,310 -0.1% |
| 2024 | $11,972 +4.6% | $648,850 +5% |
| 2023 | $11,446 -6.4% | $617,920 +2.8% |
| 2022 | $12,228 | $601,150 +24.3% |
| 2021 | -- | $483,730 +304.8% |
| 2020 | -- | $119,500 +99.2% |
| 2019 | $1,303 | $60,000 +5.3% |
| 2018 | $1,303 +7.4% | $57,000 -10.8% |
| 2017 | $1,213 -10.1% | $63,900 +6.5% |
| 2016 | $1,349 +4.9% | $60,000 -5.2% |
| 2015 | $1,286 | $63,300 +11.1% |
| 2014 | $1,286 | $57,000 -12.3% |
| 2013 | -- | $65,000 |
| 2012 | -- | $65,000 |
Find assessor info on the county website
Monthly payment
Est. payment
Payment breakdown
Explore the cost of this home by adjusting the details. Changes won't be saved.Climate risks
Neighborhood: 78255
Nearby schools
Schools provided by the listing agent
- Elementary: May
- Middle: Gus Garcia
- High: Louis D Brandeis
- District: Northside
Source: LERA MLS. This data may not be complete. We recommend contacting the local school district to confirm school assignments for this home.
Similar homes
- $1,900,0005 bd6 ba5.4k sqft19402 Terra Stone, San Antonio, TX 78255For Sale
 MLS ID #1956743, Martin Tirado TREC #635226, Real Broker, LLC. LERA MLS
 - $1,799,9004 bd4 ba3.9k sqft7203 Bella Rose, San Antonio, TX 78256For Sale
 MLS ID #1994397, Binkan Cinaroglu TREC #592614, Kuper Sotheby's Int'l Realty. LERA MLS
 - $1,700,0004 bd5 ba3.5k sqft10009 BASILONE RDG, San Antonio, TX 78255New Construction
 MLS ID #1969100, Claudia Trevino TREC #517599, Keller Williams Legacy. LERA MLS
 - $1,995,5005 bd6 ba4k sqft23115 Henness Pass, San Antonio, TX 78255For Sale
 MLS ID #1947292, Miguel Herrera TREC #585892, The Agency San Antonio. LERA MLS
 - $2,175,0004 bd5 ba4.3k sqft9651 LENOX HL, San Antonio, TX 78255New ConstructionLERA MLS
- $1,450,0004 bd4 ba3.5k sqft22311 White Doe Pass, San Antonio, TX 78255For SaleMLS ID #1965422, Karen Cavaness TREC #605760, BHHS PenFed Realty. LERA MLS
- $1,449,9555 bd5 ba3.5k sqft19607 Terra Mont, San Antonio, TX 78255For SaleMLS ID #1949417, Michael Olivarez TREC #732205, Dalton Wade, Inc. LERA MLS
- $1,175,0005 bd4 ba3.4k sqft19519 Terra Mont, San Antonio, TX 78255For SaleMLS ID #1967230, Isabel Rodriguez TREC #718912, Resi Realty, LLC. LERA MLS
- $1,592,0004 bd5 ba3.8k sqft22824 LINWOOD RDG, San Antonio, TX 78255New ConstructionMLS ID #2006984, Olivia Bodea TREC #799068, Black Swan TX Realty. LERA MLS
- $1,649,9006 bd6 ba6k sqft10206 KENDALL CYN, San Antonio, TX 78255For SaleMLS ID #1961289, Kennedy Offoegbu TREC #682344, Next Space Realty. LERA MLS
- $1,435,0004 bd4 ba3.6k sqft9527 MIDSOMER PL, San Antonio, TX 78255New ConstructionMLS ID #2004262, David Garcia TREC #684055, SERHANT.. LERA MLS
- $2,220,0004 bd6 ba5k sqft21664 Cielo Ridge Dr, San Antonio, TX 78256New ConstructionMLS ID #1968603, Mario Hesles TREC #491219, The Hesles Agency. LERA MLS
- $1,475,0004 bd4 ba3.2k sqft23028 CRAFTY RDG, San Antonio, TX 78255New ConstructionMLS ID #2003244, Jerry Fullerton TREC #670193, Jerry Fullerton Realty, Inc.. LERA MLS
- $1,500,0005 bd5 ba5k sqft10803 Nina Ridge, San Antonio, TX 78255For SaleMLS ID #1959678, Binkan Cinaroglu TREC #592614, Kuper Sotheby's Int'l Realty. LERA MLS
- $1,150,0004 bd4 ba4.2k sqft9910 CIRCLE HILL DR, San Antonio, TX 78255For SaleMLS ID #1992282, Albert Cantu TREC #699850, Central Metro Realty. LERA MLS
- $1,695,0004 bd9 ba5.4k sqft17 Aston Glen, San Antonio, TX 78257For SaleMLS ID #1946829, Matthew Resnick TREC #561533, Kuper Sotheby's Int'l Realty. LERA MLS
- $1,499,9994 bd5 ba3.9k sqft7310 Cresta Bulivar, San Antonio, TX 78256New ConstructionMLS ID #1967034, Catherine Lodge TREC #659769, Kuper Sotheby's Int'l Realty. LERA MLS
- $1,497,0005 bd5 ba4.5k sqft7159 BELLA GDN, San Antonio, TX 78256For SaleMLS ID #2005517, Valentin Galvan TREC #506154, Galvan Wheeler. LERA MLS
- $1,495,5504 bd5 ba4.1k sqft20214 Bella Sky, San Antonio, TX 78256For SaleMLS ID #1926896, Mariana Faz Garcia TREC #834538, 5 L Realty, LLC. LERA MLS
