Spacious top-floor condo just minutes from the new downtown Tinley Park Harmony Square! This unit features 2 large bedrooms and 2 full baths, including a private primary suite with its own full bath. The bright and functional floor plan offers both an eat-in kitchen with a breakfast bar and a separate dining area, providing plenty of space for everyday living and entertaining. The oversized living room opens to a private balcony with an attached storage closet. Additional highlights include a separate utility room with full-size in-unit laundry, approximately 4-year-old furnace and central air, a brand-new hot water heater (June 2025), a refrigerator approximately 3 years old, and a dryer approximately 3 years old. Conveniently located near shopping, dining, entertainment, public transportation, and all that downtown Tinley Park and Harmony Square have to offer.
Contingent
$189,872
17724 71st Ct #23, Tinley Park, IL 60477
2beds
950sqft
:
Get pre-qualified$1,753/mo
Condominium, Single Family Residence
Built in 1972
-- sqft lot
$-- Zestimate®
$200/sqft
$235/mo HOA
What's special
Separate dining area
- --
- on Zillow |
- 97
- views |
- 10
- saves |
Zillow last checked:
Listing updated:
Listed by:
Michelle Kotowski 708-478-1212,
Village Realty, Inc.
Source: MRED as distributed by MLS GRID,MLS#: 12674939
Facts & features
Interior
Bedrooms & bathrooms
- Bedrooms: 2
- Bathrooms: 2
- Full bathrooms: 2
Rooms
- Room types: No additional rooms
Primary bedroom
- Features: Flooring (Carpet), Bathroom (Full)
- Level: Second
- Area: 216 Square Feet
- Dimensions: 18X12
Bedroom 2
- Features: Flooring (Carpet)
- Level: Second
- Area: 120 Square Feet
- Dimensions: 12X10
Dining room
- Features: Flooring (Laminate)
- Level: Second
- Area: 100 Square Feet
- Dimensions: 10X10
Kitchen
- Features: Kitchen (Eating Area-Breakfast Bar), Flooring (Laminate)
- Level: Second
- Area: 108 Square Feet
- Dimensions: 12X9
Laundry
- Features: Flooring (Vinyl)
- Level: Second
- Area: 40 Square Feet
- Dimensions: 8X5
Living room
- Features: Flooring (Carpet)
- Level: Second
- Area: 264 Square Feet
- Dimensions: 22X12
Heating
- Natural Gas
Cooling
- Central Air
Appliances
- Included: Range, Dishwasher, Refrigerator, Washer, Dryer, Disposal
- Laundry: Washer Hookup, Gas Dryer Hookup, In Unit
Features
- Basement: None
Interior area
- Total structure area: 0
- Total interior livable area: 950 sqft
Property
Parking
- Total spaces: 2
- Parking features: Assigned, Yes
Accessibility
- Accessibility features: No Disability Access
Features
- Exterior features: Balcony
Details
- Parcel number: 28311140431023
- Special conditions: None
Construction
Type & style
- Home type: Condo
- Property subtype: Condominium, Single Family Residence
Materials
- Brick
Condition
- New construction: No
- Year built: 1972
Utilities & green energy
- Sewer: Public Sewer
- Water: Public
Community & HOA
HOA
- Has HOA: Yes
- Services included: Water, Exterior Maintenance, Lawn Care, Snow Removal
- HOA fee: $235 monthly
Location
- Region: Tinley Park
Financial & listing details
- Price per square foot: $200/sqft
- Tax assessed value: $124,120
- Annual tax amount: $3,293
- Date on market: 6/11/2026
- Ownership: Condo
Estimated market value
Not available
Estimated sales range
Not available
Not available
Price history
| Date | Event | Price |
|---|---|---|
| 6/1/2021 | Sold | $130,000+8.3%$137/sqft |
Source:  MRED as distributed by MLS GRID #10952467 Report a problem MRED as distributed by MLS GRID #10952467 Report a problem | ||
| 5/3/2021 | Contingent | $120,000$126/sqft |
Source: MRED as distributed by MLS GRID #10952467 Report a problem | ||
| 4/28/2021 | Listed for sale | $120,000$126/sqft |
Source: MRED as distributed by MLS GRID #10952467 Report a problem | ||
| 3/2/2021 | Contingent | $120,000$126/sqft |
Source: MRED as distributed by MLS GRID #10952467 Report a problem | ||
| 2/5/2021 | Listed for sale | $120,000$126/sqft |
Source: MRED as distributed by MLS GRID #10952467 Report a problem | ||
| 1/29/2021 | Contingent | $120,000$126/sqft |
Source: MRED as distributed by MLS GRID #10952467 Report a problem | ||
| 12/12/2020 | Listed for sale | $120,000+57.9%$126/sqft |
Source: eXp Realty LLC #10952467 Report a problem | ||
| 12/18/2012 | Sold | $76,000-19.9%$80/sqft |
Source: Public Record Report a problem | ||
| 7/3/2012 | Listing removed | $94,900$100/sqft |
Source: Honig Realty, Inc. (dba. Coldwell Banker Honig-Bell) #08075266 Report a problem | ||
| 5/25/2012 | Listed for sale | $94,900-7.9%$100/sqft |
Source: Honig Realty, Inc. (dba. Coldwell Banker Honig-Bell) #08075266 Report a problem | ||
| 11/1/2002 | Sold | $103,000+21.2%$108/sqft |
Source: Public Record Report a problem | ||
| 10/6/1998 | Sold | $85,000$89/sqft |
Source: Public Record Report a problem | ||
Public tax history
| Year | Property taxes | Tax assessment |
|---|---|---|
| 2024 | $3,293 -22% | $12,412 +0% |
| 2023 | $4,222 +17.5% | $12,411 +47.2% |
| 2022 | $3,593 +67% | $8,434 |
| 2021 | $2,152 -3.5% | $8,434 |
| 2020 | $2,231 +12.6% | $8,434 +3.7% |
| 2019 | $1,981 +1.2% | $8,135 |
| 2018 | $1,958 -1.9% | $8,135 |
| 2017 | $1,996 -16.2% | $8,135 +1.7% |
| 2016 | $2,382 +4.4% | $8,001 |
| 2015 | $2,282 +0.1% | $8,001 |
| 2014 | $2,280 -13.4% | $8,001 -15.8% |
| 2013 | $2,631 -25.3% | $9,499 |
| 2012 | $3,522 -15.7% | $9,499 -20% |
| 2011 | $4,180 -3.8% | $11,874 -11.1% |
| 2010 | $4,345 +0.5% | $13,364 |
| 2009 | $4,324 +6.7% | $13,364 -5% |
| 2008 | $4,051 +43.7% | $14,068 +41.9% |
| 2007 | $2,818 +2.8% | $9,914 |
| 2006 | $2,740 +5% | $9,914 |
| 2005 | $2,610 +5.6% | $9,914 +6.2% |
| 2004 | $2,472 +5.6% | $9,337 |
| 2003 | $2,341 +4.3% | $9,337 |
| 2002 | $2,245 +39.8% | $9,337 +10.6% |
| 2001 | $1,606 +1.8% | $8,439 |
| 2000 | $1,578 +6.5% | $8,439 |
| 1999 | $1,481 | $8,439 |
Find assessor info on the county website
Monthly payment
Est. payment
Payment breakdown
Explore the cost of this home by adjusting the details. Changes won't be saved.Climate risks
Neighborhood: 60477
Nearby schools
GreatSchools rating
- 7/10Memorial Elementary SchoolGrades: PK-5Distance: 0.6 mi
- 8/10Central Middle SchoolGrades: 6-8Distance: 0.7 mi
- 8/10Tinley Park High SchoolGrades: 9-12Distance: 1.4 mi
Schools provided by the listing agent
- High: Tinley Park High School
- District: 146
Source: MRED as distributed by MLS GRID. This data may not be complete. We recommend contacting the local school district to confirm school assignments for this home.
- $206,3002 bd2 ba24k sqft17706 71st Ct APT 1, Tinley Park, IL 60477Off Market
- $185,6002 bd2 ba24k sqft17706 71st Ct APT 2, Tinley Park, IL 60477Off Market
- $191,4002 bd2 ba24k sqft17706 71st Ct #5, Tinley Park, IL 60477Off Market
- $172,2002 bd2 ba1k sqft17706 71st Ct #6, Tinley Park, IL 60477Off Market
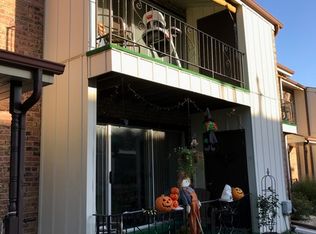
- $189,7002 bd2 ba24k sqft17707 Harlem Ave #9, Tinley Park, IL 60477Off Market
- $197,9002 bd2 ba24k sqft17707 Harlem Ave #10, Tinley Park, IL 60477Off Market
- $180,5002 bd2 ba24k sqft17713 Harlem Ave #12, Tinley Park, IL 60477Off Market
- $183,9002 bd2 ba1.1k sqft17707 Harlem Ave #13, Tinley Park, IL 60477Off Market
- $191,1002 bd2 ba24k sqft17713 Harlem Ave #15, Tinley Park, IL 60477Off Market
A local agent can set up tours, give advice and negotiate with sellers.
Similar homes
- $194,9002 bd2 ba1k sqft18001 Oak Park Ave APT D, Tinley Park, IL 60477Active
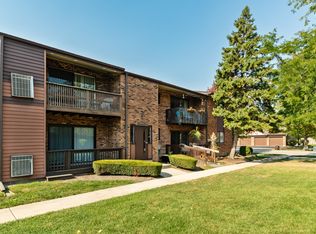 MLS ID #12722385, Rommi Achterhof, ABR,CCIM,CSC,RENE,SRS, Coldwell Banker Realty. MRED as distributed by MLS GRID
 - $192,9002 bd2 ba1k sqft17618 71st Ct APT 1N, Tinley Park, IL 60477Active
 MLS ID #12693674, Scott Schoon, Keller Williams Preferred Rlty. MRED as distributed by MLS GRID
 - $197,7004 bd1 ba1.1k sqft15403 Cherry Ln, Markham, IL 60428Active
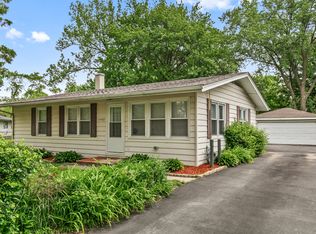 MLS ID #12727190, Neil Gates, Chase Real Estate LLC. MRED as distributed by MLS GRID
 - $205,0002 bd2 ba1k sqft15712 Revere Ct APT D, Oak Forest, IL 60452Active
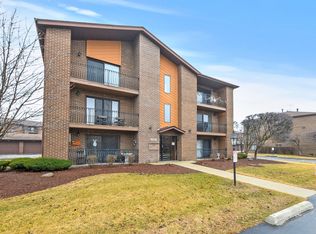 MLS ID #12629364, Mark Groble, Team GT PLLC. MRED as distributed by MLS GRID
 - $159,9992 bd1 ba800 sqft10761 S Pulaski Rd APT 9, Chicago, IL 60655ActiveMLS ID #12721045, Michael Bergeson, Kale Realty. MRED as distributed by MLS GRID
- $205,0004 bd2 ba1.2k sqft17730 Henry St, Lansing, IL 60438NewMLS ID #12728992, Edyta Morawska, HOMETRADE REALTY LLC. MRED as distributed by MLS GRID
- $184,8723 bd2 ba1.1k sqft5840 W 104th St APT 214, Oak Lawn, IL 60453ActiveMLS ID #12674914, Michelle Kotowski, Village Realty, Inc.. MRED as distributed by MLS GRID
- $185,0002 bd2 ba1.1k sqft10538 Central Ave #1, Chicago Ridge, IL 60415ActiveMLS ID #12619914, David Geekie, ABR, Village Realty, Inc.. MRED as distributed by MLS GRID
- $195,0002 bd2 ba1k sqft1361 Rock Run Dr Unit F, Crest Hill, IL 60403ActiveMLS ID #12705975, Cynthia Chavez, Keller Williams Infinity. MRED as distributed by MLS GRID
- $155,0003 bd2 ba1.2k sqft4112 192nd Ct #209, Country Club Hills, IL 60478ActiveMLS ID #12478937, Juwan Cross, Kale Realty. MRED as distributed by MLS GRID
- $199,9992 bd2 ba1.1k sqft9535 S 54th Ave APT 3N, Oak Lawn, IL 60453ActiveMLS ID #12708981, Tina Hollins, Coldwell Banker Realty. MRED as distributed by MLS GRID
- $185,0003 bd1 ba1k sqft16641 Paulina St, Markham, IL 60428ActiveMLS ID #12686471, Dasha Jones, @properties Christie's International Real Estate. MRED as distributed by MLS GRID
- $199,9003 bd2 ba1.2k sqft(Undisclosed Address), Hazel Crest, IL 60429ActiveMLS ID #12611632, Nilda Santiago, Realty of America, LLC. MRED as distributed by MLS GRID
- $98,0002 bd1 ba950 sqft4833 W 109th St APT 203, Oak Lawn, IL 60453NewMLS ID #12729939, Cynthia Agate, Redfin Corporation. MRED as distributed by MLS GRID
- $159,9002 bd2 ba1.3k sqft1139 Leavitt Ave APT 305, Flossmoor, IL 60422ActiveMLS ID #12700351, Michelle Miceli, Baird & Warner. MRED as distributed by MLS GRID
- $167,9003 bd1 ba1k sqft16100 Circle Dr, Markham, IL 60428ActiveMLS ID #12710925, Juan Spezzia, Home Sellers Realty Inc.. MRED as distributed by MLS GRID
- $209,9002 bd2 ba1k sqft3938 W 104th St APT 3C, Chicago, IL 60655ActiveMLS ID #12674534, Jeff Chevalier, Lorenz Realty Group. MRED as distributed by MLS GRID
- $229,9005 bd2 ba1.1k sqft16904 Old Elm Dr, Country Club Hills, IL 60478ActiveMLS ID #12689171, Laura Forte, CSC, Keller Williams Preferred Rlty. MRED as distributed by MLS GRID
- $157,0002 bd1 ba900 sqft19380 S Wolf Rd #6, Mokena, IL 60448ActiveMLS ID #12492071, Juan F Garcia, HomeSmart Realty Group. MRED as distributed by MLS GRID
- $214,9002 bd2 ba1.3k sqft635 Cambridge Ct APT 2B, Munster, IN 46321For Sale
 MLS ID #843353, Matthew Salgado, Realty Executives Premier. NIRA as distributed by MLS GRID
