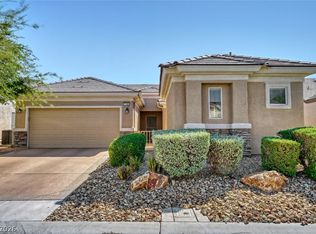
Welcome to this bеаutіfully updatеd 3-bеdroom, 2.5-bath home loсatеd in a desirable gated community. Just two years old, this modern residence features an open and inviting floor plan with stylish tile flooring in the main living areas, luxury vinyl flooring plush carpeting, and beautiful interior paint. The spacious kitchen and living areas are perfect for everyday living and entertaining.
The primary suite offers stunning mountain views, creating a peaceful retreat at the end of the day. Additional highlights include a two-car garage, contemporary finishes throughout, and a low-maintenance lifestyle. Conveniently located near parks, pickleball courts, shopping, dining, and other everyday amenities, this move-in-ready home combines comfort, style, and an excellent location.
Active under contract
Price cut: $7K (7/7)
$418,000
1774 Kylie River Pl, North Las Vegas, NV 89084
3beds
1,716sqft
Single Family Residence
Built in 2023
3,484 Square Feet Lot
$415,200 Zestimate®
$244/sqft
$77/mo HOA
What's special
- 90 days
- 376
- 16
Zillow last checked:
Listing updated:
Listed by:
Lily Fu-Rowland S.0051727 lilyfuvegasagent@gmail.com,
BHHS Nevada Properties
Source: LVR,MLS#: 2787475 Originating MLS: Greater Las Vegas Association of Realtors Inc
Originating MLS: Greater Las Vegas Association of Realtors IncFacts & features
Interior
Bedrooms & bathrooms
- Bedrooms: 3
- Bathrooms: 3
- Full bathrooms: 2
- 1/2 bathrooms: 1
Primary bedroom
- Description: Ceiling Fan,Ceiling Light,Upstairs,Walk-In Closet(s)
- Dimensions: 14x13
Bedroom 2
- Description: Ceiling Light,Closet,TV/ Cable
- Dimensions: 13x10
Bedroom 3
- Description: Ceiling Light,Closet,Telephone Jack,TV/ Cable,Upstairs
- Dimensions: 12x10
Dining room
- Description: Breakfast Nook/Eating Area,Dining Area
- Dimensions: 12x10
Kitchen
- Description: Vaulted Ceiling
Living room
- Description: Entry Foyer,Front
- Dimensions: 15x12
Loft
- Description: Ceiling Fan,Other
- Dimensions: 13x12
Heating
- Central, Gas
Cooling
- Central Air, Electric
Appliances
- Included: Built-In Gas Oven, Dishwasher, Gas Cooktop, Disposal, Microwave
- Laundry: Gas Dryer Hookup, Laundry Closet
Features
- Ceiling Fan(s), Window Treatments
- Flooring: Carpet, Luxury Vinyl Plank, Tile
- Windows: Blinds, Double Pane Windows, Low-Emissivity Windows
- Has fireplace: No
Interior area
- Total structure area: 1,716
- Total interior livable area: 1,716 sqft
Video & virtual tour
Property
Parking
- Total spaces: 2
- Parking features: Attached, Garage, Private
- Attached garage spaces: 2
Features
- Stories: 2
- Exterior features: Private Yard
- Fencing: Block,Back Yard
Lot
- Size: 3,484 Square Feet
- Features: Garden, < 1/4 Acre
Details
- Parcel number: 12416216098
- Zoning description: Single Family
- Horse amenities: None
Construction
Type & style
- Home type: SingleFamily
- Architectural style: Two Story
- Property subtype: Single Family Residence
Materials
- Roof: Tile
Condition
- Resale
- Year built: 2023
Utilities & green energy
- Electric: Photovoltaics None
- Sewer: Public Sewer
- Water: Public
- Utilities for property: Cable Available, Underground Utilities
Green energy
- Energy efficient items: Windows
Community & HOA
Community
- Subdivision: The Villages At Tule Spgs Parcel 104
HOA
- Has HOA: Yes
- Amenities included: Basketball Court, Dog Park, Gated, Jogging Path, Barbecue, Playground, Racquetball, Tennis Court(s)
- Services included: Association Management
- HOA fee: $77 monthly
- HOA name: Heartland Bay
- HOA phone: 702-635-3600
Location
- Region: North Las Vegas
Financial & listing details
- Price per square foot: $244/sqft
- Tax assessed value: $389,509
- Annual tax amount: $4,573
- Date on market: 6/1/2026
- Listing agreement: Exclusive Right To Sell
- Listing terms: Cash,Conventional,FHA,VA Loan
Estimated market value
$415,200
$394,000 - $436,000
$2,291/mo
Price history
| Date | Event | Price |
|---|---|---|
| 8/18/2026 | Pending sale | $418,000$244/sqft |
Source: BHHS broker feed #2787475 Report a problem | ||
| 8/16/2026 | Contingent | $418,000$244/sqft |
Source:  LVR #2787475 Report a problem LVR #2787475 Report a problem | ||
| 7/7/2026 | Price change | $418,000-1.6%$244/sqft |
Source: LVR #2787475 Report a problem | ||
| 6/1/2026 | Listed for sale | $425,000+6.8%$248/sqft |
Source: LVR #2787475 Report a problem | ||
| 9/11/2023 | Sold | $397,990$232/sqft |
Source: Public Record Report a problem | ||
Public tax history
| Year | Property taxes | Tax assessment |
|---|---|---|
| 2026 | $4,576 +1% | $136,328 +0.9% |
| 2025 | $4,533 +285.1% | $135,048 +285.9% |
| 2024 | $1,177 | $35,000 |
| 2023 | -- | -- |
Find assessor info on the county website
Monthly payment
Est. payment
Payment breakdown
Explore the cost of this home by adjusting the details. Changes won't be saved.Climate risks
Neighborhood: 89084
Nearby schools
Schools provided by the listing agent
- Elementary: Triggs, Vincent,Triggs, Vincent
- Middle: Cram Brian & Teri
- High: Legacy
Source: LVR. This data may not be complete. We recommend contacting the local school district to confirm school assignments for this home.
- $397,9903 bd3 ba1.7k sqft1774 Kylie River Pl #98, North Las Vegas, NV 89084Sold

- $416,0004 bd2 ba1.7k sqft1778 Kylie River Pl, North Las Vegas, NV 89084Off Market
- $425,4004 bd3 ba1.8k sqft1770 Kylie River Pl, North Las Vegas, NV 89084Off Market
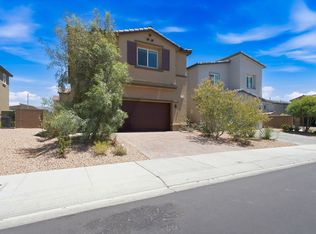
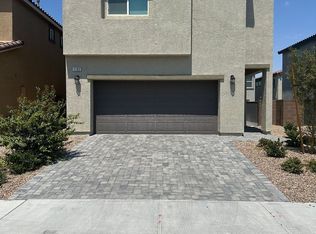
- $427,3004 bd3 ba1.8k sqft1782 Kylie River Pl, North Las Vegas, NV 89084Off Market
Similar homes
- $420,0003 bd3 ba2.1k sqft1205 Deep Valley Ave, North Las Vegas, NV 89084For Sale
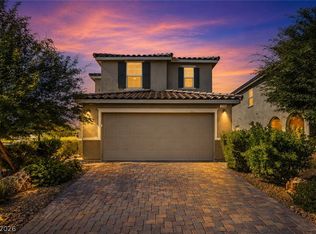 MLS ID #2810076, Nathan Elser, Viking REI. LVR
 - $--3 bd2 ba1.4k sqft2421 Willow Wren Dr, North Las Vegas, NV 89084Auction
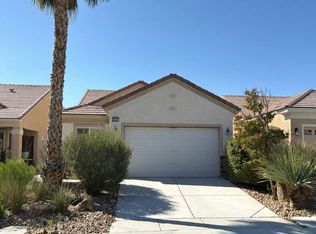 Auction.com 2
 - $440,0003 bd3 ba1.8k sqft7750 Coast Jay St, North Las Vegas, NV 89084For Sale
 MLS ID #2805141, Deborah J. Ruiz, LPT Realty, LLC. LVR
 - $425,0003 bd3 ba1.7k sqft364 Free Fall Ave, North Las Vegas, NV 89084For Sale
 MLS ID #2806649, La Fonda Nunez, Las Vegas Realty Group. LVR
