Enjoy front row views of Brooktree Golf Course from this spacious ranch style home offering over 2,000 square feet of comfortable main level living! Perfectly positioned with the 3rd tee box just beyond the backyard, you'll love the peaceful setting, expansive views, and the feeling of having your own private retreat.
Inside, the home features a welcoming great room with a fireplace and a patio door leading to the well maintained deck and beautifully landscaped backyard. The well-designed floor plan includes separate formal living and dining rooms, providing additional space for entertaining. The kitchen offers generous cabinetry, a pantry, and a dining area with some of the best backyard views in the home. The spacious primary bedroom features a private bath and an additional patio door leading directly to the deck. Two additional bedrooms and a full bathroom complete the main level, along with the convenience of main-floor laundry.
The unfinished lower level is ready for your personal touch, offering endless possibilities for additional living space, a recreation room, home office, or abundant storage as well as creating your own equity. The oversized attached 2 car garage provides plenty of room for vehicles, storage, and even your own golf cart.
Whether you're relaxing on the deck, enjoying the beautifully landscaped backyard, or watching golfers tee off from the 3rd hole, this is a setting you'll appreciate every day.
Pending
$399,000
1775 Greenhaven Ln NE, Owatonna, MN 55060
3beds
2,086sqft
:
Get pre-qualified$2,593/mo
Single Family
Built in 1990
0.4 Acres Lot
$-- Zestimate®
$191/sqft
$-- HOA
What's special
- 25 days |
- 840 |
- 21 |
Likely to sell faster than
Zillow last checked:
Listing updated:
Listed by:
Diane Holland 507-456-2508,
RE/MAX Venture
Source: NorthstarMLS as distributed by MLS GRID,MLS#: 7109743
Facts & features
Interior
Bedrooms & bathrooms
- Bedrooms: 3
- Bathrooms: 2
- Full bathrooms: 1
- 3/4 bathrooms: 1
Bedroom
- Level: Main
- Area: 208.5 Square Feet
- Dimensions: 15 x 13.9
Bedroom 2
- Level: Main
- Area: 155.89 Square Feet
- Dimensions: 11.9 x 13.10
Bedroom 3
- Level: Main
- Area: 124.8 Square Feet
- Dimensions: 10.4 x 12
Dining room
- Level: Main
- Area: 176.49 Square Feet
- Dimensions: 11.10 x 15.9
Family room
- Level: Main
- Area: 306.24 Square Feet
- Dimensions: 17.6 x 17.4
Kitchen
- Level: Main
- Area: 114.3 Square Feet
- Dimensions: 9 x 12.7
Laundry
- Level: Main
- Area: 66.6 Square Feet
- Dimensions: 11.10 x 6
Living room
- Level: Main
- Area: 252.12 Square Feet
- Dimensions: 13.2 x 19.10
Heating
- Forced Air
Cooling
- Central Air
Appliances
- Included: Dishwasher, Disposal, Dryer, Gas Water Heater, Microwave, Range, Refrigerator, Washer, Water Softener Owned
- Laundry: Main Level
Features
- Basement: Block,Unfinished
- Number of fireplaces: 1
- Fireplace features: Family Room
Interior area
- Total structure area: 4,172
- Total interior livable area: 2,086 sqft
- Finished area above ground: 2,086
- Finished area below ground: 0
Property
Parking
- Total spaces: 2
- Parking features: Attached, Concrete, Garage Door Opener
- Attached garage spaces: 2
- Has uncovered spaces: Yes
Accessibility
- Accessibility features: None
Features
- Levels: One
- Stories: 1
- Patio & porch: Deck, Front Porch
Lot
- Size: 0.4 Acres
- Dimensions: 110 x 110
- Features: On Golf Course, Tree Coverage - Light
Details
- Foundation area: 2086
- Parcel number: 173500215
- Zoning description: Residential-Single Family
Construction
Type & style
- Home type: SingleFamily
- Property subtype: Single Family
Materials
- Frame
- Roof: Asphalt
Condition
- New construction: No
- Year built: 1990
Utilities & green energy
- Electric: Circuit Breakers, Power Company: Other
- Gas: Natural Gas
- Sewer: City Sewer/Connected
- Water: City Water/Connected
Community & HOA
Community
- Subdivision: Brooktree # 4
HOA
- Has HOA: No
Location
- Region: Owatonna
Financial & listing details
- Price per square foot: $191/sqft
- Tax assessed value: $376,500
- Annual tax amount: $5,506
- Date on market: 7/16/2026
- Cumulative days on market: 25 days
Estimated market value
Not available
Estimated sales range
Not available
Not available
Price history
| Date | Event | Price |
|---|---|---|
| 7/24/2026 | Pending sale | $399,000$191/sqft |
Source:  NorthstarMLS as distributed by MLS GRID #7109743 Report a problem NorthstarMLS as distributed by MLS GRID #7109743 Report a problem | ||
| 7/16/2026 | Listed for sale | $399,000$191/sqft |
Source: NorthstarMLS as distributed by MLS GRID #7109743 Report a problem | ||
Public tax history
| Year | Property taxes | Tax assessment |
|---|---|---|
| 2025 | $4,980 +1.3% | $376,500 +8.9% |
| 2024 | $4,914 +0.4% | $345,700 +4.2% |
| 2023 | $4,892 +14% | $331,900 +5.4% |
| 2022 | $4,292 -0.2% | $315,000 +22.7% |
| 2021 | $4,300 -0.9% | $256,800 +1.1% |
| 2020 | $4,338 +10.7% | $254,000 +5.5% |
| 2019 | $3,920 -5.6% | $240,786 +3.6% |
| 2018 | $4,154 +5.8% | $232,456 -4.6% |
| 2017 | $3,928 | $243,628 +4.6% |
| 2016 | -- | $232,946 |
| 2015 | -- | -- |
| 2014 | -- | -- |
| 2013 | -- | -- |
| 2012 | -- | -- |
| 2011 | -- | -- |
| 2010 | -- | -- |
Find assessor info on the county website
Monthly payment
Est. payment
Payment breakdown
Explore the cost of this home by adjusting the details. Changes won't be saved.Climate risks
Neighborhood: 55060
Nearby schools
GreatSchools rating
- 5/10Washington Elementary SchoolGrades: K-5Distance: 1.5 mi
- 6/10Owatonna Junior High SchoolGrades: 6-8Distance: 1.3 mi
- 8/10Owatonna Senior High SchoolGrades: 9-12Distance: 2.3 mi
- $464,2004 bd3 ba3k sqft1785 Greenhaven Ln NE, Owatonna, MN 55060Off Market
- $437,4004 bd3 ba2.7k sqft990 Olympic Hills Pl NE, Owatonna, MN 55060Off Market
- $411,9003 bd2 ba2.3k sqft980 Olympic Hills Pl NE, Owatonna, MN 55060Off Market
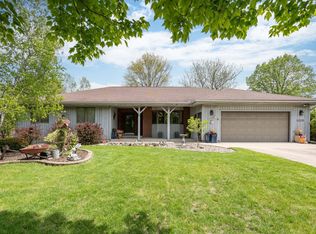
- $389,5004 bd3 ba2.5k sqft1778 Greenhaven Ln NE, Owatonna, MN 55060Off Market
- $418,2004 bd4 ba2.8k sqft1788 Greenhaven Ln NE, Owatonna, MN 55060Off Market
- $401,2004 bd3 ba2.3k sqft1768 Greenhaven Ln NE, Owatonna, MN 55060Off Market
- $467,6003 bd2 ba2.9k sqft1805 Greenhaven Ln NE, Owatonna, MN 55060Off Market
- $370,0003 bd4 ba3.4k sqft970 Olympic Hills Pl NE, Owatonna, MN 55060Sold
A local agent can set up tours, give advice and negotiate with sellers.
A local lender can help you make sure your offer is ready when you are.
Similar homes
- $398,0003 bd3 ba2.4k sqft847 17th St NE, Owatonna, MN 55060For Sale

 MLS ID #7124425, Justin Ohnstad, Dwell Realty Group LLC. NorthstarMLS as distributed by MLS GRID
 - $399,9005 bd2 ba2k sqft895 Lee St NE, Owatonna, MN 55060New Construction
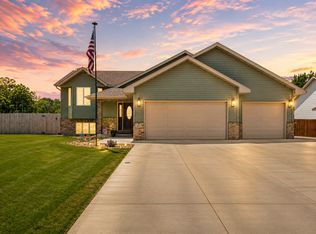 MLS ID #7114490, Kristi Ann Ordorff, Edina Realty, Inc.. NorthstarMLS as distributed by MLS GRID
 - $399,5005 bd4 ba2.6k sqft1680 Woodlawn Ave, Owatonna, MN 55060For Sale
 MLS ID #7049571, Sophie Starks, Berkshire Hathaway HomeServices Advantage Real Estate. NorthstarMLS as distributed by MLS GRID
 - $--2 bd2 ba1.3k sqft709 Greenhaven Ln NE, Owatonna, MN 55060Auction
 Auction.com 1
 - $375,0004 bd2 ba2.2k sqft315 Hazeltine Ave NE, Owatonna, MN 55060For SaleMLS ID #7091414, Jeff Olsen, Coldwell Banker Realty. NorthstarMLS as distributed by MLS GRID
- $415,0004 bd3 ba2.7k sqft719 Harriet Ave, Owatonna, MN 55060For SaleMLS ID #7117978, Matthew Kern, RE/MAX Venture. NorthstarMLS as distributed by MLS GRID
- $415,0003 bd3 ba2.8k sqft1555 Greenleaf Rd, Owatonna, MN 55060For SaleMLS ID #7091950, Nancy Sletten, Berkshire Hathaway HomeServices Advantage Real Estate. NorthstarMLS as distributed by MLS GRID
- $380,0004 bd3 ba2.6k sqft1035 Smith Ave, Owatonna, MN 55060For SaleMLS ID #7116695, Michelle L. Jasinski, Weichert, REALTORS- Heartland. NorthstarMLS as distributed by MLS GRID
- $339,9004 bd2 ba2.2k sqft2055 Edgewood Dr, Owatonna, MN 55060For SaleMLS ID #7043275, Wyatt Lemon, Real Broker, LLC. NorthstarMLS as distributed by MLS GRID
- $379,5004 bd3 ba2.3k sqft1455 Sunset Dr SW, Owatonna, MN 55060For SaleMLS ID #7058317, Rebecca M. Hermanson-Hill, Berkshire Hathaway HomeServices Advantage Real Estate. NorthstarMLS as distributed by MLS GRID
- $2,1003 bd2 ba2.4k sqft1065 Barney St, Owatonna, MN 55060For RentZillow Rentals
- $389,9004 bd3 ba2.9k sqft525 16th St SW, Owatonna, MN 55060For SaleMLS ID #7094504, Tracy Petersohn, Tracy Sells LLC. NorthstarMLS as distributed by MLS GRID
- $309,9003 bd3 ba2k sqft320 Jenny Ln, Owatonna, MN 55060For SaleMLS ID #7110431, Matthew Kern, RE/MAX Venture. NorthstarMLS as distributed by MLS GRID
- $330,0004 bd3 ba1.9k sqft2575 Lamada Pl, Owatonna, MN 55060For SaleMLS ID #7117806, Will Bishop, Keller Williams Preferred Rlty. NorthstarMLS as distributed by MLS GRID
- $280,0003 bd3 ba1.5k sqft50 18th Pl NE, Owatonna, MN 55060For SaleMLS ID #7122672, Jennifer Fielding, eXp Realty. NorthstarMLS as distributed by MLS GRID
- $359,0004 bd2 ba2k sqft310 Autumn Hills Pl NE, Owatonna, MN 55060For SaleMLS ID #7100762, Nancy Sletten, Berkshire Hathaway HomeServices Advantage Real Estate. NorthstarMLS as distributed by MLS GRID
- $335,0004 bd2 ba1.8k sqft1950 Greenwood Dr NE, Owatonna, MN 55060For SaleMLS ID #7090435, Ben Gillard, RE/MAX Venture. NorthstarMLS as distributed by MLS GRID
- $285,0004 bd2 ba1.8k sqft470 16th St NE, Owatonna, MN 55060For SaleMLS ID #7114115, Erin R. Gillespie, ERA Gillespie Real Estate. NorthstarMLS as distributed by MLS GRID
- $394,9002 bd2 ba1.7k sqft1552 Eagle Ridge St NE, Owatonna, MN 55060For SaleMLS ID #7069436, Jeremy Miller, Edina Realty, Inc.. NorthstarMLS as distributed by MLS GRID
- $339,9004 bd2 ba2k sqft875 Myers Dr NE, Owatonna, MN 55060For SaleMLS ID #7093039, Darcy K Ihrke, Berkshire Hathaway HomeServices Advantage Real Estate. NorthstarMLS as distributed by MLS GRID
