Welcome to life in the Knolls of Glen Arbour! This beautiful end-unit bungalow offers the perfect blend of comfort, style, and peaceful surroundings. Enjoy your morning coffee or unwind in the evening sun on your own spacious, private balcony, surrounded by nature.Inside, you'll find a bright, open-concept main floor with a beautiful kitchen that flows seamlessly into the dining and living areas, ideal for entertaining or simply relaxing at home. The main level features two bedrooms, including a generous primary bedroom with a walk-in closet and full ensuite. A second bedroom is conveniently located next to the main bath and laundry area. This property features a walkout basement!
For sale
C$499,900
178 Ballybunion Run, Hammonds Plains, NS B4B 0E7
3beds
2,398sqft
Condominium
Built in 15
-- sqft lot
$-- Zestimate®
C$208/sqft
C$633/mo HOA
What's special
End-unit bungalowSpacious private balconySurrounded by natureBright open-concept main floorBeautiful kitchenGenerous primary bedroomWalk-in closet
- 6 days |
- 23 |
- 0 |
Zillow last checked:
Listing updated:
Listed by:
Nousha Saberi,
RE/MAX Nova (Halifax) Brokerage
Source: NSAR,MLS®#: 202616988 Originating MLS®#: Nova Scotia Association of REALTORS®
Originating MLS®#: Nova Scotia Association of REALTORS®Facts & features
Interior
Bedrooms & bathrooms
- Bedrooms: 3
- Bathrooms: 3
- Full bathrooms: 3
- Main level bathrooms: 2
- Main level bedrooms: 2
Bedroom
- Level: Main
- Area: 129.83
- Dimensions: 12.67 x 10.25
Bedroom 1
- Level: Basement
- Area: 337.33
- Dimensions: 14.67 x 23
Bedroom 2
- Level: Basement
- Area: 211.44
- Dimensions: 14.67 x 14.42
Bathroom
- Level: Main
- Area: 133.61
- Dimensions: 8.67 x 15.42
Bathroom 1
- Level: Main
- Area: 50.47
- Dimensions: 6.58 x 7.67
Bathroom 2
- Level: Basement
- Area: 64.69
- Dimensions: 9.58 x 6.75
Kitchen
- Level: Main
- Area: 181.81
- Dimensions: 12.83 x 14.17
Living room
- Level: Main
- Width: 19.33
Heating
- Hot Water
Appliances
- Included: Stove, Dishwasher, Dryer, Washer, Range Hood, Refrigerator
- Laundry: In Suite
Features
- Ensuite Bath, High Speed Internet, Master Downstairs
- Flooring: Carpet, Ceramic Tile, Hardwood, Laminate
- Basement: Finished,Walk-Out Access
Interior area
- Total structure area: 2,398
- Total interior livable area: 2,398 sqft
- Finished area above ground: 1,469
Property
Parking
- Total spaces: 1
- Parking features: Attached, Single, Concrete, Driveway
- Attached garage spaces: 1
- Has uncovered spaces: Yes
- Details: Garage Details(Attached Single)
Features
- Exterior features: Balcony
Details
- Parcel number: 40845232
- Zoning: condo
- Other equipment: Air Exchanger, No Rental Equipment
Construction
Type & style
- Home type: Condo
- Architectural style: Bungalow
- Property subtype: Condominium
- Attached to another structure: Yes
Materials
- Vinyl Siding, Wood Siding, Other
- Roof: Asphalt
Condition
- New construction: No
- Year built: 15
Utilities & green energy
- Sewer: Septic Tank
- Water: Public
- Utilities for property: Cable Connected, Electricity Connected, Phone Connected, Electric
Community & HOA
Community
- Features: Golf
HOA
- Has HOA: Yes
- Services included: Maintenance Of Water And Septic Treatment Plant, Plowing/Salting Of Main Road
- HOA fee: C$633 monthly
Location
- Region: Hammonds Plains
Financial & listing details
- Price per square foot: C$208/sqft
- Price range: C$499.9K - C$499.9K
- Date on market: 7/9/2026
- Ownership: Freehold
- Electric utility on property: Yes
Nousha Saberi
Nousha Saberi
(902) 830-3336
By pressing Contact Agent, you agree that the real estate professional identified above may call/text you about your search, which may involve use of automated means and pre-recorded/artificial voices. You don't need to consent as a condition of buying any property, goods, or services. Message/data rates may apply. You also agree to our Terms of Use. Zillow does not endorse any real estate professionals. We may share information about your recent and future site activity with your agent to help them understand what you're looking for in a home.
Price history
| Date | Event | Price |
|---|---|---|
| 7/9/2026 | Listed for sale | C$499,900C$208/sqft |
Source:  NSAR #202616988 Report a problem NSAR #202616988 Report a problem | ||
Public tax history
Tax history is unavailable.
Climate risks
Neighborhood: B4B
Getting around
6 / 100
Car-DependentNearby schools
GreatSchools rating
No schools nearby
We couldn't find any schools near this home.
- C$275,0002 bd2 ba-- sqft194 Ballybunion Run, Hammonds Plains, NS B4B0E7Off Market
- C$275,0002 bd2 ba-- sqft146 Ballybunion Run, Hammonds Plains, NS B4B0E7Off Market
- C$225,0003 bd3 ba-- sqft79 Carnoustie Dr, Hammonds Plains, NS B4B0E5Off Market
- C$225,0003 bd3 ba-- sqft63 Carnoustie Dr, Hammonds Plains, NS B4B0E5Off Market
- C$225,0003 bd3 ba-- sqft123 Carnoustie Dr, Hammonds Plains, NS B4B0E5Off Market
- C$277,0003 bd2 ba-- sqft215 Carnoustie Dr, Hammonds Plains, NS B4B0E5Off Market
- C$799,9004 bd4 ba2.9k sqft171 Carnoustie Dr, Hammonds Plains, NS B4B0E5New Construction
- C$312,6003 bd3 ba2.1k sqft190 Brushfield Dr, Hammonds Plains, NS B4B1V6Off Market
Similar homes
- C$629,9003 bd4 ba2.5k sqft93 Greenside Ln, Halifax, NS B4B 2A1For Sale
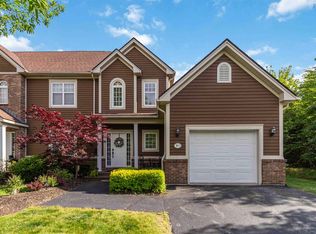 MLS ID #202615793, Kimia Nejat, Exit Realty Metro Brokerage. NSAR
 - C$729,9003 bd4 ba3.1k sqft34 Greenside Ln, Halifax, NS B4B 2A1For Sale
 MLS ID #202613797, Angie Bryant, Sotheby's International Realty Canada Brokerage. NSAR
 - C$534,0003 bd2 ba1.8k sqft187 James St, Timberlea, NS B3T 1P1For Sale
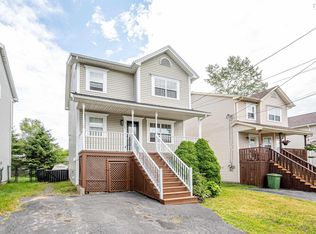 MLS ID #202617171, Umme Sardar, Keller Williams Select Realty Brokerage. NSAR
 - C$724,9004 bd3 ba2.5k sqft980 White Hills Run, Halifax, NS B4B 1V4For Sale
 MLS ID #202614575, Geri Barrington, Royal LePage Atlantic Brokerage. NSAR
 - C$500,0004 bd2 ba2k sqft3395 Prospect Rd, Whites Lake, NS B3T 1Z3For SaleMLS ID #202616995, Jeremy Cowan, Exit Realty Metro Brokerage. NSAR
- C$425,0003 bd2 ba1.3k sqft130 Rutledge St, Halifax, NS B4A 1X6For SaleMLS ID #202617218, Talia D'Alessio, Century 21 Optimum Realty Brokerage. NSAR
- C$499,9003 bd2 ba2.1k sqft27 Grove Ave, Halifax, NS B4G 1B7For SaleMLS ID #202615678, Yasser Khalaf, RE/MAX Nova (Halifax) Brokerage. NSAR
- C$650,0003 bd3 ba2.5k sqft2 Brandy Ct, Halifax, NS B4B 1M9For SaleMLS ID #202612743, Ashley Nauss, Exit Real Estate Professionals Brokerage. NSAR
- C$524,9003 bd1 ba1.4k sqft100 Ketch Harbour Rd, Herring Cove, NS B3V 1J4For SaleMLS ID #202617352, Brehannah Hopgood, The Agency Real Estate Brokerage Brokerage. NSAR
- C$584,9003 bd2 ba1.7k sqft73 Wynn Castle Dr, Lower Sackville, NS B4E 2H3For SaleMLS ID #202616918, Janet Josselyn, Sutton Group Professional Realty Brokerage. NSAR
- C$540,0003 bd2 ba2k sqft101 Union St, Halifax, NS B4A 2B6For SaleMLS ID #202616594, Celina Thompson, Sutton Group Professional Realty Brokerage. NSAR
- C$470,0003 bd2 ba2.4k sqft200 Caledonia Rd, Dartmouth, NS B2X 1L4For SaleMLS ID #202617189, Kip Walker, Royal LePage Atlantic (Dartmouth) Brokerage. NSAR
- C$509,9003 bd4 ba2.2k sqft199 Darlington Dr, Halifax, NS B4E 0H4For SaleMLS ID #202614837, Kelly Smith, Exit Realty Metro Brokerage. NSAR
- C$449,9003 bd2 ba1.2k sqft161 Lakeview Rd, Halifax, NS B4C 4C7For SaleMLS ID #202616490, Brenda K Kielbratowski, Keller Williams Select Realty Brokerage. NSAR
- C$524,9003 bd2 ba1.6k sqft21 Lewis Dr, Bedford, NS B4B 1C1For SaleMLS ID #202616369, Ellen Merchant, Red Door Realty Brokerage. NSAR
- C$629,9005 bd2 ba2.2k sqft45 Rockcliffe Cres, Hammonds Plains, NS B3Z 1J8For SaleMLS ID #202616967, Alex Tattrie, Century 21 Trident Realty Ltd. Brokerage. NSAR
- C$504,9003 bd1 ba1.4k sqft643 Highway 1, Mount Uniacke, NS B0N 1Z0For SaleMLS ID #202612466, Grant Sprague, Keller Williams Select Realty Brokerage. NSAR
- C$629,9003 bd4 ba2.3k sqft130 Snowberry Ct, Halifax, NS B4E 3H6For SaleMLS ID #202613255, Dale Cameron, RE/MAX Nova Brokerage. NSAR
- C$499,9003 bd4 ba1.7k sqft63 Fescue Ct, Halifax, NS B4E 0L7For SaleMLS ID #202608947, Britney Berrigan, RE/MAX Nova (Halifax) Brokerage. NSAR
- C$519,9004 bd2 ba1.7k sqft35 Smokey Dr, Halifax, NS B4C 3B5For SaleMLS ID #202614835, Duncan MacDougall, Press Realty Inc. Brokerage. NSAR
