Welcome to 2 Brandy Court! This beautifully cared for 2 storey home with finished basement, is nestled on a gorgeous corner lot in the highly sought after Maplewood subdivision. This warm and inviting 3 bedroom, 3 bathroom home truly showcases pride of ownership both inside and out. Step inside to find a spacious and functional layout designed with family living in mind. The bright and comfortable living spaces offer plenty of room to gather, entertain, or simply relax at the end of the day. With a finished basement adding additional living space, this home provides flexibility for a growing family, home office, rec room, or guest area. Cozy up on a cold Nova Scotia winter night by one of two wood stove fireplaces. Plus, enjoy the added convenience of a bonus storage loft above the garage. Outside, the beautiful corner lot offers great curb appeal along with extra outdoor space to enjoy. Located in a quiet, family friendly neighbourhood, Maplewood is known for its welcoming community atmosphere, making it an ideal place to put down roots. Conveniently located close to schools, parks, amenities, and everyday essentials, this home offers the perfect combination of comfort, convenience, and community. If you’ve been searching for a move in ready home in a desirable neighbourhood, 2 Brandy Court is one you won’t want to miss!
For sale
C$650,000
2 Brandy Ct, Halifax, NS B4B 1M9
3beds
2,595sqft
Single Family Residence
Built in 1990
0.74 Acres Lot
$-- Zestimate®
C$250/sqft
C$-- HOA
What's special
Finished basementGorgeous corner lotSpacious and functional layoutTwo wood stove fireplaces
- 40 days |
- 52 |
- 1 |
Zillow last checked:
Listing updated:
Listed by:
Ashley Nauss,
Exit Real Estate Professionals Brokerage
Source: NSAR,MLS®#: 202612743 Originating MLS®#: Nova Scotia Association of REALTORS®
Originating MLS®#: Nova Scotia Association of REALTORS®Facts & features
Interior
Bedrooms & bathrooms
- Bedrooms: 3
- Bathrooms: 3
- Full bathrooms: 2
- 1/2 bathrooms: 1
- Main level bathrooms: 1
Bedroom
- Level: Second
- Area: 109.38
- Dimensions: 10.5 x 10.42
Bedroom 1
- Level: Second
- Area: 103.11
- Dimensions: 10.67 x 9.67
Bathroom
- Level: Main
- Area: 27.74
- Dimensions: 7.08 x 3.92
Bathroom 1
- Level: Second
- Area: 67.29
- Dimensions: 7.08 x 9.5
Bathroom 2
- Level: Second
- Area: 46.29
- Dimensions: 8.42 x 5.5
Dining room
- Level: Main
- Area: 124.44
- Dimensions: 10.67 x 11.67
Family room
- Level: Basement
- Area: 239.58
- Dimensions: 19.17 x 12.5
Kitchen
- Level: Main
- Area: 282.33
- Dimensions: 19.58 x 14.42
Living room
- Level: Main
- Area: 301.74
- Dimensions: 13.17 x 22.92
Heating
- Baseboard, Fireplace(s), Heat Pump -Ductless
Appliances
- Included: Central Vacuum, Stove, Dishwasher, Dryer, Washer, Refrigerator
- Laundry: Laundry Room
Features
- Central Vacuum, Ensuite Bath, High Speed Internet
- Flooring: Ceramic Tile, Hardwood, Laminate
- Basement: Finished
- Has fireplace: Yes
- Fireplace features: Wood Burning
Interior area
- Total structure area: 2,595
- Total interior livable area: 2,595 sqft
- Finished area above ground: 1,770
Property
Parking
- Total spaces: 2
- Parking features: Attached, Double, Paved
- Attached garage spaces: 2
- Details: Garage Details(Double Attached)
Features
- Levels: 2 Storey
- Stories: 2
- Patio & porch: Deck, Patio
- Has spa: Yes
- Spa features: Bath
Lot
- Size: 0.74 Acres
- Features: Cleared, Landscaped, 0.5 to 0.99 Acres
Details
- Parcel number: 40530388
- Zoning: R-1
- Other equipment: Air Exchanger, No Rental Equipment
Construction
Type & style
- Home type: SingleFamily
- Property subtype: Single Family Residence
Materials
- Brick, Vinyl Siding
- Roof: Asphalt
Condition
- New construction: No
- Year built: 1990
Utilities & green energy
- Sewer: Septic Tank
- Water: Drilled Well
- Utilities for property: Cable Connected, Electricity Connected, Phone Connected, Electric
Community & HOA
Community
- Features: Park, Playground, Recreation Center, School Bus Service, Shopping, Place of Worship
Location
- Region: Halifax
Financial & listing details
- Price per square foot: C$250/sqft
- Price range: C$650K - C$650K
- Date on market: 6/1/2026
- Inclusions: Fridge, Stove, Dishwasher, Washer, Dryer, Central Vac And Attachmwents
- Ownership: Estate Sale
- Electric utility on property: Yes
Ashley Nauss
Ashley Nauss
By pressing Contact Agent, you agree that the real estate professional identified above may call/text you about your search, which may involve use of automated means and pre-recorded/artificial voices. You don't need to consent as a condition of buying any property, goods, or services. Message/data rates may apply. You also agree to our Terms of Use. Zillow does not endorse any real estate professionals. We may share information about your recent and future site activity with your agent to help them understand what you're looking for in a home.
Price history
| Date | Event | Price |
|---|---|---|
| 6/24/2026 | Price change | C$650,000-4.4%C$250/sqft |
Source:  NSAR #202612743 Report a problem NSAR #202612743 Report a problem | ||
| 6/1/2026 | Listed for sale | C$679,900C$262/sqft |
Source: NSAR #202612743 Report a problem | ||
Public tax history
Tax history is unavailable.
Climate risks
Neighborhood: B4B
Nearby schools
GreatSchools rating
No schools nearby
We couldn't find any schools near this home.
Schools provided by the listing agent
- Elementary: Hammonds Plains Consolidated Elementary School
- Middle: Madeline Symonds Middle School
- High: Charles P Allen High School
Source: NSAR. This data may not be complete. We recommend contacting the local school district to confirm school assignments for this home.
- C$261,3003 bd2 ba1.4k sqft3 Cree St, Hammonds Plains, NS B4B1M6Off Market
- C$226,3004 bd2 ba1.5k sqft7 Cree St, Hammonds Plains, NS B4B1M6Off Market
- C$269,7003 bd4 ba2.6k sqft133 Micmac Dr, Hammonds Plains, NS B4B1M7Off Market
- C$239,7003 bd1 ba2.2k sqft115 Micmac Dr, Hammonds Plains, NS B4B1M7Off Market
- C$216,3003 bd2 ba1.7k sqft109 Micmac Dr, Hammonds Plains, NS B4B1M7Off Market
- C$171,2003 bd1 ba1k sqft141 Micmac Dr, Hammonds Plains, NS B4B1M7Off Market
- C$179,3003 bd1 ba1k sqft101 Micmac Dr, Hammonds Plains, NS B4B1M7Off Market
- C$203,3003 bd1 ba1.6k sqft126 Micmac Dr, Hammonds Plains, NS B4B1M7Off Market
Similar homes
- C$689,9003 bd4 ba2.4k sqft51 Fellesmere Ln, Stillwater Lake, NS B3Z 4P6For Sale
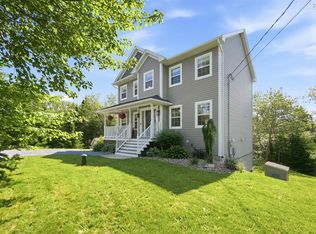 MLS ID #202616867, Ron Maher, Sutton Group Professional Realty Brokerage. NSAR
 - C$680,0003 bd4 ba2.6k sqft255 Sandwick Dr, Hammonds Plains, NS B4B 1W1For Sale
 MLS ID #202610979, Heather Morgan, Royal LePage Atlantic Brokerage. NSAR
 - C$724,9004 bd3 ba2.5k sqft980 White Hills Run, Halifax, NS B4B 1V4For Sale
 MLS ID #202614575, Geri Barrington, Royal LePage Atlantic Brokerage. NSAR
 - C$649,9003 bd3 ba2.1k sqft155 Grinstead Ln, Stillwater Lake, NS B3Z 1P1For Sale
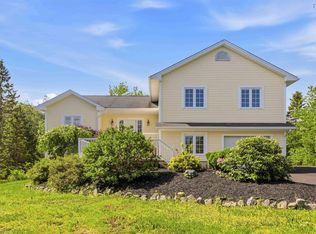 MLS ID #202614707, Kimia Nejat, Exit Realty Metro Brokerage. NSAR
 - C$669,9004 bd2 ba2.4k sqft5 Lisa Ct, Halifax, NS B4B 1K4For SaleMLS ID #202603068, Bhreagh Long, Royal LePage Atlantic Brokerage. NSAR
- C$779,9004 bd4 ba2.6k sqft116 Thompson Run, Hammonds Plains, NS B4B 1T7For SaleMLS ID #202610430, Jerry Murphy, Keller Williams Select Realty Brokerage. NSAR
- C$825,0003 bd3 ba2.9k sqft111 Saint George Blvd, Halifax, NS B4B 1K7For SaleMLS ID #202615562, Morgan June Haney, The Agency Real Estate Brokerage Brokerage. NSAR
- C$599,9003 bd3 ba2.4k sqft88 Westwind Rdg, Halifax, NS B4E 3B4For SaleMLS ID #202613184, Darrin Boudreau, RE/MAX Nova (Halifax) Brokerage. NSAR
- C$649,9003 bd2 ba2.4k sqft138 Hallmark Ave, Halifax, NS B4C 3R4For SaleMLS ID #202615361, Watson Teng, Verve Realty Group Brokerage. NSAR
- C$629,9003 bd4 ba2.3k sqft130 Snowberry Ct, Halifax, NS B4E 3H6For SaleMLS ID #202613255, Dale Cameron, RE/MAX Nova Brokerage. NSAR
- C$649,9004 bd2 ba2k sqft2395 Saint Margarets Bay Rd, Halifax, NS B3T 1J3For SaleMLS ID #202611238, Ian Angus, Royal LePage Atlantic Brokerage. NSAR
- C$729,9003 bd4 ba3.1k sqft34 Greenside Ln, Halifax, NS B4B 2A1For SaleMLS ID #202613797, Angie Bryant, Sotheby's International Realty Canada Brokerage. NSAR
- C$759,9003 bd3 ba2k sqft439 Newbury Rd, Halifax, NS B4B 0C6For SaleMLS ID #202610047, Ron Maher, Sutton Group Professional Realty Brokerage. NSAR
- C$695,0004 bd4 ba2.9k sqft14 Lanterns Way, Halifax, NS B3Z 1L3For SaleMLS ID #202612458, Ron Maher, Sutton Group Professional Realty Brokerage. NSAR
- C$699,9004 bd4 ba2.9k sqft397 Hemlock Dr, Upper Tantallon, NS B3Z 0E1For SaleMLS ID #202605908, Matthew Welch, RE/MAX Nova (Halifax) Brokerage. NSAR
- C$699,9003 bd2 ba2.5k sqft9 Lakewood Dr, Halifax, NS B3T 1S5For SaleMLS ID #202616592, Rosie Porter, Royal LePage Atlantic Brokerage. NSAR
- C$749,9006 bd3 ba3.6k sqft53 Megan Cres, Middle Sackville, NS B4E 3B8For SaleMLS ID #202617000, Chelsea Lawlor, EXP Realty of Canada Inc. Brokerage. NSAR
- C$584,9003 bd2 ba1.7k sqft73 Wynn Castle Dr, Lower Sackville, NS B4E 2H3For SaleMLS ID #202616918, Janet Josselyn, Sutton Group Professional Realty Brokerage. NSAR
- C$660,0003 bd3 ba2.1k sqft674 Basinview Dr, Bedford, NS B4A 1T7For SaleMLS ID #202606412, Andre Mansour, RE/MAX Nova Brokerage. NSAR
- C$749,9003 bd4 ba3.1k sqft80 Tudor Ln, Stillwater Lake, NS B3Z 4J1For SaleMLS ID #202609799, Sam Alsayed, Harbourside Realty Ltd. Brokerage. NSAR
Nearby cities
Nearby zip codes
Other Hammonds Plains Topics
