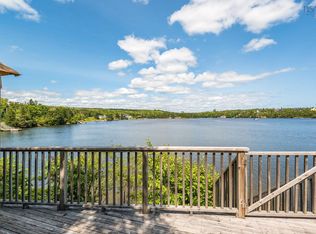
Get the house and the cottage all in one this summer with this extremely well maintained Interhab Cape Cod home on McGrath Lake. On the market for the first time since it was built, this 3 BR, 2 bath home is move-in ready and has everything your family wants: a large dining room/living room plus an eat in kitchen with skylights and access to the 10'x19' deck, a main floor family room with a cozy propane stove (all with lake views), lots of closet storage in the front entry, plus a convenient half bath. Upstairs there's a spacious primary bedroom running the width of the home with a double closet and storage in the eaves and lots of room for a reading nook, 2 more good sized bedrooms, plus an updated full bath with an air jet soaker tub. Downstairs you'll find a large rec room and a small den/office (both with lake views), a laundry room with a sink and cabinetry, a mudroom area leading to the lower level walkout, a huge workshop with built in benches and cabinets, and plenty of storage under the stairs and in the utility room. Outside there's a gently sloping yard leading to the lake, 2 sheds for all your garden tools & toys, brick paths and patio, an outdoor shower (perfect for kids & pets), gorgeous perennial gardens all around, lots of trees for privacy in the front, original stone walls, and a double paved driveway with plenty of room for 4 cars. This home has been lovingly cared for over the years and has had many recent updates including updated kitchen & baths, roof 2016, all windows & leaf guard gutters 2018, well pump & propane stove 2023, exterior paint & new deck planks 2025, water heater 2026. This is a family friendly neighbourhood with playgrounds and beaches within walking distance, buses to elementary & junior high schools right across the street, a boat launch close by and easy access to commuter routes and just 15 minutes to the peninsula. Come have a look!
Under contract
C$699,900
9 Lakewood Dr, Halifax, NS B3T 1S5
3beds
2,536sqft
Single Family Residence
Built in 1979
1.01 Acres Lot
$-- Zestimate®
C$276/sqft
C$-- HOA
What's special
Lake viewsConvenient half bathBrick paths and patioOriginal stone walls
- 29 days |
- 153 |
- 5 |
Zillow last checked:
Listing updated:
Listed by:
Rosie Porter,
Royal LePage Atlantic Brokerage
Source: NSAR,MLS®#: 202616592 Originating MLS®#: Nova Scotia Association of REALTORS®
Originating MLS®#: Nova Scotia Association of REALTORS®Facts & features
Interior
Bedrooms & bathrooms
- Bedrooms: 3
- Bathrooms: 2
- Full bathrooms: 1
- 1/2 bathrooms: 1
- Main level bathrooms: 1
Bedroom
- Level: Second
- Length: 11
Bedroom 1
- Level: Second
- Area: 112.8
- Dimensions: 12 x 9.4
Bathroom
- Level: Main
- Area: 34.22
- Dimensions: 5.8 x 5.9
Bathroom 1
- Level: Second
- Length: 8.8
Dining room
- Level: Main
- Area: 115.2
- Dimensions: 12 x 9.6
Family room
- Level: Main
- Length: 12
Kitchen
- Level: Main
- Area: 106
- Dimensions: 10.6 x 10
Living room
- Level: Main
- Area: 198
- Dimensions: 15 x 13.2
Office
- Level: Lower
- Area: 68.6
- Dimensions: 7 x 9.8
Heating
- Baseboard, Stove
Appliances
- Included: Stove, Dishwasher, Dryer, Washer, Range Hood, Refrigerator
- Laundry: Laundry Room
Features
- High Speed Internet
- Flooring: Ceramic Tile, Engineered Hardwood, Hardwood, Laminate, Tile
- Basement: Full,Partially Finished,Walk-Out Access
- Has fireplace: Yes
- Fireplace features: Propane
Interior area
- Total structure area: 2,536
- Total interior livable area: 2,536 sqft
- Finished area above ground: 1,908
Video & virtual tour
Property
Parking
- Total spaces: 2
- Parking features: No Garage, Double, Paved
- Has uncovered spaces: Yes
- Details: Parking Details(Paved Double Driveway), Garage Details(None)
Features
- Levels: One and One Half
- Stories: 1
- Patio & porch: Deck, Patio
- Has spa: Yes
- Spa features: Bath
- On waterfront: Yes
- Waterfront features: Lake, Fresh Water
- Frontage length: Water Frontage(192 Feet)
Lot
- Size: 1.01 Acres
- Features: Landscaped, Rolling Slope, 0.5 to 0.99 Acres
Details
- Additional structures: Shed(s), Workshop
- Parcel number: 00492298
- Zoning: RA-1
- Other equipment: Fuel Tank(s)
Construction
Type & style
- Home type: SingleFamily
- Architectural style: Cape Cod
- Property subtype: Single Family Residence
Materials
- Wood Siding
- Roof: Asphalt
Condition
- New construction: No
- Year built: 1979
Utilities & green energy
- Sewer: Septic Tank
- Water: Drilled Well
- Utilities for property: Cable Connected, Electricity Connected, Phone Connected, Electric, Propane
Community & HOA
Community
- Features: Golf, Park, Playground, Recreation Center, School Bus Service, Place of Worship, Beach
- Security: Security System
Location
- Region: Halifax
Financial & listing details
- Price per square foot: C$276/sqft
- Price range: C$699.9K - C$699.9K
- Date on market: 7/6/2026
- Inclusions: Appliances, Custom Blinds
- Exclusions: Chest Freezer In Basement (Not Operational), 2 Wine Fridges In Basement
- Ownership: Freehold
- Electric utility on property: Yes
R
Rosie Porter
(902) 209-7073
By pressing Contact Agent, you agree that the real estate professional identified above may call/text you about your search, which may involve use of automated means and pre-recorded/artificial voices. You don't need to consent as a condition of buying any property, goods, or services. Message/data rates may apply. You also agree to our Terms of Use. Zillow does not endorse any real estate professionals. We may share information about your recent and future site activity with your agent to help them understand what you're looking for in a home.
Price history
| Date | Event | Price |
|---|---|---|
| 7/12/2026 | Contingent | C$699,900C$276/sqft |
Source:  NSAR #202616592 Report a problem NSAR #202616592 Report a problem | ||
| 7/6/2026 | Listed for sale | C$699,900C$276/sqft |
Source: NSAR #202616592 Report a problem | ||
Public tax history
Tax history is unavailable.
Climate risks
Neighborhood: B3T
Nearby schools
GreatSchools rating
No schools nearby
We couldn't find any schools near this home.
Schools provided by the listing agent
- Elementary: Prospect Road Elementary School
- Middle: Brookside Junior High School
- High: Bay View High School
Source: NSAR. This data may not be complete. We recommend contacting the local school district to confirm school assignments for this home.
- C$262,700-- bd2 ba1.9k sqft9 Lakewood Dr, Brookside, NS B3T1S5Off Market
- C$356,400-- bd3 ba2.5k sqft11 Lakewood Dr, Brookside, NS B3T1S5Off Market
- C$140,400-- bd1 ba1.4k sqft1 Northcliffe Dr, Brookside, NS B3T1S6Off Market
- C$230,1003 bd2 ba1.6k sqft10 Lakewood Dr, Brookside, NS B3T1S5Off Market
- C$187,400-- bd3 ba1.8k sqft18 Lakewood Dr, Brookside, NS B3T1S5Off Market
- C$369,0004 bd3 ba2.5k sqft23 Lakewood Dr, Brookside, NS B3T1S5Off Market
- C$215,6003 bd3 ba2.6k sqft15 Northcliffe Dr, Brookside, NS B3T1S6Off Market
- C$235,000-- bd3 ba2.2k sqft28 Lakewood Dr, Brookside, NS B3T1S5Off Market
Similar homes
- C$699,9003 bd2 ba1.9k sqft107 Prospect Bay Rd, Prospect Bay, NS B3T 1Z4For Sale
 MLS ID #202618767, Tamara Barker, Sutton Group Professional Realty Brokerage. NSAR
 - C$789,9004 bd2 ba2.2k sqft51 Back Ln, Halifax, NS B3T 1Y3For Sale
 MLS ID #202617085, Lois McGrath, Royal LePage Anchor Realty Brokerage. NSAR
 - C$639,0003 bd2 ba1.7k sqft1850 Old Sambro Rd, Williamswood, NS B3V 1B9For Sale
 MLS ID #202619260, Lori-Lynn Smith, Keller Williams Select Realty Brokerage. NSAR
 - C$724,9004 bd4 ba3k sqft10 Sylvania Ter, Halifax, NS B3Z 1J1For Sale
 MLS ID #202619455, Leah Sinnott, Royal LePage Anchor Realty Brokerage. NSAR
 - C$599,9005 bd2 ba2.2k sqft1999 Old Sambro Rd, Williamswood, NS B3V 1B9For SaleMLS ID #202619044, Lori Hennessey, Royal LePage Anchor Realty (Spryfield) Brokerage. NSAR
- C$655,0004 bd2 ba2.4k sqft5 Lisa Ct, Halifax, NS B4B 1K4For SaleMLS ID #202619309, YU LIU, Royal LePage Atlantic Brokerage. NSAR
- C$799,0003 bd2 ba2.4k sqft27 Prospect Bay Rd, Halifax, NS B3T 1Z4For SaleMLS ID #202610743, Matthew Stright, Royal LePage Atlantic Brokerage. NSAR
- C$649,9004 bd2 ba2k sqft2395 Saint Margarets Bay Rd, Halifax, NS B3T 1J3For SaleMLS ID #202611238, Ian Angus, Royal LePage Atlantic Brokerage. NSAR
- C$519,9003 bd2 ba3.1k sqft1645 Saint Margarets Bay Rd, Timberlea, NS B3T 1B4For SaleMLS ID #202619445, Jill Hann, Royal LePage Atlantic Brokerage. NSAR
- C$799,9004 bd4 ba3.3k sqft71 Yezen Ct, Hammonds Plains, NS B4B 0C3For SaleMLS ID #202619512, Jennifer Gillis, Domus Realty Limited Brokerage. NSAR
- C$680,0004 bd3 ba3k sqft280 Daisywood Dr, Hammonds Plains, NS B4B 0E1For SaleMLS ID #202619064, Sandra Pike, Royal LePage Atlantic Brokerage. NSAR
- C$649,9003 bd2 ba2.2k sqft1241 Ketch Harbour Rd, Halifax, NS B3V 0B5For SaleMLS ID #202616909, Alison Hassan, Keller Williams Select Realty Brokerage. NSAR
- C$745,0005 bd4 ba3.3k sqft110 Gleneagles Dr, Hammonds Plains, NS B4B 1V8For SaleMLS ID #202619404, Keith Kenny, Century 21 Optimum Realty Brokerage. NSAR
- C$630,0005 bd2 ba2.3k sqft10 Elmwood Ct, Halifax, NS B4E 3B1For SaleMLS ID #202618448, Angela Leaman, Keller Williams Select Realty Brokerage. NSAR
- C$556,9003 bd2 ba2.4k sqft28 Elk Rd, Halifax, NS B3Z 1C5For SaleMLS ID #202619089, Ron Maher, Sutton Group Professional Realty Brokerage. NSAR
- C$597,0003 bd2 ba2.4k sqft44 Bullfrog Ln, Halifax, NS B3V 1J8For SaleMLS ID #202616057, Patricia Roberts, Sutton Group Professional Realty Brokerage. NSAR
- C$699,9004 bd3 ba2.6k sqft4830 Saint Margarets Bay Rd, Halifax, NS B3Z 1C9For SaleMLS ID #202615014, Taylor Shields, RE/MAX Nova (Halifax) Brokerage. NSAR
- C$709,9004 bd3 ba2.5k sqft980 White Hills Run, Halifax, NS B4B 1V4For SaleMLS ID #202614575, Geri Barrington, Royal LePage Atlantic Brokerage. NSAR
- C$649,9004 bd3 ba2.8k sqft71 Chalamont Dr, Hammonds Plains, NS B3Z 1H8For SaleMLS ID #202618267, Ian Angus, Royal LePage Atlantic Brokerage. NSAR
- C$644,0004 bd2 ba2.2k sqft63 Schwartz Rd, Hubbards, NS B0J 1T0For SaleMLS ID #202618422, Owen Crowe, Sutton Group Professional Realty Brokerage. NSAR
