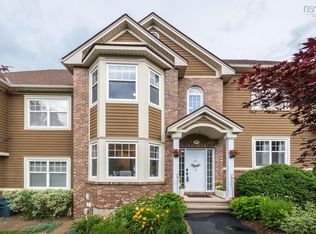
A rare find! End unit townhouse condo with attached garage and 2 golf privileges included in the prestigious community of Glen Arbour. The spacious main level was thoughtfully designed for everyday living and entertaining, with a large den at the front of the home providing the perfect space for a home office or reading room. The bright living room and kitchen spaces extend to a back deck overlooking private green space, creating a peaceful setting for morning coffee or summer evenings with friends. Upstairs, three bedrooms provide ample space for family and guests, including a stunning primary bedroom featuring a walk-in closet and an expansive five-piece ensuite complete with a soaker tub. The fully finished basement offers even more space with a large rec room and an additional full bathroom, making it an ideal space for a home theatre, games room, or gym. Spend your days on the fairways, enjoy evening walks through the picturesque neighbourhood, and embrace a low-maintenance way of living with condo fees that include exterior maintenance, landscaping, and snow removal right to your front door. Not a golfer? You can still enjoy the neighbourhood amenities, including the Deerfield Pub open year round. More than just a home, this is a lifestyle.
For sale
C$629,900
93 Greenside Ln, Halifax, NS B4B 2A1
3beds
2,514sqft
Condominium
Built in 22
-- sqft lot
$-- Zestimate®
C$251/sqft
C$699/mo HOA
What's special
Attached garageSpacious main levelStunning primary bedroomWalk-in closetExpansive five-piece ensuiteSoaker tubFully finished basement
- 20 days |
- 28 |
- 0 |
Zillow last checked:
Listing updated:
Listed by:
Kimia Nejat,
Exit Realty Metro Brokerage
Source: NSAR,MLS®#: 202615793 Originating MLS®#: Nova Scotia Association of REALTORS®
Originating MLS®#: Nova Scotia Association of REALTORS®Facts & features
Interior
Bedrooms & bathrooms
- Bedrooms: 3
- Bathrooms: 4
- Full bathrooms: 3
- 1/2 bathrooms: 1
Bedroom
- Level: Second
- Area: 114.33
- Dimensions: 11.1 x 10.3
Bedroom 1
- Level: Second
- Area: 115.26
- Dimensions: 10.2 x 11.3
Bathroom
- Level: Second
- Area: 54
- Dimensions: 7.2 x 7.5
Bathroom 1
- Level: Second
- Area: 102.6
- Dimensions: 17.1 x 6
Bathroom 2
- Level: Basement
- Area: 37.95
- Dimensions: 6.9 x 5.5
Dining room
- Level: Main
- Area: 151.62
- Dimensions: 11.4 x 13.3
Family room
- Level: Basement
- Area: 276.36
- Dimensions: 14.7 x 18.8
Kitchen
- Level: Main
- Area: 120.12
- Dimensions: 9.1 x 13.2
Living room
- Level: Main
- Area: 323.12
- Dimensions: 14.11 x 22.9
Office
- Level: Main
- Area: 156
- Dimensions: 15 x 10.4
Heating
- Baseboard, Heat Pump -Ductless, Hot Water
Appliances
- Included: Stove, Dishwasher, Dryer, Washer, Refrigerator
- Laundry: In Suite, Laundry Room
Features
- Ensuite Bath, Storage, High Speed Internet
- Flooring: Carpet, Hardwood, Laminate, Tile
- Basement: Full,Finished
Interior area
- Total structure area: 2,514
- Total interior livable area: 2,514 sqft
- Finished area above ground: 1,847
Property
Parking
- Total spaces: 1
- Parking features: Attached, Single, Paved, Driveway
- Attached garage spaces: 1
- Has uncovered spaces: Yes
- Details: Parking Details(Single, Paved Driveway), Garage Details(Single, Attached)
Features
- Patio & porch: Deck
Lot
- Features: Cleared, Landscaped
Details
- Parcel number: 41157397
- Zoning: CONDO
- Other equipment: Air Exchanger, No Rental Equipment
Construction
Type & style
- Home type: Condo
- Property subtype: Condominium
Materials
- Brick
- Roof: Asphalt
Condition
- New construction: No
- Year built: 22
Utilities & green energy
- Gas: Oil
- Sewer: Septic Tank
- Water: Drilled Well, Shared
- Utilities for property: Cable Connected, Electricity Connected, Phone Connected, Electric
Community & HOA
Community
- Features: Golf, Park, Playground, School Bus Service, Shopping, Place of Worship
HOA
- Has HOA: Yes
- Services included: Exterior Maintenance, Landscaping, Snow Removal Up To The Front Door
- HOA fee: C$699 monthly
Location
- Region: Halifax
Financial & listing details
- Price per square foot: C$251/sqft
- Price range: C$629.9K - C$629.9K
- Date on market: 6/26/2026
- Inclusions: Fridge, Stove, Washer, Dryer, Dishwasher
- Ownership: Freehold
- Electric utility on property: Yes
Kimia Nejat
Kimia Nejat
(902) 880-8429
By pressing Contact Agent, you agree that the real estate professional identified above may call/text you about your search, which may involve use of automated means and pre-recorded/artificial voices. You don't need to consent as a condition of buying any property, goods, or services. Message/data rates may apply. You also agree to our Terms of Use. Zillow does not endorse any real estate professionals. We may share information about your recent and future site activity with your agent to help them understand what you're looking for in a home.
Price history
| Date | Event | Price |
|---|---|---|
| 7/15/2026 | Price change | C$629,900-3.1%C$251/sqft |
Source:  NSAR #202615793 Report a problem NSAR #202615793 Report a problem | ||
| 6/26/2026 | Listed for sale | C$649,900C$259/sqft |
Source: NSAR #202615793 Report a problem | ||
Public tax history
Tax history is unavailable.
Climate risks
Neighborhood: B4B
Nearby schools
GreatSchools rating
No schools nearby
We couldn't find any schools near this home.
Schools provided by the listing agent
- Elementary: Hammonds Plains Consolidated Elementary School
- Middle: Madeline Symonds Middle School
- High: West Bedford High
Source: NSAR. This data may not be complete. We recommend contacting the local school district to confirm school assignments for this home.
- C$312,2003 bd4 ba-- sqft86 Greenside Ln, Hammonds Plains, NS B4B2A1Off Market
- C$251,8003 bd3 ba-- sqft84 Greenside Ln, Hammonds Plains, NS B4B2A1Off Market
- C$295,3003 bd3 ba-- sqft82 Greenside Ln, Hammonds Plains, NS B4B2A1Off Market
- C$332,1003 bd4 ba-- sqft108 Greenside Ln, Hammonds Plains, NS B4B2A1Off Market
- C$323,2003 bd3 ba-- sqft71 Greenside Ln, Hammonds Plains, NS B4B2A1Off Market
- C$251,8003 bd3 ba-- sqft69 Greenside Ln, Hammonds Plains, NS B4B2A1Off Market
- C$295,3003 bd3 ba-- sqft68 Greenside Ln, Hammonds Plains, NS B4B2A1Off Market
- C$295,3003 bd3 ba-- sqft122 Greenside Ln, Hammonds Plains, NS B4B2A1Off Market
Similar homes
- C$524,9003 bd4 ba2.1k sqft38 Greenside Ln, Halifax, NS B4B 2A1For Sale
 MLS ID #202617567, Nassim Klayme, RE/MAX Nova Brokerage. NSAR
 - C$729,9003 bd4 ba3.1k sqft34 Greenside Ln, Halifax, NS B4B 2A1For Sale
 MLS ID #202613797, Angie Bryant, Sotheby's International Realty Canada Brokerage. NSAR
 - C$679,0004 bd2 ba2.4k sqft107 Waterstone Run, Halifax, NS B4B 1X5For Sale
 MLS ID #202616231, Ryan Matthews, Press Realty Inc. Brokerage. NSAR
 - C$749,9004 bd4 ba2.8k sqft321 Norman Blvd, Halifax, NS B4B 1W3For Sale
 MLS ID #202615146, Ron Bryant, Bryant Realty Atlantic Brokerage. NSAR
 - C$759,9003 bd3 ba2k sqft439 Newbury Rd, Halifax, NS B4B 0C6For SaleMLS ID #202610047, Ron Maher, Sutton Group Professional Realty Brokerage. NSAR
- C$629,9003 bd4 ba2.3k sqft130 Snowberry Ct, Halifax, NS B4E 3H6For SaleMLS ID #202613255, Dale Cameron, RE/MAX Nova Brokerage. NSAR
- C$779,9004 bd4 ba2.6k sqft116 Thompson Run, Hammonds Plains, NS B4B 1T7For SaleMLS ID #202610430, Jerry Murphy, Keller Williams Select Realty Brokerage. NSAR
- C$724,9004 bd3 ba2.5k sqft980 White Hills Run, Halifax, NS B4B 1V4For SaleMLS ID #202614575, Geri Barrington, Royal LePage Atlantic Brokerage. NSAR
- C$649,9003 bd3 ba2.1k sqft155 Grinstead Ln, Stillwater Lake, NS B3Z 1P1For SaleMLS ID #202614707, Kimia Nejat, Exit Realty Metro Brokerage. NSAR
- C$825,0003 bd3 ba2.9k sqft111 Saint George Blvd, Halifax, NS B4B 1K7For SaleMLS ID #202615562, Morgan June Haney, The Agency Real Estate Brokerage Brokerage. NSAR
- C$799,0005 bd4 ba3k sqft37 Equine Ct, Halifax, NS B4B 2B1For SaleMLS ID #202603890, Jessica Barnett, Royal LePage Atlantic Brokerage. NSAR
- C$649,9003 bd2 ba1.5k sqft7 Oakley Ave, Halifax, NS B3M 3G6For SaleMLS ID #202617116, Christine Pinsent, Exit Realty Metro Brokerage. NSAR
- C$680,0004 bd2 ba2.4k sqft219 Monarch Dr, Beaver Bank, NS B4E 3J1For SaleMLS ID #202614036, Lingyun (ling) Wang, RE/MAX Nova (Halifax) Brokerage. NSAR
- C$619,0004 bd3 ba2.1k sqft2 Woods Ct, Halifax, NS B4G 1C2For SaleMLS ID #202610831, Sandra Pike, Royal LePage Atlantic Brokerage. NSAR
- C$639,0005 bd2 ba2.5k sqft115 Ardoise Ln, Ardoise, NS B0N 1L0For SaleMLS ID #202617210, Jennifer Allen, Royal LePage Atlantic - Valley(Windsor) Brokerage. NSAR
- C$675,0004 bd3 ba2.3k sqft40 Baker Dr, Middle Sackville, NS B4E 1V1For SaleMLS ID #202614873, Peggy Jensen, Century 21 Trident Realty Ltd. Brokerage. NSAR
- C$699,9004 bd4 ba2.9k sqft397 Hemlock Dr, Upper Tantallon, NS B3Z 0E1For SaleMLS ID #202605908, Matthew Welch, RE/MAX Nova (Halifax) Brokerage. NSAR
- C$824,9004 bd4 ba2.9k sqft13 Douglas Dr, Bedford, NS B4A 1P5For SaleMLS ID #202617188, Mylene Fraser, Royal LePage Atlantic Brokerage. NSAR
- C$695,0004 bd4 ba2.9k sqft14 Lanterns Way, Halifax, NS B3Z 1L3For SaleMLS ID #202612458, Ron Maher, Sutton Group Professional Realty Brokerage. NSAR
- C$639,9004 bd3 ba2.1k sqft52 Flamingo Dr, Halifax, NS B3M 1S9For SaleMLS ID #202610578, Richa Ledingham, Exit Realty Metro Brokerage. NSAR
