Prime location just steps from West Hartford Center and within walking distance to Braeburn Elementary School! This charming 3-bedroom, 1.5-bath Gambrel offers timeless character and endless potential. The first floor features a spacious living room with a wood-burning fireplace that opens to a screened-in porch, a formal dining room, powder room, and kitchen with access to a private fenced backyard. Upstairs you'll find three generously sized bedrooms, a full bath, and a walk-up attic. The partially finished lower level provides additional living space perfect for a family room, office, or gym. Additional highlights include replacement windows throughout, central air, an attached one-car garage
Coming soon 07/24
$525,000
178 Brunswick Avenue, West Hartford, CT 06107
3beds
1,838sqft
Single Family Residence
Built in 1935
6,098 Square Feet Lot
$-- Zestimate®
$286/sqft
$-- HOA
What's special
- 1 day |
- 608 |
- 15 |
Zillow last checked:
Listing updated:
Listed by:
Lepore Eagan Team at Berkshire Hathaway Homeservices New England Properties,
Kevin J. Eagan (860)521-8100,
Berkshire Hathaway NE Prop. 860-521-8100
Source: Smart MLS,MLS#: 24193320
Facts & features
Interior
Bedrooms & bathrooms
- Bedrooms: 3
- Bathrooms: 2
- Full bathrooms: 1
- 1/2 bathrooms: 1
Primary bedroom
- Level: Upper
Bedroom
- Level: Upper
Bedroom
- Level: Upper
Dining room
- Level: Main
Living room
- Level: Main
Heating
- Forced Air, Oil
Cooling
- Central Air
Appliances
- Included: Oven/Range, Refrigerator, Water Heater
Features
- Basement: Full,Partially Finished
- Attic: Walk-up
- Number of fireplaces: 1
Interior area
- Total structure area: 1,838
- Total interior livable area: 1,838 sqft
- Finished area above ground: 1,588
- Finished area below ground: 250
Property
Parking
- Total spaces: 1
- Parking features: Attached
- Attached garage spaces: 1
Lot
- Size: 6,098 Square Feet
- Features: Landscaped
Details
- Parcel number: 1893621
- Zoning: R-6
Construction
Type & style
- Home type: SingleFamily
- Architectural style: Colonial
- Property subtype: Single Family Residence
Materials
- Wood Siding
- Foundation: Concrete Perimeter
- Roof: Asphalt
Condition
- New construction: No
- Year built: 1935
Utilities & green energy
- Sewer: Public Sewer
- Water: Public
Community & HOA
HOA
- Has HOA: No
Location
- Region: West Hartford
Financial & listing details
- Price per square foot: $286/sqft
- Tax assessed value: $215,820
- Annual tax amount: $9,664
- Date on market: 7/21/2026
Estimated market value
Not available
Estimated sales range
Not available
Not available
Price history
| Date | Event | Price |
|---|---|---|
| 10/1/1985 | Sold | $110,000$60/sqft |
Source: Agent Provided Report a problem | ||
Public tax history
| Year | Property taxes | Tax assessment |
|---|---|---|
| 2025 | $9,664 +5.7% | $215,820 |
| 2024 | $9,140 +3.5% | $215,820 |
| 2023 | $8,831 +0.6% | $215,820 |
| 2022 | $8,780 +12.5% | $215,820 +17.3% |
| 2021 | $7,804 +1.5% | $183,960 |
| 2020 | $7,690 | $183,960 |
| 2019 | $7,690 +2% | $183,960 |
| 2018 | $7,542 -0.1% | $183,960 |
| 2017 | $7,550 +4.9% | $183,960 -2% |
| 2015 | $7,195 +3.2% | $187,810 +0.7% |
| 2014 | $6,969 +3% | $186,480 |
| 2013 | $6,769 +1.5% | $186,480 |
| 2012 | $6,667 -15.9% | $186,480 -7.2% |
| 2011 | $7,927 +2.8% | $201,000 |
| 2010 | $7,714 +2.2% | $201,000 |
| 2009 | $7,546 +1.2% | $201,000 |
| 2008 | $7,455 +50.6% | $201,000 +56.9% |
| 2007 | $4,949 +21.7% | $128,100 +25% |
| 2006 | $4,068 -9.9% | $102,480 |
| 2005 | $4,516 +4.6% | $102,480 |
| 2004 | $4,316 +11.8% | $102,480 0% |
| 2003 | $3,859 +5.5% | $102,500 +0% |
| 2001 | $3,658 +16% | $102,480 -2.3% |
| 1998 | $3,153 | $104,930 |
Find assessor info on the county website
Monthly payment
Est. payment
Payment breakdown
Explore the cost of this home by adjusting the details. Changes won't be saved.Climate risks
Neighborhood: 06107
Nearby schools
GreatSchools rating
- 9/10Braeburn SchoolGrades: K-5Distance: 0.9 mi
- 7/10Sedgwick Middle SchoolGrades: 6-8Distance: 1.2 mi
- 9/10Conard High SchoolGrades: 9-12Distance: 2.2 mi
Schools provided by the listing agent
- Elementary: Braeburn
- High: Conard
Source: Smart MLS. This data may not be complete. We recommend contacting the local school district to confirm school assignments for this home.
- $564,5004 bd2 ba1.6k sqft499 Fern St, West Hartford, CT 06107Off Market
- $620,0003 bd2 ba1.8k sqft497 Fern St, West Hartford, CT 06107Sold
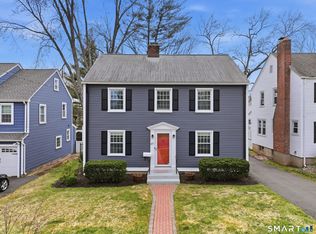
- $606,4003 bd2 ba1.5k sqft170 Brunswick Ave, West Hartford, CT 06107Off Market

- $537,0003 bd2 ba1.9k sqft505 Fern St, West Hartford, CT 06107Off Market
- $603,4004 bd1 ba1.7k sqft495 Fern St, West Hartford, CT 06107Off Market
- $417,7003 bd1 ba1.1k sqft166 Brunswick Ave, West Hartford, CT 06107Off Market
- $456,1003 bd2 ba1.1k sqft507 Fern St, West Hartford, CT 06107Off Market
- $618,0003 bd2 ba1.7k sqft169 Brunswick Ave, West Hartford, CT 06107Off Market
A local agent can set up tours, give advice and negotiate with sellers.
Similar homes
- $542,0004 bd2 ba1.8k sqft26 Fernbel Lane, West Hartford, CT 06107For Sale
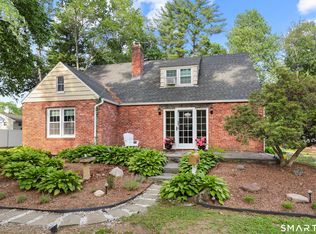
 MLS ID #24179218, Suzanne W. Walsh, William Raveis Real Estate. Smart MLS
 - $499,0003 bd2 ba1.5k sqft46 East Maxwell Drive, West Hartford, CT 06107For Sale
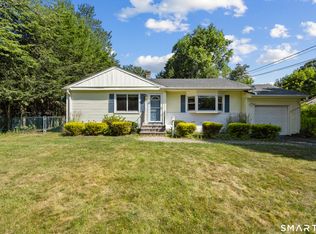 MLS ID #24188576, Gina Cavallo, Regency Real Estate, LLC. Smart MLS
 - $529,9003 bd2 ba1.9k sqft292 South Main Street, West Hartford, CT 06107For Sale
 MLS ID #24191567, Alana Wall-Galvin, Suburban Homes & Condos. Smart MLS
 - $499,9003 bd2 ba1.8k sqft32 Fairview Drive, Farmington, CT 06032For Sale
 MLS ID #24193550, Dawn M. Gagliardi, Serhant Connecticut, LLC. Smart MLS
 - $499,0003 bd3 ba2.3k sqft2595 Albany Avenue, West Hartford, CT 06117For SaleMLS ID #24190503, Vin Verrillo, Berkshire Hathaway NE Prop.. Smart MLS
- $419,0003 bd3 ba1.8k sqft104 Hilldale Road, West Hartford, CT 06117For SaleMLS ID #24192333, Evan L. Berman, William Raveis Real Estate. Smart MLS
- $565,0003 bd2 ba1.8k sqft342 S Main Street, West Hartford, CT 06107For SaleMLS ID #24150695, Beth Fournier, Compass Connecticut, LLC. Smart MLS
- $439,0004 bd2 ba1.8k sqft23 Jessamine Street, West Hartford, CT 06119For SaleMLS ID #24192003, William Glanville, Glanville Real Estate. Smart MLS
- $499,0003 bd3 ba1.9k sqftHenley Woods, West Hartford, CT 06117For SaleMLS ID #24192812, Evan L. Berman, William Raveis Real Estate. Smart MLS
- $549,9003 bd3 ba2.4k sqft530 Bloomfield Avenue, Bloomfield, CT 06002For SaleMLS ID #24189418, Odalys Bekanich, Coldwell Banker Realty. Smart MLS
- $469,9003 bd3 ba1.5k sqft174 Mohawk Drive, West Hartford, CT 06117For SaleMLS ID #24189171, Laurie C. Murray, KW Legacy Partners. Smart MLS
- $485,0003 bd4 ba2.2k sqft22 Crescent Street, West Hartford, CT 06119For SaleMLS ID #24190050, Ummad Farooq, eXp Realty. Smart MLS
- $599,9904 bd2 ba2.5k sqft120 Terry Road, Hartford, CT 06105For SaleMLS ID #24191855, Nicholas Phillips, Social & Co Realty. Smart MLS
- $480,0002 bd2 ba1.2k sqft98 Woodmere Road, West Hartford, CT 06119For SaleMLS ID #24180201, Kimona Hanson, Howard Hanna Rand Realty. Smart MLS
- $425,0005 bd2 ba1.6k sqft1390 Boulevard, West Hartford, CT 06119For SaleMLS ID #24175780, Bennett Forrest, KW Legacy Partners. Smart MLS
- $599,0004 bd3 ba2.6k sqft64 Shepard Road, West Hartford, CT 06110For SaleMLS ID #24190033, Devon Taylor Assael, Dave Jones Realty, LLC. Smart MLS
- $459,0002 bd2 ba1.6k sqftFernwood Estates, West Hartford, CT 06119For SaleMLS ID #24191964, Lisa Barall-Matt, Berkshire Hathaway NE Prop.. Smart MLS
- $440,0003 bd2 ba1.5k sqft198 Mohawk Dr, West Hartford, CT 06117For Sale By Owner
- $599,9004 bd4 ba2.3k sqft16 Miamis Road, West Hartford, CT 06117For SaleMLS ID #24176501, Aviva Braunshweiger, Coldwell Banker Realty. Smart MLS
- $639,9003 bd3 ba2.1k sqft64 Red Top Drive, West Hartford, CT 06110For SaleMLS ID #24189047, Mike Trinh, Naples Realty Group, LLC. Smart MLS
