Rarely available 1,922-square-foot condominium with a coveted two-car garage in the highly desirable Henley Woods, a quiet and beautifully maintained 55+ community. Perfectly situated on one of the premier lots in the complex at the end of a peaceful cul-de-sac, this builder's own unit offers an exceptional layout, generous living space, and privacy. The main level features a spacious eat-in kitchen with abundant cabinet and counter space, hardwood flooring, and room for everyday dining. The open-concept living and dining area is bright and inviting, with a sliding glass door leading to a private patio overlooking the woods. The primary suite offers custom built-in cabinetry and drawers, two closets, and a large en-suite bath with double sinks and a walk-in shower. A second main-level bedroom provides the perfect space for guests, a den, or a home office. A convenient half bath with first-floor laundry completes the main level. Upstairs, you'll find a generous third bedroom with a large walk-in closet and a full bath, making it an ideal private guest suite. The loft, enhanced with additional built-ins, is perfect for a home office, reading nook, or hobby space. A spacious walk-in storage closet and a mechanical room with additional storage complete the upper level. Additional features include efficient two-zone gas heat, gas hot water, central air conditioning, and the highly sought-after two-car garage. This is a opportunity to own one of the finest homes in Henley Woods. Recent community improvements include new roads completed in 2024, a new roof installed in 2018, low condominium fees, and a financially healthy association.
Under contract
$499,000
26 Shipston Drive #26, West Hartford, CT 06117
3beds
1,922sqft
Condominium, Half Duplex
Built in 2002
-- sqft lot
$-- Zestimate®
$260/sqft
$525/mo HOA
What's special
Second main-level bedroomCoveted two-car garageExceptional layoutGenerous living spaceHardwood flooringSpacious eat-in kitchenBright and inviting
- 36 days |
- 810 |
- 34 |
Zillow last checked:
Listing updated:
Listed by:
BRODER TEAM AT WILLIAM RAVEIS REAL ESTATE,
Evan L. Berman (860)306-6543,
William Raveis Real Estate 860-521-4311
Source: Smart MLS,MLS#: 24192812
Facts & features
Interior
Bedrooms & bathrooms
- Bedrooms: 3
- Bathrooms: 3
- Full bathrooms: 2
- 1/2 bathrooms: 1
Primary bedroom
- Level: Main
- Area: 216 Square Feet
- Dimensions: 12 x 18
Bedroom
- Level: Main
- Area: 144 Square Feet
- Dimensions: 12 x 12
Bedroom
- Features: Walk-In Closet(s)
- Level: Upper
- Area: 180 Square Feet
- Dimensions: 12 x 15
Dining room
- Features: Hardwood Floor
- Level: Main
Kitchen
- Features: Hardwood Floor
- Level: Main
- Area: 207 Square Feet
- Dimensions: 9 x 23
Living room
- Features: Hardwood Floor
- Level: Main
Heating
- Forced Air, Natural Gas
Cooling
- Central Air
Appliances
- Included: Electric Range, Microwave, Refrigerator, Dishwasher, Disposal, Washer, Dryer, Gas Water Heater
- Laundry: Main Level
Features
- Basement: None
- Attic: Access Via Hatch
- Has fireplace: No
- Common walls with other units/homes: End Unit
Interior area
- Total structure area: 1,922
- Total interior livable area: 1,922 sqft
- Finished area above ground: 1,922
Property
Parking
- Total spaces: 2
- Parking features: Attached
- Attached garage spaces: 2
Features
- Stories: 2
Lot
- Features: Level, Cul-De-Sac
Details
- Parcel number: 2402838
- Zoning: Sdd/Rm
Construction
Type & style
- Home type: Condo
- Architectural style: Ranch
- Property subtype: Condominium, Half Duplex
- Attached to another structure: Yes
Materials
- Vinyl Siding
Condition
- New construction: No
- Year built: 2002
Utilities & green energy
- Sewer: Public Sewer
- Water: Public
Community & HOA
HOA
- Has HOA: Yes
- Amenities included: Management
- Services included: Maintenance Grounds, Snow Removal, Road Maintenance
- HOA fee: $525 monthly
Location
- Region: West Hartford
Financial & listing details
- Price per square foot: $260/sqft
- Tax assessed value: $198,240
- Annual tax amount: $8,877
- Date on market: 7/21/2026
Estimated market value
Not available
Estimated sales range
Not available
Not available
Price history
| Date | Event | Price |
|---|---|---|
| 8/8/2026 | Pending sale | $499,000$260/sqft |
Source:  Smart MLS #24192812 Report a problem Smart MLS #24192812 Report a problem | ||
| 7/21/2026 | Listed for sale | $499,000$260/sqft |
Source: Smart MLS #24192812 Report a problem | ||
Public tax history
Tax history is unavailable.
Monthly payment
Est. payment
Payment breakdown
Explore the cost of this home by adjusting the details. Changes won't be saved.Climate risks
Neighborhood: 06117
Nearby schools
GreatSchools rating
- 9/10Aiken SchoolGrades: PK-5Distance: 0.6 mi
- 8/10King Philip Middle SchoolGrades: 6-8Distance: 0.8 mi
- 10/10Hall High SchoolGrades: 9-12Distance: 1.3 mi
Schools provided by the listing agent
- Elementary: Aiken
- High: Hall
Source: Smart MLS. This data may not be complete. We recommend contacting the local school district to confirm school assignments for this home.
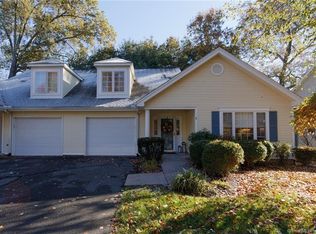
- $427,5002 bd3 ba1.6k sqft8 Tabor Cir UNIT 8, West Hartford, CT 06117Sold
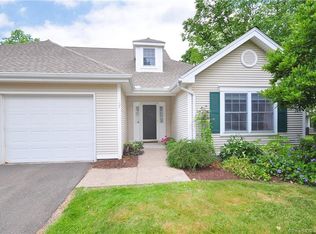
- $403,6003 bd3 ba1.6k sqft27 Henley Way UNIT 27, West Hartford, CT 06117Off Market
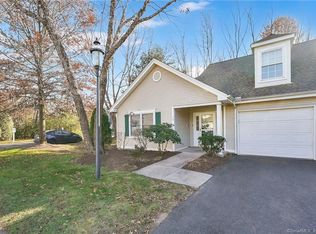
- $340,0003 bd3 ba1.6k sqft10 Henley Way #10, West Hartford, CT 06117Sold
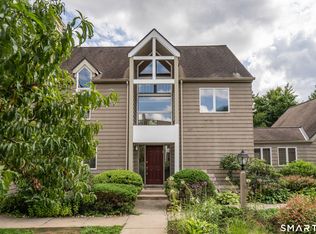
- $420,8003 bd3 ba1.6k sqft22 Shipston Dr, West Hartford, CT 06117Off Market

- $441,0003 bd3 ba2.2k sqft20 Timberwood Rd #20, West Hartford, CT 06117Sold
- $405,0002 bd4 ba2.6k sqft107 Timberwood Rd UNIT 107, West Hartford, CT 06117Sold
- $456,1002 bd2 ba2k sqft63 Timberwood Rd, West Hartford, CT 06117Off Market
- $461,7002 bd2 ba2.1k sqft61 Timberwood Rd, West Hartford, CT 06117Off Market
A local agent can set up tours, give advice and negotiate with sellers.
Similar homes
- $399,0002 bd3 ba2k sqftSteeplechase, West Hartford, CT 06117For Sale
 MLS ID #24200441, Rena Miller, Berkshire Hathaway NE Prop.. Smart MLS
 - $499,0003 bd3 ba2.3k sqft2595 Albany Avenue, West Hartford, CT 06117For Sale
 MLS ID #24190503, Vin Verrillo, Berkshire Hathaway NE Prop.. Smart MLS
 - $499,9903 bd2 ba1.7k sqft35 Woodmont Road, West Hartford, CT 06117For Sale
 MLS ID #24191820, Abby Chow, Berkshire Hathaway NE Prop.. Smart MLS
 - $495,0004 bd2 ba2.1k sqft2425 Albany Avenue, West Hartford, CT 06117For Sale
 MLS ID #24192627, Bonnie Collins, William Raveis Real Estate. Smart MLS
 - $549,0003 bd2 ba1.7k sqft117 Hyde Road, West Hartford, CT 06117For SaleMLS ID #24200124, Xinsheng Zhang, Better Homes and Gardens Real Estate Executive Real Estate. Smart MLS
- $449,9003 bd2 ba1.9k sqft2409 Albany Avenue, West Hartford, CT 06117For SaleMLS ID #24195042, Kevin J. Eagan, Berkshire Hathaway NE Prop.. Smart MLS
- $525,0004 bd3 ba2.1k sqft15 Butternut Drive, Bloomfield, CT 06002For SaleMLS ID #24201394, Ellen Shuff, eXp Realty. Smart MLS
- $459,0002 bd3 ba1.4k sqftKingswood Place, West Hartford, CT 06119For SaleMLS ID #24197882, Karen Rosenthal, William Raveis Real Estate. Smart MLS
- $599,0003 bd2 ba2.2k sqft22 Kirkwood Rd, West Hartford, CT 06117For Sale By Owner
- $469,9003 bd2 ba2k sqft35 Fairwood Farms Drive, West Hartford, CT 06107For SaleMLS ID #24189385, Robert E. O'Meara, KW Legacy Partners. Smart MLS
- $599,9003 bd3 ba2.3k sqft144 Haynes Road, West Hartford, CT 06117For SaleMLS ID #24194560, Mark J. Merin, Berkshire Hathaway NE Prop.. Smart MLS
- $535,0003 bd3 ba2.4k sqft530 Bloomfield Avenue, Bloomfield, CT 06002For SaleMLS ID #24189418, Odalys Bekanich, Coldwell Banker Realty. Smart MLS
- $500,0003 bd3 ba2.6k sqft1130-R Blue Hills Avenue, Bloomfield, CT 06002For SaleMLS ID #24193917, Janet J. Riley, The Riley Group. Smart MLS
- $499,0004 bd3 ba2k sqft268 Ridgewood Road, West Hartford, CT 06107For SaleMLS ID #24195113, Steven A. Lucca, LPT Realty - IConn Team. Smart MLS
- $499,0003 bd3 ba1.4k sqft94 Lancaster Road, West Hartford, CT 06119For SaleMLS ID #24192842, Linda P. Black, William Raveis Real Estate. Smart MLS
- $549,9003 bd3 ba2.1k sqft29 Fenwood Avenue, West Hartford, CT 06110For SaleMLS ID #24200650, Alex Goodman, Eagle Eye Realty PLLC. Smart MLS
- $494,9002 bd3 ba1.7k sqftQuaker Green, West Hartford, CT 06110For SaleMLS ID #24190001, Michael Albert, RE/MAX RISE. Smart MLS
- $449,9003 bd3 ba2.1k sqft22 Terry Plains Road, Bloomfield, CT 06002For SaleMLS ID #24199920, Mark J. Merin, Berkshire Hathaway NE Prop.. Smart MLS
- $389,9002 bd4 ba2k sqftMountain Road (800), West Hartford, CT 06117For SaleMLS ID #24181938, Alfonso Carbone, Best Real Estate Agents. Smart MLS
- $499,9002 bd2 ba2k sqftFarmington Avenue (1401), West Hartford, CT 06107For SaleMLS ID #24193993, Ina P. Cooper, William Raveis Real Estate. Smart MLS
