*Sellers are Motivated to Sell!* From the moment you arrive to this 5 bedroom 4.5 bathroom home, you are greeted by exceptional views of the pond, #2 hole on the Mount Vintage course, 3-car garage and an inviting rocking chair front porch that makes you feel right at home! As you enter through the foyer entrance with its soaring ceiling, the main level invites you in with its warm and welcoming tone, featuring low-maintenance luxury vinyl plank (LVP) flooring and classic crown molding throughout! At the heart of the home is the spacious light and cheery kitchen, beautifully appointed with quartz countertops, a tiled backsplash, and a large central island with bar seating. It comes fully equipped with a gas cooktop, double wall ovens, a built-in microwave, refrigerator, a walk-in pantry, and a dedicated coffee bar area for your morning routine! The kitchen flows effortlessly into the sunny breakfast room and a cozy living room centered around a warm gas fireplace and a striking coffered ceiling! Tucked away on this level is a private bedroom with a full bathroom and a walk-in closet, serving as an ideal, accessible space for in-laws or long-term guests! Designed for real life rather than occasional use, the traditional dining room has been smartly reimagined as a frequently enjoyed hangout space - sitting just steps from a convenient Butler's pantry complete with a quartz countertop and tile backsplash! Across the foyer, a lovely home office with a ceiling fan offers a quiet, comfortable space to work or read! The owner's suite is a sprawling, peaceful retreat boasting high ceilings, a ceiling fan, a private sitting room, and the rare bonus of three separate walk-in closets! Its roomy ensuite bathroom is outfitted with a double-sink quartz vanity, framed mirrors, tiled flooring, a large glass-framed tile walk-in shower, and a deep soaking tub! Three additional bright guest bedrooms include one with direct access to a full bathroom, and the other two share a well-appointed hall bath nearby! A huge game room or would make a great home theater room! The outdoor spaces are all about enjoying the gorgeous, elevated views and spending time together! You can relax on the covered deck or head down to the added lower deck, which also features! A beautifully kept backyard! All of the original builder-grade carpet has been replaced with upgraded, extra-padded carpeting that feels incredibly soft underfoot! Added moisture barrier under the home and can easily store holiday decor! The seller is highly motivated--bring all offers and come see this wonderful property for yourself!
Pending
$649,000
178 Captain Johnsons Dr, North Augusta, SC 29860
5beds
4,269sqft
:
Get pre-qualified$4,041/mo
Single Family Residence
Built in 2024
0.66 Acres Lot
$-- Zestimate®
$152/sqft
$150/mo HOA
What's special
Walk-in pantryDouble wall ovensAdded lower deckBuilt-in microwaveDedicated coffee bar areaQuartz countertopsBeautifully kept backyard
- 34 days |
- 791 |
- 33 |
Likely to sell faster than
Zillow last checked:
Listing updated:
Listed by:
Shannon D Rollings offers@shannonr.com,
Shannon Rollings Real Estate
Source: Aiken MLS,MLS#: 224171
Facts & features
Interior
Bedrooms & bathrooms
- Bedrooms: 5
- Bathrooms: 5
- Full bathrooms: 4
- 1/2 bathrooms: 1
Primary bedroom
- Level: Upper
- Area: 320
- Dimensions: 20 x 16
Bedroom 2
- Level: Upper
- Area: 156
- Dimensions: 12 x 13
Bedroom 3
- Level: Upper
- Area: 156
- Dimensions: 12 x 13
Bedroom 4
- Level: Upper
- Area: 156
- Dimensions: 12 x 13
Bonus room
- Description: Flex/Media/Game
- Level: Upper
- Area: 304
- Dimensions: 19 x 16
Den
- Level: Main
- Area: 323
- Dimensions: 19 x 17
Dining room
- Level: Main
- Area: 192
- Dimensions: 12 x 16
Kitchen
- Level: Main
- Area: 240
- Dimensions: 15 x 16
Living room
- Level: Main
- Area: 192
- Dimensions: 12 x 16
Other
- Description: Breakfast
- Level: Main
- Area: 143
- Dimensions: 13 x 11
Other
- Description: 5th Bedroom
- Level: Main
- Area: 192
- Dimensions: 12 x 16
Other
- Description: Master Sitting Room
- Level: Upper
- Area: 168
- Dimensions: 14 x 12
Heating
- Forced Air, Natural Gas
Cooling
- Central Air, Electric, Zoned
Appliances
- Included: Microwave, Range, Self Cleaning Oven, Tankless Water Heater, Washer, Refrigerator, Gas Water Heater, Cooktop, Dishwasher, Disposal, Dryer
Features
- Snack Bar, Solid Surface Counters, Walk-In Closet(s), Bedroom on 1st Floor, Cathedral Ceiling(s), Ceiling Fan(s), Kitchen Island, Pantry
- Flooring: Carpet, Ceramic Tile
- Basement: Crawl Space
- Number of fireplaces: 1
- Fireplace features: Living Room
Interior area
- Total structure area: 4,269
- Total interior livable area: 4,269 sqft
- Finished area above ground: 4,269
- Finished area below ground: 0
Video & virtual tour
Property
Parking
- Total spaces: 3
- Parking features: Attached, Garage Door Opener
- Attached garage spaces: 3
Features
- Levels: Two
- Patio & porch: Deck, Porch
- Exterior features: None
- Pool features: Association, Community
- Has view: Yes
- On waterfront: Yes
- Waterfront features: Waterfront
Lot
- Size: 0.66 Acres
- Dimensions: 143 x 81
- Features: Views, Corner Lot, Landscaped, On Golf Course, Sprinklers In Front, Sprinklers In Rear
Details
- Additional structures: See Remarks
- Parcel number: 0990101007000
- Zoning description: R
- Special conditions: Standard
- Horse amenities: None
Construction
Type & style
- Home type: SingleFamily
- Architectural style: Traditional
- Property subtype: Single Family Residence
Materials
- Brick
- Foundation: See Remarks
- Roof: Composition,Shingle
Condition
- New construction: No
- Year built: 2024
Utilities & green energy
- Sewer: Public Sewer
- Water: Public
Community & HOA
Community
- Features: Country Club, Golf, Lake, Pool, Recreation Area, Tennis Court(s)
- Subdivision: Mount Vintage Plantation
HOA
- Has HOA: Yes
- HOA fee: $1,800 annually
Location
- Region: North Augusta
Financial & listing details
- Price per square foot: $152/sqft
- Date on market: 6/26/2026
- Cumulative days on market: 201 days
- Listing terms: Contract
- Road surface type: Paved
Estimated market value
Not available
Estimated sales range
Not available
Not available
Price history
| Date | Event | Price |
|---|---|---|
| 7/16/2026 | Pending sale | $649,000$152/sqft |
Source:  Aiken MLS #224171 Report a problem Aiken MLS #224171 Report a problem | ||
| 6/26/2026 | Listed for sale | $649,000$152/sqft |
Source: Aiken MLS #224171 Report a problem | ||
| 6/24/2026 | Listing removed | $649,000$152/sqft |
Source: Aiken MLS #221229 Report a problem | ||
| 6/8/2026 | Price change | $649,000-1.7%$152/sqft |
Source:  Hive MLS #98252050 Report a problem Hive MLS #98252050 Report a problem | ||
| 5/14/2026 | Price change | $659,900-1.5%$155/sqft |
Source: Aiken MLS #221229 Report a problem | ||
| 4/14/2026 | Price change | $669,900-3.6%$157/sqft |
Source: Aiken MLS #221229 Report a problem | ||
| 3/11/2026 | Price change | $694,900-0.7%$163/sqft |
Source: Aiken MLS #221229 Report a problem | ||
| 1/9/2026 | Listed for sale | $699,900+9.3%$164/sqft |
Source: Aiken MLS #221229 Report a problem | ||
| 3/27/2024 | Sold | $640,090+0%$150/sqft |
Source: Agent Provided Report a problem | ||
| 2/21/2024 | Pending sale | $639,900$150/sqft |
Source:  REALTORS® of Greater Augusta #521769 Report a problem REALTORS® of Greater Augusta #521769 Report a problem | ||
| 2/3/2024 | Price change | $639,9000%$150/sqft |
Source: REALTORS® of Greater Augusta #521769 Report a problem | ||
| 2/2/2024 | Price change | $639,990-0.7%$150/sqft |
Source:  Stanley Martin Homes Report a problem Stanley Martin Homes Report a problem | ||
| 11/29/2023 | Price change | $644,350+1.6%$151/sqft |
Source: Stanley Martin Homes Report a problem | ||
| 10/19/2023 | Price change | $634,450+0%$149/sqft |
Source: REALTORS® of Greater Augusta #521769 Report a problem | ||
| 9/15/2023 | Price change | $634,350-1.6%$149/sqft |
Source: Stanley Martin Homes Report a problem | ||
| 9/6/2023 | Listed for sale | $644,600-2.3%$151/sqft |
Source: Stanley Martin Homes Report a problem | ||
| 8/22/2023 | Listing removed | -- |
Source: Stanley Martin Homes Report a problem | ||
| 7/13/2023 | Listed for sale | $659,650$155/sqft |
Source: Stanley Martin Homes Report a problem | ||
Public tax history
Tax history is unavailable.
Monthly payment
Est. payment
Payment breakdown
Explore the cost of this home by adjusting the details. Changes won't be saved.Climate risks
Neighborhood: 29860
Nearby schools
GreatSchools rating
- 4/10Douglas Elementary SchoolGrades: PK-5Distance: 8.3 mi
- 9/10Merriwether Middle SchoolGrades: 6-8Distance: 6.7 mi
- 4/10Strom Thurmond High SchoolGrades: 9-12Distance: 10.6 mi
Schools provided by the listing agent
- Elementary: Merriwether
- Middle: Merriwether
- High: Fox Creek
Source: Aiken MLS. This data may not be complete. We recommend contacting the local school district to confirm school assignments for this home.
- $646,6004 bd4 ba4k sqft165 Captain Johnson Dr, North Augusta, SC 29860Off Market

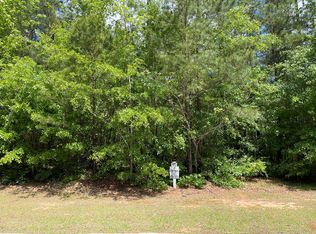
- $64,0000.62 AcresLOT Captain Johnsons Dr LOT N-13, North Augusta, SC 29860Sold
- $487,7004 bd4 ba2.6k sqftLOT 6 Six Captain Johnsons Dr, North Augusta, SC 29860Off Market
- $641,2004 bd4 ba2.7k sqft497 Revolutionary Way N, Augusta, SC --Off Market

- $640,0905 bd4 ba4.6k sqft178 Captain Johnsons Dr LOT L7, North Augusta, SC 29860Sold
- $673,8004 bd4 ba3.4k sqft280 Eutaw Springs Trl, North Augusta, SC 29860Off Market
- $481,6001 bd3 ba1.8k sqft138 Fitzsimmons Dr, North Augusta, SC 29860Off Market
- $559,0005 bd5 ba4.2k sqft306 Militia Loop, North Augusta, SC 29860Sold
A local agent can set up tours, give advice and negotiate with sellers.
A local lender can help you make sure your offer is ready when you are.
Similar homes
- $675,0004 bd3 ba3k sqft313 Militia Loop, North Augusta, SC 29860For Sale
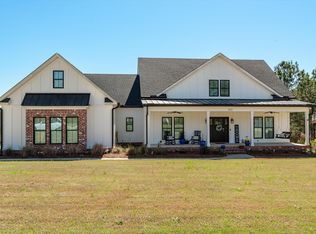 MLS ID #223937, Katie King, Southeastern Residential. Aiken MLS
 - $569,9004 bd4 ba3.7k sqft178 Collin Reeds Rd, North Augusta, SC 29860New Construction
 Aiken MLS
 - $600,0005 bd4 ba3.7k sqft153 Captain Johnsons Dr, North Augusta, SC 29860For Sale
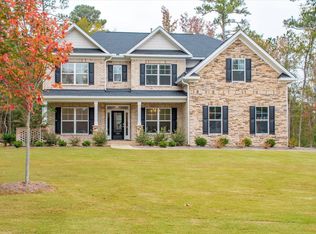 MLS ID #220266, Lesia H Price, Meybohm Real Estate - Augusta. Aiken MLS
 - $520,0004 bd2 ba2.2k sqft1036 Longstreet Pl, North Augusta, SC 29860For Sale
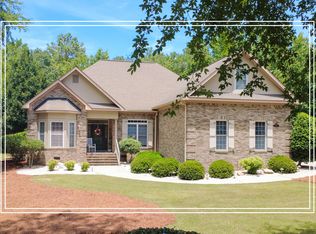 MLS ID #223612, Shannon D Rollings, Shannon Rollings Real Estate. Aiken MLS
 - $408,5004 bd3 ba2.6k sqft122 Fitzsimmons Dr, North Augusta, SC 29860For SaleMLS ID #223723, Rick L Atkins, Meybohm Real Estate - North Au. Aiken MLS
- from $546,9005 bd3 ba4.2k sqftThe Cameron Plan, Mount Vintage, North Augusta, SC 29860New ConstructionStanley Martin Homes
- $399,9993 bd3 ba2.7k sqft144 Fitzsimmons Dr, North Augusta, SC 29860For SaleMLS ID #222122, Candace Riddle, Southeastern Residential. Aiken MLS
- $559,9005 bd4 ba3.8k sqft366 Bridle Path Rd, North Augusta, SC 29860For SaleMLS ID #223694, Donatella M Armstrong Key, Blanchard & Calhoun - Evans. Aiken MLS
- $372,5003 bd2 ba2.5k sqft128 Fitzsimmons Dr, North Augusta, SC 29860For SaleMLS ID #220180, Tera Velasco, Meybohm Real Estate - North Au. Aiken MLS
- $650,0005 bd4 ba3.4k sqft4312 Sabal Drive, Evans, GA 30809For Sale
 MLS ID #100583879, Farrah Barber, Meybohm Real Estate - Evans. Hive MLS
 - $849,0005 bd4 ba5k sqft10 Fox Creek Dr, North Augusta, SC 29860For SaleMLS ID #221423, Betty Beard, Meybohm Real Estate - North Au. Aiken MLS
- $669,9005 bd3 ba3.3k sqft4176 Pellary Place, Evans, GA 30809New ConstructionMLS ID #100582136, Scott Madaus, Meybohm Real Estate - Evans. Hive MLS
- $649,9004 bd4 ba2.7k sqft3338 Wheeler Road, Augusta, GA 30909For SaleMLS ID #98257003, Jennifer Viger, Market House Realty, LLC. Hive MLS
- $735,0005 bd5 ba3.3k sqft211 River Wind Drive, North Augusta, SC 29841For SaleMLS ID #100582728, James C Dansby, Blanchard & Calhoun - WA. Hive MLS
- $649,9006 bd5 ba3.4k sqft530 Windermere Street, Evans, GA 30809For SaleMLS ID #100584743, Peterray Furno, Meybohm Real Estate - Evans. Hive MLS
- $459,9005 bd4 ba4.1k sqft824 Otto Run, North Augusta, SC 29860For SaleMLS ID #223862, Heather Story, RE/MAX True Advantage. Aiken MLS
- $415,0005 bd3 ba3k sqft1045 Swan Ct, North Augusta, SC 29860For SaleMLS ID #224233, Zhyan Ali Sairany, Summer House Realty. Aiken MLS
- $599,9996 bd5 ba4.1k sqft781 Sparkleberry Road, Evans, GA 30809For SaleMLS ID #100578465, Michael Todd Luckey, RE/MAX Reinvented. Hive MLS
- $795,0005 bd4 ba4.1k sqft629 Emerald Crsg, Evans, GA 30809For SaleMLS ID #100587461, The Stone Team, Meybohm Real Estate - Wheeler. Hive MLS
- $370,0004 bd3 ba2.7k sqft121 Gerhard Rdg, North Augusta, SC 29860For SaleMLS ID #224563, McKynsey Harrison, eXp Realty - Columbia. Aiken MLS
