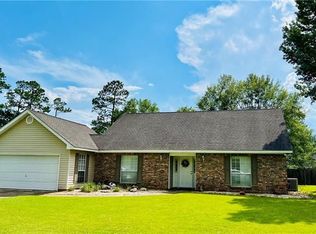
Spacious 3 bedroom 2 bath home situated on an oversized lot with plenty of room to enjoy! This inviting property offers a versatile flex area that can be customized to fit your needs, formal dining, home office, playroom, or 4th bedroom. Enjoy relaxing or entertaining in the screened in porch, providing a comfortable space to take in the outdoors. Conveniently located near everyday amenities, shopping, dining, and more. With a generous lot, flexible living space, and a convenient location, this home is ready to welcome its next owner!
Active
$329,000
178 Cherokee Dr, Abita Springs, LA 70420
3beds
1,800sqft
Single Family Residence
Built in 1993
-- sqft lot
$318,000 Zestimate®
$183/sqft
$8/mo HOA
What's special
Home officeFlexible living spaceScreened in porchGenerous lotVersatile flex areaFormal dining
- 26 days
- 282
- 14
Zillow last checked:
Listing updated:
Listed by:
Robin Mitchell 985-630-0901,
KPG Realty, LLC 985-629-3500
Source: GSREIN,MLS#: 2576981
Facts & features
Interior
Bedrooms & bathrooms
- Bedrooms: 3
- Bathrooms: 2
- Full bathrooms: 2
Primary bedroom
- Description: Flooring: Plank,Simulated Wood
- Level: Lower
- Dimensions: 14'11" x 15'5"
Bedroom
- Description: Flooring: Plank,Simulated Wood
- Level: Lower
- Dimensions: 10'10" x 11'
Bedroom
- Description: Flooring: Plank,Simulated Wood
- Level: Lower
- Dimensions: 10'7" x 11'3"
Dining room
- Description: Flooring: Tile
- Level: Lower
- Dimensions: 9'8" x 10'6"
Kitchen
- Description: Flooring: Tile
- Level: Lower
- Dimensions: 10'6" x 13'6"
Living room
- Description: Flooring: Wood
- Level: Lower
- Dimensions: 25'4" x 18'7"
Heating
- Has Heating (Unspecified Type)
Cooling
- Central Air, 1 Unit
Appliances
- Included: Dishwasher, Disposal, Microwave, Oven, Range
Features
- Ceiling Fan(s), Granite Counters, Pantry, Vaulted Ceiling(s)
- Windows: Screens
- Has fireplace: Yes
- Fireplace features: Gas Starter, Wood Burning
Interior area
- Total structure area: 2,200
- Total interior livable area: 1,800 sqft
Property
Parking
- Total spaces: 2
- Parking features: Two Spaces, Garage Door Opener
- Has garage: Yes
Features
- Levels: One
- Stories: 1
- Patio & porch: Concrete, Oversized, Porch, Screened
- Exterior features: Enclosed Porch, Fence
Lot
- Dimensions: 100' x 181' x 220' x 150'
- Features: Outside City Limits, Oversized Lot
Details
- Additional structures: Shed(s)
- Parcel number: 0
- Special conditions: None
Construction
Type & style
- Home type: SingleFamily
- Architectural style: Traditional
- Property subtype: Single Family Residence
Materials
- Brick, Vinyl Siding
- Foundation: Slab
- Roof: Shingle
Condition
- Excellent
- Year built: 1993
Utilities & green energy
- Sewer: Public Sewer
- Water: Public
Community & HOA
Community
- Security: Security System, Closed Circuit Camera(s), Smoke Detector(s)
- Subdivision: Arrow Wood Estate
HOA
- Has HOA: Yes
- HOA fee: $100 annually
- HOA name: Arrow Wood HOA
Location
- Region: Abita Springs
Financial & listing details
- Price per square foot: $183/sqft
- Tax assessed value: $194,940
- Annual tax amount: $910
- Date on market: 9/15/2026
Estimated market value
$318,000
$302,000 - $334,000
$2,103/mo
Price history
| Date | Event | Price |
|---|---|---|
| 9/15/2026 | Listed for sale | $329,000$183/sqft |
Source:  GSREIN #2576981 Report a problem GSREIN #2576981 Report a problem | ||
Public tax history
| Year | Property taxes | Tax assessment |
|---|---|---|
| 2025 | $910 -3.5% | $19,494 |
| 2024 | $943 -31.7% | $19,494 +9.9% |
| 2023 | $1,381 +0.6% | $17,744 |
| 2022 | $1,373 +0.2% | $17,744 |
| 2021 | $1,370 +0.1% | $17,744 |
| 2020 | $1,369 -3.3% | $17,744 +0.2% |
| 2019 | $1,415 -0.9% | $17,714 |
| 2018 | $1,428 -40.8% | $17,714 +0.6% |
| 2017 | $2,413 +67% | $17,609 |
| 2016 | $1,444 | $17,609 +4.5% |
| 2015 | $1,444 +5.9% | $16,850 |
| 2014 | $1,363 +0.9% | $16,850 |
| 2013 | $1,351 -5% | $16,850 -6.4% |
| 2011 | $1,422 +1.4% | $18,004 +0.5% |
| 2010 | $1,403 | $17,919 |
Find assessor info on the county website
Monthly payment
Est. payment
Payment breakdown
Explore the cost of this home by adjusting the details. Changes won't be saved.Climate risks
Neighborhood: 70420
Similar homes
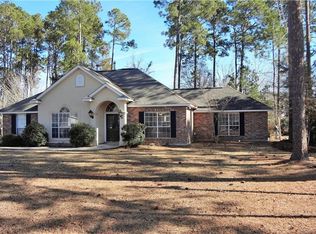
- $379,0004 bd2 ba2k sqft444 Choctaw Dr, Abita Springs, LA 70420For Sale
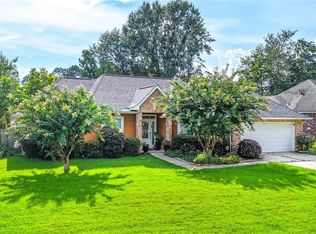
 MLS ID #2567233, Kendra St. Pierre, Compass Slidell. GSREIN
 - $300,0004 bd3 ba2.1k sqft20308 Henry Clay Ave, Covington, LA 70433For Sale
 MLS ID #2579987, Regen Klein, LPT Realty, LLC.. GSREIN
 - $260,0003 bd2 ba1k sqft23342 Jarrell Rd, Abita Springs, LA 70420For Sale
 MLS ID #2577303, Christopher Hakenjos, RE/MAX Living. GSREIN
 - $324,9004 bd2 ba1.7k sqft213 Heather Dr, Mandeville, LA 70471For Sale
 MLS ID #2569528, Clifford Bergeron, Scoggin Properties, Inc.. GSREIN
 - $374,9003 bd3 ba2.4k sqft20010 5th Ave, Covington, LA 70433For SaleMLS ID #2576097, Beverly Hobbs Shea, High Road Properties, Inc.. GSREIN
- $330,0003 bd2 ba1.6k sqft69271 3rd Ave, Covington, LA 70433For SaleMLS ID #2569592, Lori Sanborn, 1 Percent Lists. GSREIN
- $330,0002 bd1 ba970 sqft68346 Bode Ave, Covington, LA 70433For SaleMLS ID #2572316, Samantha R Ekinia, Downtown Realty. GSREIN
- $320,0003 bd2 ba1.8k sqft202 Governors Ct, Mandeville, LA 70448For SaleMLS ID #2561373, Anna Bottolfs, United Real Estate Partners. GSREIN
- $225,0003 bd2 ba1.3k sqft70220 7th St, Covington, LA 70433For SaleMLS ID #2580922, Felicity Kahn, Berkshire Hathaway HomeServices Preferred, REALTOR. GSREIN
- $339,9003 bd2 ba2k sqft403 Avenue Palais Royal, Covington, LA 70433For SaleMLS ID #2568353, Gary Schoen, United Real Estate Partners. GSREIN
- $225,0003 bd2 ba1.1k sqft70511 5th St, Covington, LA 70433For SaleMLS ID #2572012, Rachel Webber, Galiano Realty. GSREIN
- $315,0003 bd2 ba1.7k sqft408 Gainesway Dr, Madisonville, LA 70447For SaleMLS ID #2572266, Tangie Stephens, KELLER WILLIAMS REALTY 455-0100. GSREIN
- $319,9003 bd2 ba1.6k sqft621 Piney Ridge Cir, Madisonville, LA 70447For SaleMLS ID #2576747, Felicia Burns, Simply Real Estate LLC. GSREIN
- $224,0003 bd2 ba1.2k sqft70312 1st St, Covington, LA 70433For SaleMLS ID #2571238, Morgan Bergeron, Monument Real Estate, LLC. GSREIN
- $277,0003 bd2 ba1.3k sqft24445 Sanders Rd, Covington, LA 70435For SaleMLS ID #2571808, Cillen Meisler, REACH Real Estate Solutions. GSREIN
- $389,9004 bd2 ba2.2k sqft710 Waxwing Dr, Mandeville, LA 70448For SaleMLS ID #2580031, Laura Province, 1 Percent Lists Gulf South. GSREIN
- $379,0003 bd2 ba1.5k sqft73121 Pruden Rd, Covington, LA 70435For SaleMLS ID #2527543, Victor Lizarraga, 1 Percent Lists Premier. GSREIN
- $279,9003 bd2 ba1.4k sqft1420 W 20th Ave, Covington, LA 70433For SaleMLS ID #2552494, Image Hasselbeck, Community RealEstate LLC. GSREIN
- $365,0004 bd3 ba1.8k sqft1933 Marlin Dr, Mandeville, LA 70448For SaleMLS ID #2570957, Cody LeBoeuf, 1 Percent Lists. GSREIN
- $239,9003 bd2 ba1.2k sqft70208 9th St, Covington, LA 70433For SaleMLS ID #2570473, Edgardo Zeron, Realty One Group Immobilia. GSREIN
