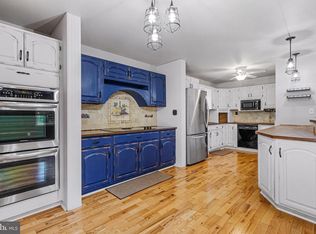
Opportunity awaits in the water-oriented community of Riviera Beach! This all-brick rancher offers 3 bedrooms, 2 full baths, and is ready for your vision and updates. Freshly painted throughout, the home also features refinished hardwood floors that add warmth throughout much of the main level, while the kitchen boasts new luxury vinyl plank flooring. Additional highlights include a one-car attached garage and a double-width concrete driveway that extends alongside the home, providing ample space for boat, RV, or camper storage. The partially finished lower level expands the living space and features a wood-burning fireplace, dry bar, and plenty of room to create the perfect family room, game room, or entertaining area. The property also includes an impressive detached workshop with electricity - ideal for hobbyists, contractors, or extra storage, as well as a second shed perfect for lawn and garden equipment. Whether you're an investor or buyer looking to build equity, this home presents an excellent opportunity in a sought-after water-oriented community with convenient access to boating, parks, beaches, and local amenities.
Accepting backups
$389,900
178 Riviera Dr, Pasadena, MD 21122
3beds
2,268sqft
Single Family Residence
Built in 1967
6,665 Square Feet Lot
$389,400 Zestimate®
$172/sqft
$-- HOA
What's special
Wood-burning fireplaceAll-brick rancherPartially finished lower levelRefinished hardwood floorsOne-car attached garageFreshly painted throughoutDry bar
- 19 days
- 1,321
- 114
Zillow last checked:
Listing updated:
Listed by:
Karen Gilmer 410-322-9554,
Berkshire Hathaway HomeServices PenFed Realty 410-515-5300
Source: Bright MLS,MLS#: MDAA2153466
Facts & features
Interior
Bedrooms & bathrooms
- Bedrooms: 3
- Bathrooms: 2
- Full bathrooms: 2
- Main level bathrooms: 1
- Main level bedrooms: 3
Rooms
- Room types: Living Room, Bedroom 2, Bedroom 3, Kitchen, Game Room, Family Room, Bedroom 1, Bathroom 1, Bathroom 2
Bedroom 1
- Features: Flooring - HardWood, Ceiling Fan(s)
- Level: Main
Bedroom 2
- Features: Flooring - HardWood, Ceiling Fan(s)
- Level: Main
Bedroom 3
- Features: Flooring - HardWood, Ceiling Fan(s)
- Level: Main
Bathroom 1
- Features: Bathroom - Tub Shower, Flooring - Ceramic Tile
- Level: Main
Bathroom 2
- Features: Flooring - Ceramic Tile, Bathroom - Walk-In Shower
- Level: Lower
Family room
- Features: Flooring - Carpet, Fireplace - Wood Burning, Ceiling Fan(s)
- Level: Lower
Game room
- Features: Flooring - Carpet
- Level: Lower
Kitchen
- Features: Flooring - Laminate Plank, Ceiling Fan(s), Eat-in Kitchen, Kitchen - Gas Cooking
- Level: Main
Living room
- Features: Flooring - HardWood
- Level: Main
Heating
- Baseboard, Natural Gas
Cooling
- Central Air, Electric
Appliances
- Included: Dishwasher, Dryer, Oven/Range - Gas, Refrigerator, Washer, Water Heater
- Laundry: In Basement
Features
- Ceiling Fan(s), Floor Plan - Traditional, Eat-in Kitchen, Bathroom - Tub Shower, Bathroom - Walk-In Shower, Combination Kitchen/Living, Entry Level Bedroom, Bar, Dry Wall
- Flooring: Hardwood, Carpet, Ceramic Tile, Wood
- Doors: Storm Door(s)
- Basement: Connecting Stairway,Partially Finished
- Number of fireplaces: 1
- Fireplace features: Brick, Wood Burning, Screen
Interior area
- Total structure area: 2,268
- Total interior livable area: 2,268 sqft
- Finished area above ground: 1,176
- Finished area below ground: 1,092
Property
Parking
- Total spaces: 4
- Parking features: Garage Faces Front, Concrete, Attached, Driveway
- Attached garage spaces: 1
- Uncovered spaces: 3
Accessibility
- Accessibility features: None
Features
- Levels: Two
- Stories: 2
- Pool features: None
- Fencing: Chain Link
Lot
- Size: 6,665 Square Feet
- Features: Level
Details
- Additional structures: Above Grade, Below Grade
- Parcel number: 020369306640250
- Zoning: R5
- Special conditions: Standard
Construction
Type & style
- Home type: SingleFamily
- Architectural style: Ranch/Rambler
- Property subtype: Single Family Residence
Materials
- Brick
- Foundation: Concrete Perimeter
Condition
- Good
- New construction: No
- Year built: 1967
Utilities & green energy
- Sewer: Public Sewer
- Water: Public
Community & HOA
Community
- Subdivision: Rivera Beach
HOA
- Has HOA: No
Location
- Region: Pasadena
Financial & listing details
- Price per square foot: $172/sqft
- Tax assessed value: $327,567
- Annual tax amount: $3,850
- Date on market: 10/8/2026
- Listing agreement: Exclusive Right To Sell
- Inclusions: Two Sheds (garden & Workshop)
- Ownership: Fee Simple
Estimated market value
$389,400
$370,000 - $409,000
$2,853/mo
Price history
| Date | Event | Price |
|---|---|---|
| 10/23/2026 | Listed for sale | $389,900$172/sqft |
Source:  Bright MLS #MDAA2153466 Report a problem | ||
| 10/23/2026 | Contingent | $389,900$172/sqft |
Source: Bright MLS #MDAA2153466 Report a problem | ||
| 10/8/2026 | Listed for sale | $389,900$172/sqft |
Source: Bright MLS #MDAA2153466 Report a problem | ||
Public tax history
| Year | Property taxes | Tax assessment |
|---|---|---|
| 2026 | $4,236 +4% | $327,567 +4.2% |
| 2025 | $4,074 +23.5% | $314,433 +4.4% |
| 2024 | $3,299 +1% | $301,300 +0.7% |
| 2023 | $3,267 +5.2% | $299,200 +0.7% |
| 2022 | $3,105 +0.7% | $297,100 +0.7% |
| 2021 | $3,083 +0.4% | $295,000 +0.5% |
| 2020 | $3,070 +0.4% | $293,533 -0.5% |
| 2019 | $3,058 +3.8% | $295,000 +1.5% |
| 2018 | $2,947 +7.8% | $290,600 +8.3% |
| 2017 | $2,734 | $268,267 +9.1% |
| 2016 | -- | $245,933 +10% |
| 2015 | -- | $223,600 |
| 2014 | -- | $223,600 |
| 2013 | -- | $223,600 -8.2% |
| 2012 | -- | $243,600 |
| 2011 | -- | $243,600 |
| 2010 | -- | $243,600 -19.2% |
| 2009 | -- | $301,450 +14.5% |
| 2008 | -- | $263,312 +16.9% |
| 2007 | -- | $225,176 +20.4% |
| 2006 | -- | $187,040 +10.8% |
| 2005 | -- | $168,796 +12.1% |
| 2004 | -- | $150,553 +13.8% |
| 2003 | -- | $132,310 +1.1% |
| 2002 | -- | $130,816 +1.2% |
| 2001 | -- | $129,323 |
Find assessor info on the county website
Monthly payment
Est. payment
Payment breakdown
Explore the cost of this home by adjusting the details. Changes won't be saved.Climate risks
Neighborhood: Riviera Beach
Nearby schools
Schools provided by the listing agent
- District: Anne Arundel County Public Schools
Source: Bright MLS. This data may not be complete. We recommend contacting the local school district to confirm school assignments for this home.


Similar homes
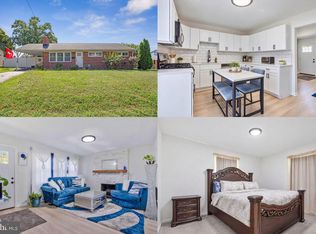
- $450,0003 bd3 ba1.6k sqft321 Maryland Ave, Pasadena, MD 21122For Sale
 MLS ID #MDAA2152940, George McDowell, Keller Williams Select Realtors of Annapolis. Bright MLS
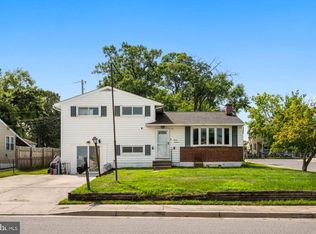
- $375,0004 bd2 ba1.9k sqft103 Chalmers Ave, Glen Burnie, MD 21061For Sale
 MLS ID #MDAA2156576, Joel Wagner, Keller Williams Realty. Bright MLS
- $419,9004 bd2 ba1.8k sqft700 Delmar Ave, Glen Burnie, MD 21061For Sale
 MLS ID #MDAA2158256, Anne Boone, Keller Williams Realty Centre. Bright MLS
- $379,9004 bd2 ba1.2k sqft118 Bliss Ln, Glen Burnie, MD 21060For Sale
 MLS ID #MDAA2151026, Kim Mills, RE/MAX Executive. Bright MLS
- $385,0004 bd4 ba2.4k sqft109 Wampler Rd, Baltimore, MD 21220For SaleMLS ID #MDBC2177198, David Straitman, EXP Realty, LLC. Bright MLS
- $419,9003 bd2 ba1.7k sqft5811 Edmondson Ave, Catonsville, MD 21228For SaleMLS ID #MDBC2179384, Bob Chew, Samson Properties. Bright MLS
- $374,9004 bd2 ba2.1k sqft2906 Florida Ave, Baltimore, MD 21227For SaleMLS ID #MDBC2175964, Amie Hohn, Douglas Realty, LLC. Bright MLS
- $389,9003 bd2 ba1.7k sqft5625 Allender Rd, White Marsh, MD 21162For SaleMLS ID #MDBC2166746, JoAnn O'Hara, EXP Realty, LLC. Bright MLS
- $345,0003 bd2 ba1.3k sqft225 Oberle Ave, Baltimore, MD 21221For SaleMLS ID #MDBC2175368, Heather Ptaszynski, Long & Foster Real Estate, Inc.. Bright MLS
- $429,0004 bd2 ba1.8k sqft5705 Daybreak Ter, Baltimore, MD 21206For SaleMLS ID #MDBC2175230, Tariq Islam, Coldwell Banker Realty. Bright MLS
- $396,7003 bd1 ba1.4k sqft5827 S Hawthorne Ave, Rock Hall, MD 21661For SaleMLS ID #MDKE2007166, Amy Mullen, Iron Valley Real Estate Premier. Bright MLS
- $380,0003 bd2 ba1.9k sqft4216 Thorncliff Rd, Nottingham, MD 21236For SaleMLS ID #MDBC2172950, Song Hong, Turn Key Homes Litmited Libability. Bright MLS
- $440,0003 bd2 ba1.8k sqft915 Shelley Rd, Towson, MD 21286For SaleMLS ID #MDBC2178458, Carin Ganjon, Cummings & Co. Realtors. Bright MLS
- $370,0004 bd2 ba1.8k sqft805 Mace Ave, Baltimore, MD 21221For SaleMLS ID #MDBC2174976, Ali Haghgoo, EXP Realty, LLC. Bright MLS
- $349,0004 bd2 ba1.6k sqft12 Birch Ave, Glen Burnie, MD 21061For SaleMLS ID #MDAA2156300, Jamie Holmes, Keller Williams Flagship. Bright MLS
- $385,0003 bd2 ba1.4k sqft4705 Ridgeway Ave, Baltimore, MD 21206For SaleMLS ID #MDBC2176328, TRAVIS OMOPARIOLA, LPT Realty, LLC. Bright MLS
- $330,0003 bd2 ba1.9k sqft5709 Anthony Ave, Baltimore, MD 21206For SaleMLS ID #MDBA2234956, Dru Yokum, Coldwell Banker Realty. Bright MLS
- $384,9004 bd2 ba1.9k sqft7438 Prince George Rd, Baltimore, MD 21208For SaleMLS ID #MDBC2175956, Daniel Cohen, EXP Realty, LLC. Bright MLS
- $359,9995 bd3 ba1.2k sqft1603 Malvern St, Baltimore, MD 21224For SaleMLS ID #MDBA2217434, Glenda Rodalunas, Keller Williams Gateway LLC. Bright MLS
- $427,9004 bd3 ba1.6k sqft8610 Delegge Rd, Baltimore, MD 21237For SaleMLS ID #MDBC2171634, Nick Elko, O'Conor, Mooney & Fitzgerald. Bright MLS
