*Last unit facing Main Street!* Discover the perfect blend of luxury and urban living at City Overlook Cartersville, where modern design meets convenience in the heart of downtown Cartersville. This quaint downtown was awarded with the Georgia Exceptional Main Street Designation! These stunning townhomes offer spectacular skyline views from private rooftop patios. Convenience is literally at your doorstep - step out and enjoy the charming local shops, vibrant dining options and engaging cultural attractions. Imagine the lifestyle of no maintenance, easy living! Your own private ELEVATOR makes living here a DREAM at any age or stage! And who wouldn’t love enjoying the beloved Cartersville Christmas Parade from your own private rooftop patio?? Featuring 3 generously sized bedrooms and 3 and 1/2 baths, each unit is designed with high-end finishes that elevate your living experience. Abundant natural light floods the open-concept interiors, highlighting the sophisticated craftsmanship throughout. With plenty of storage options, these townhomes provide all the space you need for comfortable living. Embrace modern living with unparalleled views and an exceptional lifestyle at City Overlook. Schedule your private tour today and experience the best that downtown Cartersville has to offer! *Photos are not of actual townhome but depict the model unit!*
Active
$859,900
178 W Main St #102, Cartersville, GA 30120
3beds
2,411sqft
Townhouse, Residential
Built in 2025
4,356 Square Feet Lot
$435,400 Zestimate®
$357/sqft
$350/mo HOA
What's special
- 192 days |
- 131 |
- 4 |
Zillow last checked:
Listing updated:
Listed by:
GINA DURBANO,
Professional Realty Group 770-387-1706,
CINDY C DENT,
Professional Realty Group
Source: FMLS GA,MLS#: 7696600
Loading...
Facts & features
Interior
Bedrooms & bathrooms
- Bedrooms: 3
- Bathrooms: 4
- Full bathrooms: 3
- 1/2 bathrooms: 1
Rooms
- Room types: Attic, Other
Primary bedroom
- Features: Roommate Floor Plan, Other
- Level: Roommate Floor Plan, Other
Bedroom
- Features: Roommate Floor Plan, Other
Primary bathroom
- Features: Double Vanity, Shower Only
Dining room
- Features: Open Concept
Kitchen
- Features: Cabinets Other, Kitchen Island, Pantry Walk-In, View to Family Room
Heating
- Central, Forced Air
Cooling
- Ceiling Fan(s), Central Air, Electric, ENERGY STAR Qualified Equipment, Zoned
Appliances
- Included: Dishwasher, Gas Range, Range Hood, Tankless Water Heater
- Laundry: Laundry Room
Features
- Elevator, Entrance Foyer, High Ceilings 9 ft Lower, High Ceilings 9 ft Main, High Ceilings 9 ft Upper, High Speed Internet, Walk-In Closet(s), Other
- Flooring: Carpet, Hardwood, Tile
- Windows: Double Pane Windows
- Basement: None
- Has fireplace: No
- Fireplace features: None
- Common walls with other units/homes: 2+ Common Walls,No One Above,No One Below
Interior area
- Total structure area: 2,411
- Total interior livable area: 2,411 sqft
- Finished area above ground: 2,411
- Finished area below ground: 0
Video & virtual tour
Property
Parking
- Total spaces: 2
- Parking features: Driveway, Garage, Garage Door Opener, Garage Faces Rear, Level Driveway
- Garage spaces: 2
- Has uncovered spaces: Yes
Accessibility
- Accessibility features: Accessible Doors, Accessible Elevator Installed, Accessible Entrance, Accessible Hallway(s)
Features
- Levels: Three Or More
- Patio & porch: Deck, Front Porch, Rooftop
- Exterior features: Lighting, Rain Gutters, No Dock
- Pool features: None
- Spa features: None
- Fencing: None
- Has view: Yes
- View description: City
- Waterfront features: None
- Body of water: None
Lot
- Size: 4,356 Square Feet
- Features: Landscaped
Details
- Additional structures: None
- Parcel number: C002 0002 013
- Other equipment: None
- Horse amenities: None
Construction
Type & style
- Home type: Townhouse
- Architectural style: Townhouse,Traditional
- Property subtype: Townhouse, Residential
- Attached to another structure: Yes
Materials
- Brick 4 Sides, HardiPlank Type, Spray Foam Insulation
- Foundation: Slab
- Roof: Composition
Condition
- New Construction
- New construction: Yes
- Year built: 2025
Utilities & green energy
- Electric: 110 Volts, Other
- Sewer: Public Sewer
- Water: Public
- Utilities for property: Cable Available, Electricity Available, Natural Gas Available, Phone Available, Sewer Available, Underground Utilities, Water Available
Green energy
- Energy efficient items: Insulation, Thermostat, Water Heater, Windows
- Energy generation: None
Community & HOA
Community
- Features: Dog Park, Homeowners Assoc, Near Schools, Near Shopping, Sidewalks, Street Lights, Other
- Security: Smoke Detector(s)
- Subdivision: City Overlook
HOA
- Has HOA: Yes
- HOA fee: $350 monthly
Location
- Region: Cartersville
Financial & listing details
- Price per square foot: $357/sqft
- Date on market: 12/30/2025
- Cumulative days on market: 287 days
- Ownership: Condominium
- Electric utility on property: Yes
- Road surface type: Asphalt, Paved
Estimated market value
$435,400
$401,000 - $475,000
$2,370/mo
Price history
| Date | Event | Price |
|---|---|---|
| 12/30/2025 | Listed for sale | $859,900$357/sqft |
Source:  FMLS GA #7696600 Report a problem FMLS GA #7696600 Report a problem | ||
Public tax history
Tax history is unavailable.
Monthly payment
Est. payment$--/mo
Payment breakdown
Explore the cost of this home by adjusting the details. Changes won't be saved.All calculations are estimates and provided by Zillow, Inc. for informational purposes only. Actual amounts may vary.
HOA fees may include property taxes on listings classified as Co-Ops. Contact the listing agent and/or owner for fee details.
Mortgage interest rates are dependent on a number of factors, including credit score, down payment, and repayment length. Interest rate data provided by Zillow Group Marketplace, Inc. as of 1/1/1970 from various mortgage lenders with which we have lead or other similar arrangements; the Estimated Payment is an average of those rates.
See how much you could borrow to make a competitive offer.
Climate risks
Neighborhood: 30120
Nearby schools
GreatSchools rating
- 7/10Cartersville Elementary SchoolGrades: 4-5Distance: 1.3 mi
- 7/10Cartersville Middle SchoolGrades: 6-8Distance: 2.4 mi
- 6/10Cartersville High SchoolGrades: 9-12Distance: 0.7 mi
Schools provided by the listing agent
- Elementary: Cartersville
- Middle: Cartersville
- High: Cartersville
Source: FMLS GA. This data may not be complete. We recommend contacting the local school district to confirm school assignments for this home.
- $914,8153 bd4 ba2.4k sqft178 W Main St #104, Cartersville, GA 30120Sold

- $849,9003 bd4 ba2.4k sqft178 Main St #204, Cartersville, GA 30120New Construction
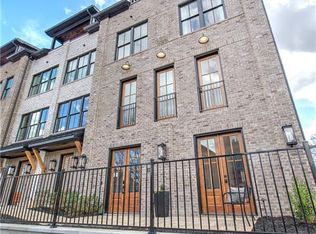
- $899,9003 bd4 ba2.4k sqft178 W Main St #205, Cartersville, GA 30120New Construction

- $989,9003 bd4 ba2.4k sqft178 W Main St #105, Cartersville, GA 30120New Construction
- $1,200,000-- bd-- ba-- sqft178 W Main St, Cartersville, GA 30120Off Market
- $328,2003 bd1 ba1.7k sqft139 Leake St, Cartersville, GA 30120Off Market
- $5,081,300-- bd-- ba35k sqft162 W Main St, Cartersville, GA 30120Off Market
- $480,1003 bd2 ba2.3k sqft140 Leake St, Cartersville, GA 30120Off Market
A local agent can set up tours, give advice and negotiate with sellers.
Similar homes
- $519,9004 bd3 ba2.1k sqft11 Bramblewood Trl SW, Cartersville, GA 30120Active

 MLS ID #10801857, Steven T Koleno, Beycome Brokerage Realty LLC. GAMLS
 - $454,9934 bd3 ba2.4k sqft103 Garland Gable Dr #2A, Cartersville, GA 30120Active
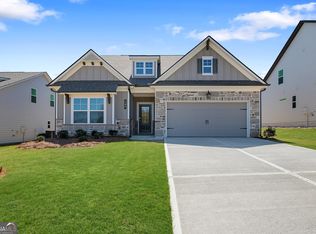 MLS ID #10672078, Melissa Clay, Chafin Realty, Inc.. GAMLS
 - $467,7674 bd4 ba2.4k sqft105 Garland Gable Dr #3A, Cartersville, GA 30120Active
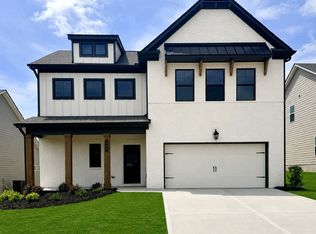 MLS ID #10659643, Melissa Clay, Chafin Realty, Inc.. GAMLS
 - $540,0004 bd3 ba2.4k sqft60 Grand Georgian Ct NE, Cartersville, GA 30121For Sale
 MLS ID #1534757, Adrienne Gremore. Greater Chattanooga Realtors
 - $814,9904 bd4 ba3.2k sqft1114 Low Water Xing, Acworth, GA 30101New Construction
 MLS ID #7698206, Colleen Van Vliet, KFH Realty, LLC.. FMLS GA
 - $840,0004 bd5 ba3.1k sqft920 W Sandtown Rd SW, Marietta, GA 30064ActiveMLS ID #10760212, Jose Acosta, Lamplighter Realty, LLC. GAMLS
- $754,9004 bd3 ba3k sqft172 Cherokee Dr S, Waleska, GA 30183New ConstructionMLS ID #7799804, Caroline Momper, Atlanta Communities. FMLS GA
- $514,9004 bd3 ba3.2k sqft80 Virginia Rdg, Dallas, GA 30132ActiveMLS ID #10693913, Lisa Moss, Blanchard & Calhoun Real Estate. GAMLS
- $624,9003 bd2 ba2.2k sqft2822 Old State Highway 113, Taylorsville, GA 30178ActiveMLS ID #10722091, Christy C Cochran, Outlook Realty. GAMLS
- from $744,9003 bd4 ba2.7k sqftThe Kennedy Plan, Devin's Shire, Kennesaw, GA 30144New ConstructionJW Collection
- $798,3544 bd5 ba3k sqft788 Lapis Trl, Kennesaw, GA 30152New ConstructionFMLS GA
- $784,9904 bd4 ba3.4k sqft3225 Danlow Ct, Kennesaw, GA 30152ActiveGAMLS
- from $864,9005 bd4 ba3.5k sqftSherwood - Lanesborough Plan, Lanesborough, Marietta, GA 30064New ConstructionTraton Homes
- from $889,9005 bd4 ba3.3k sqftChatfield Plan, The Reserve at Knollwood, Canton, GA 30115New ConstructionTraton Homes
- $639,9004 bd4 ba2.6k sqft164 Palm St, Woodstock, GA 30188New ConstructionMLS ID #7602266, Itanza Johnson, Velocity Real Estate, LLC. FMLS GA
- $769,9005 bd4 ba3k sqft791 Lapis Trl, Kennesaw, GA 30152New ConstructionFMLS GA
- $650,0003 bd5 ba2.6k sqft401 Nettle Ct, Woodstock, GA 30188For SaleMLS ID #7783273, Nikki Elmore, Atlanta Fine Homes Sotheby's International. FMLS GA
- $706,2033 bd3 ba2.8k sqft216 Persimmon Way, Holly Springs, GA 30115ActiveMLS ID #10676387, Ryan T Plowman, Plowman Properties. GAMLS
- from $624,0005 bd4 ba2.8k sqftThe Chatham Plan, Ashbury Commons, Powder Springs, GA 30127New ConstructionWindsong
- $645,0003 bd3 ba2.8k sqft261 Vinca Cir NW, Kennesaw, GA 30144For SaleMLS ID #7793529, Amber Stout, Chambers Select Realty. FMLS GA
- Georgia
- Bartow County
- Cartersville
- 30120
- 178 W Main St Unit 102
Nearby cities
Nearby zip codes
Other Cartersville Topics
