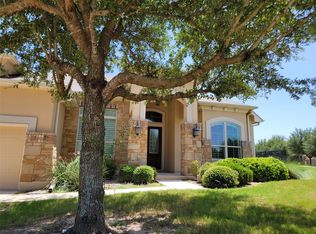
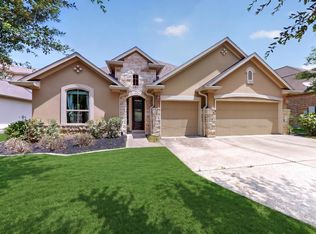
Tucked away on a quiet cul-de-sac and backing to protected greenbelt, this exceptional single-story residence embodies Hill Country luxury with timeless architecture, designer finishes, and seamless indoor-outdoor living. Step inside to soaring 11- to 13-foot ceilings and walls of windows that flood the home with natural light while framing picturesque Hill Country views. Thoughtfully curated throughout, the home blends warmth, sophistication, and effortless livability. The chef's kitchen features ceiling-height custom cabinetry, under-cabinet LED lighting, a sculptural white range hood, and a dedicated coffee and bar station designed for everyday living and entertaining. The adjoining living room is anchored by a dramatic floor-to-ceiling tiled fireplace, while the private study showcases exposed brick, dual reclaimed wood mantels, and a designer chandelier. The expansive primary suite offers a vaulted 13-foot ceiling, French doors leading to a spa-inspired bath, and two oversized walk-in closets. A private guest wing with an en-suite bath and walk-in closet provides exceptional comfort, while the oversized media room is perfect for movie nights and game days. Designed to embrace its natural surroundings, the covered patio overlooks protected greenbelt and features a 13-foot concrete serving counter, built-in grill, side burner, and stunning sunset views. Professionally landscaped grounds include lush Zoysia Palisades grass and recently replaced front and rear irrigation systems. Additional highlights include an epoxied three-car garage and a fully integrated smart-home system controlling the front door, garage doors, security, climate, and oven from your smartphone.
Active
$849,000
17802 Dufour Dr, Austin, TX 78738
4beds
2,944sqft
:
Get pre-qualified$5,996/mo
Single Family Residence
Built in 2020
0.3 Acres Lot
$828,200 Zestimate®
$288/sqft
$87/mo HOA
What's special
Timeless architecturePicturesque hill country viewsEpoxied three-car garageQuiet cul-de-sacTwo oversized walk-in closetsBacking to protected greenbeltSculptural white range hood
- 11 days |
- 720 |
- 49 |
Likely to sell faster than
Zillow last checked:
Listing updated:
Listed by:
Matthew Morper (512) 937-7626,
Compass RE Texas, LLC (512) 575-3644,
Mike Morper (512) 621-8989,
Compass RE Texas, LLC
Source: Unlock MLS,MLS#: 3240738
Facts & features
Interior
Bedrooms & bathrooms
- Bedrooms: 4
- Bathrooms: 4
- Full bathrooms: 3
- 1/2 bathrooms: 1
- Main level bedrooms: 4
Heating
- Central, Natural Gas
Cooling
- Ceiling Fan(s), Central Air, Gas, Other
Appliances
- Included: Dishwasher, Gas Range, Microwave, Stainless Steel Appliance(s), Tankless Water Heater, Gas Water Heater, Water Softener Owned, See Remarks
Features
- See Remarks, Bar, Bidet, Built-in Features, Ceiling Fan(s), Cathedral Ceiling(s), High Ceilings, Tray Ceiling(s), Vaulted Ceiling(s), Chandelier, Granite Counters, Double Vanity, Electric Dryer Hookup, Eat-in Kitchen, Entrance Foyer, French Doors, High Speed Internet, In-Law Floorplan, Kitchen Island, Multiple Dining Areas, Multiple Living Areas, No Interior Steps, Open Floorplan, Pantry, Primary Bedroom on Main, Recessed Lighting, Smart Home, Smart Thermostat, Soaking Tub, Sound System, Storage, Study/Home Office, Walk-In Closet(s), Washer Hookup
- Flooring: Carpet, Tile, See Remarks
- Windows: Blinds, See Remarks
- Number of fireplaces: 1
- Fireplace features: Gas, Living Room, See Remarks
Interior area
- Total interior livable area: 2,944 sqft
Property
Parking
- Total spaces: 3
- Parking features: See Remarks, Attached, Driveway, Garage, Garage Door Opener, Garage Faces Front, Oversized, Side By Side, Tandem
- Attached garage spaces: 3
Accessibility
- Accessibility features: See Remarks
Features
- Levels: One
- Stories: 1
- Patio & porch: Covered, Patio, Rear Porch, See Remarks
- Exterior features: See Remarks, Exterior Steps, Gas Grill, Gutters Full, Lighting, Outdoor Grill, Private Yard
- Pool features: None
- Fencing: Back Yard, Fenced, Full, Gate, Wrought Iron
- Has view: Yes
- View description: Hill Country, Neighborhood, Panoramic, Park/Greenbelt, Trees/Woods, See Remarks
- Waterfront features: None
Lot
- Size: 0.3 Acres
- Features: Back to Park/Greenbelt, Back Yard, Cleared, Close to Clubhouse, Cul-De-Sac, Curbs, Front Yard, Landscaped, Level, Private, Sprinkler - Automatic, Trees-Small (Under 20 Ft), Views, See Remarks
Details
- Additional structures: Outdoor Kitchen, See Remarks
- Parcel number: 17802 Dufour Dr
- Special conditions: Standard
Construction
Type & style
- Home type: SingleFamily
- Property subtype: Single Family Residence
Materials
- Foundation: Slab
- Roof: Composition, Shingle
Condition
- Resale
- New construction: No
- Year built: 2020
Details
- Builder name: Perry Homes
Utilities & green energy
- Sewer: Municipal Utility District (MUD)
- Water: Municipal Utility District (MUD)
- Utilities for property: Underground Utilities, See Remarks
Community & HOA
Community
- Features: See Remarks, BBQ Pit/Grill, Clubhouse, Cluster Mailbox, Common Grounds, Curbs, Dog Park, Electronic Payments, Fitness Center, High Speed Internet, Kitchen Facilities, Park, Pet Amenities, Picnic Area, Planned Social Activities, Playground, Pool, Property Manager On-Site, Putting Green, Sidewalks, Sport Court(s)/Facility, Street Lights, Tennis Court(s), Underground Utilities
- Subdivision: Sweetwater
HOA
- Has HOA: Yes
- Services included: Common Area Maintenance, See Remarks
- HOA fee: $260 quarterly
- HOA name: Sweetwater
Location
- Region: Austin
Financial & listing details
- Price per square foot: $288/sqft
- Tax assessed value: $693,088
- Annual tax amount: $12,663
- Date on market: 7/17/2026
- Listing terms: Cash,Conventional,Lease Back,VA Loan
Estimated market value
$828,200
$787,000 - $870,000
$4,433/mo
Price history
| Date | Event | Price |
|---|---|---|
| 7/17/2026 | Listed for sale | $849,000-3%$288/sqft |
Source:  Unlock MLS #3240738 Report a problem Unlock MLS #3240738 Report a problem | ||
| 8/9/2023 | Sold | -- |
Source: Agent Provided Report a problem | ||
| 7/26/2023 | Pending sale | $875,000$297/sqft |
Source: Unlock MLS #8127602 Report a problem | ||
| 7/21/2023 | Contingent | $875,000$297/sqft |
Source: Unlock MLS #8127602 Report a problem | ||
| 7/20/2023 | Listed for sale | $875,000+33.2%$297/sqft |
Source: Unlock MLS #8127602 Report a problem | ||
| 7/26/2021 | Listing removed | -- |
Source: Unlock MLS #3073619 Report a problem | ||
| 11/9/2020 | Pending sale | $656,900$223/sqft |
Source: Unlock MLS #3073619 Report a problem | ||
Public tax history
| Year | Property taxes | Tax assessment |
|---|---|---|
| 2025 | $12,663 -17.3% | $693,088 -11.5% |
| 2024 | $15,310 -6.3% | $783,242 -8.1% |
| 2023 | $16,343 -31.5% | $851,995 -5.9% |
| 2022 | $23,860 | $905,252 +273.6% |
| 2021 | -- | $242,273 +202.8% |
| 2020 | $2,029 | $80,000 |
Find assessor info on the county website
Monthly payment
Est. payment
Payment breakdown
Explore the cost of this home by adjusting the details. Changes won't be saved.Climate risks
Neighborhood: 78738
Nearby schools
GreatSchools rating
- 9/10Rough Hollow Elementary SchoolGrades: PK-5Distance: 2.1 mi
- 10/10Lake Travis Middle SchoolGrades: 6-8Distance: 1 mi
- 8/10Lake Travis High SchoolGrades: 9-12Distance: 3.4 mi
Schools provided by the listing agent
- Elementary: West Cypress Hills
- Middle: Lake Travis
- High: Lake Travis
- District: Lake Travis ISD
Source: Unlock MLS. This data may not be complete. We recommend contacting the local school district to confirm school assignments for this home.
- $--4 bd4 ba3.4k sqft17800 Dufour Dr, Austin, TX 78738Sold
- $789,3004 bd4 ba2.8k sqft17804 Dufour Dr, Austin, TX 78738Off Market
- $836,9005 bd4 ba3.7k sqft17806 Dufour Dr, Austin, TX 78738Off Market
- $965,9005 bd4 ba3.7k sqft17808 Dufour Dr, Austin, TX 78738Off Market
- $938,0004 bd4 ba3.2k sqft6005 Fadden Rd, Austin, TX 78738Off Market
- $688,8004 bd3 ba2.7k sqft6009 Fadden Rd, Austin, TX 78738Off Market
- $816,0005 bd5 ba3.2k sqft6013 Fadden Rd, Austin, TX 78738Off Market
- $2,3290.477 Acres18003 Crofton Cv, Austin, TX 78738Off Market
A local agent can set up tours, give advice and negotiate with sellers.
Similar homes
- $799,7164 bd4 ba2.9k sqft16213 Maritime Alps Way, Austin, TX 78738Active
 MLS ID #8675253, Gayle Sparkman, Real Estates of Texas. Unlock MLS
 - $825,0005 bd4 ba3.4k sqft4804 Taurus Walk, Austin, TX 78738Active
 MLS ID #3331016, Wade Han, Texas Premier Realty. Unlock MLS
 - $789,0004 bd3 ba2.7k sqft17817 Cain Clearing Pass, Austin, TX 78738Active
 MLS ID #1239914, Donathan Chang, Fathom Realty. Unlock MLS
 - $849,9004 bd4 ba3.4k sqft4928 Julian Alps, Austin, TX 78738Active
 MLS ID #2390239, Blake Taylor, Vertical Holdings LLC. Unlock MLS
 - $865,0004 bd4 ba3.6k sqft18605 Amberg Pl, Austin, TX 78738ActiveMLS ID #9759713, Lynn Wise, Bramlett Partners. Unlock MLS
- $898,7774 bd4 ba3.7k sqft5824 Antelope Well Ln, Austin, TX 78738ActiveMLS ID #2493428, Hannah Allen, Christies Intl Real Estate Lone Star. Unlock MLS
- $610,0004 bd3 ba2.2k sqft17801 Dufour Dr, Austin, TX 78738ActiveMLS ID #2537215, Shannon Mangin, Real Broker, LLC. Unlock MLS
- $785,0004 bd3 ba3.5k sqft5612 Cherokee Draw Rd, Austin, TX 78738ActiveMLS ID #2739379, George Wang, Texas Fortune Realty. Unlock MLS
- $884,5004 bd4 ba3.1k sqft505 Wester Ross Ln, Austin, TX 78738ActiveMLS ID #2238068, Suzie Adams, Christies Intl Real Estate Lone Star. Unlock MLS
- $865,0004 bd4 ba2.7k sqft308 Ansley Cv, Lakeway, TX 78738ActiveMLS ID #4586638, Grace Miralle-Wilkens, Compass RE Texas, LLC. Unlock MLS
- $615,0004 bd3 ba2.3k sqft18517 Tanner Bayou Loop, Austin, TX 78738ActiveMLS ID #7091559, Cynthia Mattiza, Kuper Sotheby's Int'l Realty. Unlock MLS
- $725,0004 bd4 ba2.5k sqft6213 Hilltop Plateau Dr, Austin, TX 78738ActiveMLS ID #3997737, Jill Hamlin, Keller Williams Realty. Unlock MLS
- $730,0004 bd4 ba2.7k sqft19113 Freeman Cir, Austin, TX 78738ActiveMLS ID #1339860, Gene Arant, Keller Williams - Lake Travis. Unlock MLS
- $790,0005 bd5 ba4.2k sqft5313 Lipan Apache Bnd, Austin, TX 78738ActiveMLS ID #7894213, Chad Goldwasser, Keller Williams Realty. Unlock MLS
- $869,0004 bd4 ba3.4k sqft111 Serene Hilltop Cir, Lakeway, TX 78738ActiveMLS ID #8372998, Tracy Goggans, Coldwell Banker Realty. Unlock MLS
- $799,9994 bd4 ba2.4k sqft17324 Cain Clearing Pass, Austin, TX 78738ActiveMLS ID #9987414, Keith Malkani, Berkshire Hathaway TX Realty. Unlock MLS
- $899,0004 bd5 ba3.3k sqft512 Summer Wilson Cv, Lakeway, TX 78738ActiveMLS ID #5177878, Sharon Siebert, Douglas Elliman Real Estate. Unlock MLS
- $925,0005 bd4 ba3.5k sqft103 Maddy Way, Austin, TX 78738ActiveMLS ID #7070915, Jessica Bruehl, Keller Williams Realty. Unlock MLS
- $889,9004 bd3 ba2.6k sqft603 Anfield Cir, Austin, TX 78738ActiveMLS ID #4704758, Kristee Leonard, The Leaders Realty, LLC. Unlock MLS
- $1,090,0005 bd4 ba4k sqft17705 Flowing Brook Dr, Austin, TX 78738ActiveMLS ID #9061910, Gene Arant, Keller Williams - Lake Travis. Unlock MLS
