Take advantage of an assumable 2.25% loan to qualified Buyers plus eliminate your electric bill with a fully owned solar system in this solid 1,212 sqft 3-bed, 1.5-bath Gresham ranch style home. The 6-year-old solar system covers current usage completely with minimal connection fee, and it sits on a newer roof. Plus, enjoy year-round comfort with a 2022 furnace with heat pump. Features include a kitchen with quartz countertops and stainless steel appliances, an attached 2 car garage, a completely fenced backyard, and convenient access to shopping, parks, and commuter routes.
Active
$440,000
17821 NE Everett Ct, Portland, OR 97230
3beds
1,212sqft
Residential, Single Family Residence
Built in 1964
6,969 Square Feet Lot
$437,700 Zestimate®
$363/sqft
$-- HOA
What's special
Completely fenced backyardFully owned solar systemKitchen with quartz countertopsStainless steel appliancesNewer roof
- 26 days |
- 915 |
- 72 |
Likely to sell faster than
Zillow last checked:
Listing updated:
Listed by:
Marshall Abbott Lizbeth@treecityhomes.com,
Tree City Real Estate,
Lizbeth Abbott 503-757-1869,
Tree City Real Estate
Source: RMLS (OR),MLS#: 335013230
Facts & features
Interior
Bedrooms & bathrooms
- Bedrooms: 3
- Bathrooms: 2
- Full bathrooms: 1
- Partial bathrooms: 1
- Main level bathrooms: 2
Rooms
- Room types: Bedroom 2, Bedroom 3, Dining Room, Family Room, Kitchen, Living Room, Primary Bedroom
Primary bedroom
- Features: Bathroom, Updated Remodeled, Laminate Flooring
- Level: Main
- Area: 130
- Dimensions: 10 x 13
Bedroom 2
- Features: Updated Remodeled, Laminate Flooring
- Level: Main
- Area: 99
- Dimensions: 9 x 11
Bedroom 3
- Features: Updated Remodeled, Laminate Flooring
- Level: Main
- Area: 81
- Dimensions: 9 x 9
Dining room
- Features: Formal, Updated Remodeled
- Level: Main
- Area: 126
- Dimensions: 9 x 14
Kitchen
- Features: Island, Quartz
- Level: Main
- Area: 196
- Width: 14
Living room
- Features: Updated Remodeled, Laminate Flooring
- Level: Main
- Area: 260
- Dimensions: 20 x 13
Heating
- Forced Air
Cooling
- Central Air
Appliances
- Included: Dishwasher, Free-Standing Range, Free-Standing Refrigerator, Microwave, Stainless Steel Appliance(s), Gas Water Heater
Features
- Hookup Available, Marble, Quartz, Updated Remodeled, Formal, Kitchen Island, Bathroom
- Flooring: Laminate
- Windows: Double Pane Windows, Vinyl Frames
- Basement: Crawl Space
Interior area
- Total structure area: 1,212
- Total interior livable area: 1,212 sqft
Property
Parking
- Total spaces: 2
- Parking features: Driveway, Attached
- Attached garage spaces: 2
- Has uncovered spaces: Yes
Accessibility
- Accessibility features: Ground Level, Main Floor Bedroom Bath, Minimal Steps, Parking, Utility Room On Main, Accessibility
Features
- Levels: One
- Stories: 1
- Patio & porch: Deck
- Exterior features: Yard
- Fencing: Fenced
- Has view: Yes
- View description: Trees/Woods
Lot
- Size: 6,969 Square Feet
- Features: Level, Private, Secluded, SqFt 7000 to 9999
Details
- Additional structures: HookupAvailable
- Parcel number: R131918
Construction
Type & style
- Home type: SingleFamily
- Architectural style: Ranch
- Property subtype: Residential, Single Family Residence
Materials
- Cedar, Cement Siding, Stucco
- Foundation: Concrete Perimeter
- Roof: Composition
Condition
- Updated/Remodeled
- New construction: No
- Year built: 1964
Utilities & green energy
- Gas: Gas
- Sewer: Public Sewer
- Water: Public
- Utilities for property: Cable Connected
Green energy
- Energy generation: Solar
Community & HOA
Community
- Security: Security System
HOA
- Has HOA: No
Location
- Region: Portland
Financial & listing details
- Price per square foot: $363/sqft
- Tax assessed value: $430,490
- Annual tax amount: $3,958
- Date on market: 7/31/2026
- Listing terms: Cash,Conventional,FHA,VA Loan
- Road surface type: Paved
Estimated market value
$437,700
$416,000 - $460,000
$2,532/mo
Price history
| Date | Event | Price |
|---|---|---|
| 7/31/2026 | Listed for sale | $440,000+35.8%$363/sqft |
Source:  RMLS (OR) #335013230 Report a problem RMLS (OR) #335013230 Report a problem | ||
| 6/29/2018 | Sold | $324,000-0.2%$267/sqft |
Source: RMLS (OR) #18227110 Report a problem | ||
| 6/6/2018 | Pending sale | $324,500$268/sqft |
Source: Oregon First #18227110 Report a problem | ||
| 5/22/2018 | Listed for sale | $324,500$268/sqft |
Source: Oregon First #18227110 Report a problem | ||
| 5/9/2018 | Pending sale | $324,500$268/sqft |
Source: Oregon First #18227110 Report a problem | ||
| 4/28/2018 | Price change | $324,500-4.6%$268/sqft |
Source: Oregon First #18227110 Report a problem | ||
| 4/18/2018 | Listed for sale | $340,000+40.5%$281/sqft |
Source: Oregon First #18227110 Report a problem | ||
| 1/26/2018 | Sold | $242,000+2.5%$200/sqft |
Source: RMLS (OR) #17191312 Report a problem | ||
| 1/20/2018 | Pending sale | $236,000$195/sqft |
Source: Windermere Realty Trust #17191312 Report a problem | ||
| 1/16/2018 | Listed for sale | $236,000$195/sqft |
Source: Windermere Realty Trust #17191312 Report a problem | ||
Public tax history
| Year | Property taxes | Tax assessment |
|---|---|---|
| 2025 | $3,958 +5.7% | $206,280 +3% |
| 2024 | $3,745 +10.5% | $200,280 +3% |
| 2023 | $3,389 +2.5% | $194,450 +3% |
| 2022 | $3,306 +2.5% | $188,790 +3% |
| 2021 | $3,224 +6.9% | $183,300 +3% |
| 2020 | $3,016 +4.3% | $177,970 +3% |
| 2019 | $2,891 | $172,790 +3% |
| 2018 | $2,891 +1% | $167,760 +3% |
| 2017 | $2,862 -9.8% | $162,880 +3% |
| 2016 | $3,173 | $158,140 +3% |
| 2015 | $3,173 +1.1% | $153,540 +3% |
| 2014 | $3,139 +11.1% | $149,070 +3% |
| 2013 | $2,826 +5.1% | $144,730 +3% |
| 2012 | $2,689 +4.4% | $140,520 +3% |
| 2011 | $2,576 +5.8% | $136,430 +3% |
| 2010 | $2,436 +16.5% | $132,460 +3% |
| 2009 | $2,091 +1.8% | $128,610 +3% |
| 2008 | $2,055 +2.4% | $124,870 +3% |
| 2007 | $2,007 +3.5% | $121,240 +3% |
| 2006 | $1,939 +2.3% | $117,710 +3% |
| 2005 | $1,896 +2.3% | $114,290 +3% |
| 2004 | $1,853 +4% | $110,970 +3% |
| 2003 | $1,781 +2.7% | $107,740 +3% |
| 2002 | $1,734 +20.7% | $104,610 +16.8% |
| 2000 | $1,437 +3.1% | $89,600 +3% |
| 1999 | $1,394 | $86,990 |
Find assessor info on the county website
Monthly payment
Est. payment
Payment breakdown
Explore the cost of this home by adjusting the details. Changes won't be saved.Climate risks
Neighborhood: 97230
Nearby schools
GreatSchools rating
- 2/10Hartley Elementary SchoolGrades: K-5Distance: 0.4 mi
- 1/10Reynolds Middle SchoolGrades: 6-8Distance: 1.3 mi
- 1/10Reynolds High SchoolGrades: 9-12Distance: 3.7 mi
Schools provided by the listing agent
- Elementary: Hartley
- Middle: Reynolds
- High: Reynolds
Source: RMLS (OR). This data may not be complete. We recommend contacting the local school district to confirm school assignments for this home.
- $465,2003 bd2 ba1.6k sqft250 NE 178th Ave, Portland, OR 97230Off Market
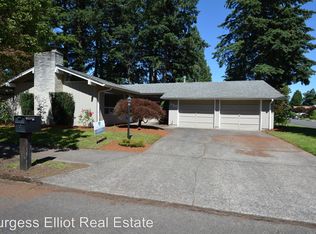
- $493,4004 bd2 ba1.7k sqft17831 NE Everett Ct, Portland, OR 97230Off Market

- $509,0004 bd2 ba1.8k sqft17820 NE Everett St, Portland, OR 97230Sold
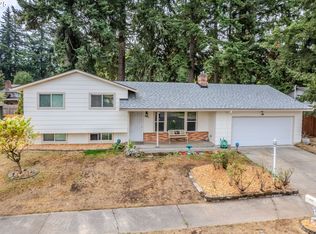
- $431,5003 bd1 ba1.3k sqft17840 NE Everett St, Portland, OR 97230Off Market

- $689,0007 bd3 ba2.7k sqft380 NE 178th Ave, Portland, OR 97230Sold
- $544,3004 bd3 ba2.3k sqft17810 NE Everett Ct, Portland, OR 97230Off Market
- $462,9003 bd1 ba1.4k sqft17830 NE Everett Ct, Portland, OR 97230Off Market
- $399,6003 bd2 ba1.3k sqft17866 NE Everett St, Portland, OR 97230Off Market
A local agent can set up tours, give advice and negotiate with sellers.
Similar homes
- $425,0002 bd2 ba1.3k sqft15503 NE Summerplace Dr, Portland, OR 97230Active

 MLS ID #637009636, Jeff Walker, RE/MAX Equity Group. RMLS (OR)
 - $445,0003 bd1 ba1.2k sqft226 SE 157th Ave, Portland, OR 97233Active
 MLS ID #443662988, Jennifer Ontiveros, Oregon First. RMLS (OR)
 - $430,0004 bd2 ba1.4k sqft5216 SE 132nd Ave, Portland, OR 97236Active
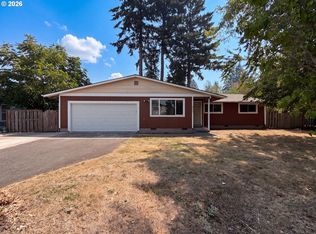 MLS ID #531041742, Sharon Parmenter, Opendoor Brokerage LLC. RMLS (OR)
 - $469,0003 bd2 ba1.7k sqft3755 SW 4th St, Gresham, OR 97030Active
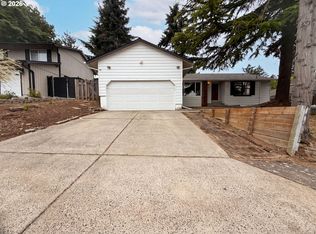 MLS ID #421711502, Sharon Parmenter, Opendoor Brokerage LLC. RMLS (OR)
 - $400,0003 bd1 ba1.5k sqft1321 SE 152nd Pl, Portland, OR 97233ActiveMLS ID #609675448, Aaron Rader, Redfin. RMLS (OR)
- $439,0003 bd2 ba1.5k sqft1515 NE 118th Ave, Portland, OR 97220ActiveMLS ID #617331860, Tina Li, Windermere Happy Valley. RMLS (OR)
- $455,0002 bd2 ba1.7k sqft2261 NE 153rd Ave, Portland, OR 97230ActiveMLS ID #327304146, Justin Bradley, Redfin. RMLS (OR)
- $389,0003 bd2 ba1k sqft6633 SE 83rd Ave, Portland, OR 97266ActiveMLS ID #227964299, Li Lanz, Li Lanz Properties, LLC. RMLS (OR)
- $420,0003 bd2 ba1.2k sqft1108 NE Tamera Ln, Portland, OR 97220ActiveMLS ID #584818011, Tony Apa, JMG - Jason Mitchell Group. RMLS (OR)
- $415,0003 bd3 ba1.6k sqft11885 SE Pine St, Portland, OR 97216ActiveMLS ID #702022990, Joe Liu, Keller Williams PDX Central. RMLS (OR)
- $409,0002 bd1 ba895 sqft13545 SE Division St, Portland, OR 97236ActiveMLS ID #689853462, Jin Zhao, Kelly Right Real Estate of Portland, LLC. RMLS (OR)
- $430,0003 bd1 ba936 sqft3716 SE 70th Ave, Portland, OR 97206ActiveMLS ID #239706676, Jodie Simpson, eXp Realty, LLC. RMLS (OR)
- $559,9993 bd2 ba1.7k sqft2237 SE 139th Ave, Portland, OR 97233ActiveMLS ID #452640712, David Brownlee, Modern Realty. RMLS (OR)
- $475,0003 bd2 ba1.4k sqft2908 NE 103rd Ave, Vancouver, WA 98662ActiveMLS ID #799654124, Sharon Parmenter, Opendoor Brokerage LLC. RMLS (OR)
- $519,0003 bd2 ba1.6k sqft2211 SE 182nd Ave, Portland, OR 97233ActiveMLS ID #195219226, Li Lanz, Li Lanz Properties, LLC. RMLS (OR)
- $460,0003 bd2 ba1.3k sqft12306 SE 1st St, Vancouver, WA 98684ActiveMLS ID #772425664, Robin Palmore, Premiere Property Group, LLC. RMLS (OR)
- $519,0003 bd2 ba1.4k sqft10220 SE Mount Scott Blvd, Portland, OR 97266ActiveMLS ID #329838755, Nick Shivers, eXp Realty, LLC. RMLS (OR)
- $549,9003 bd2 ba1.3k sqft963 Rilance Ln, Oregon City, OR 97045ActiveMLS ID #501079273, Lizbeth Abbott, Tree City Real Estate. RMLS (OR)
- $445,0002 bd1 ba769 sqft4219 SE Ellis St, Portland, OR 97206ActiveMLS ID #413013714, Sharon Parmenter, Opendoor Brokerage LLC. RMLS (OR)
- $480,0003 bd2 ba1.3k sqft5655 SE Colony Cir, Milwaukie, OR 97267ActiveMLS ID #757713041, Rashelle Newmyer, Coldwell Banker Professional. RMLS (OR)
