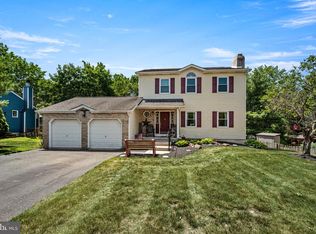
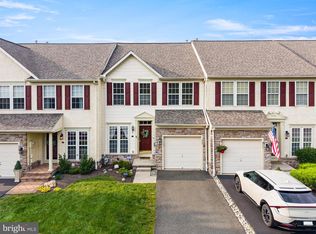
Welcome to 1787 Joanne Ct, a beautifully maintained 4-bedroom, 3.5-bath detached home in Cherry Tree Farms offering the perfect blend of space, comfort, and outdoor enjoyment. Located in the desirable Pottsgrove School District, this inviting residence features multiple living areas, thoughtful updates, a finished lower level, and exceptional outdoor spaces ideal for everyday living and entertaining. From the moment you arrive, the attractive curb appeal, mature landscaping, and welcoming front entry make a lasting impression. Inside, a bright and functional layout begins with a formal dining room accented by crown molding and large windows that fill the space with natural light. The spacious family room serves as the heart of the home, featuring soaring vaulted ceilings, skylights, a cozy fireplace, and an open, airy feel. The kitchen offers abundant cabinetry, stainless steel appliances, generous counter space, and a center island that naturally brings family and guests together. Easy access to the rear deck makes outdoor dining and summer gatherings a breeze. Upstairs, the primary suite provides a peaceful retreat with a vaulted ceiling, walk-in closet, and private bath with a double vanity. Two additional bedrooms and a full hall bath offer comfortable accommodations for family, guests, or a home office. The finished lower level adds valuable living space with a recreation room, a fourth bedroom, an additional full bathroom, and flexible space ideal for a media room, gym, playroom, or guest suite. Please note that the shower in the basement bathroom is currently not operable. Outside, enjoy your own backyard retreat. An elevated deck overlooks the yard, complete with an above-ground pool, storage shed, and plenty of space for recreation, gardening, or entertaining. Additional highlights include a two-car attached garage, ample driveway parking, and a convenient location near shopping, dining, parks, and major commuter routes. Offering comfortable living spaces, versatile functionality, and inviting outdoor amenities, 1787 Joanne Ct is ready to welcome you home.
For sale
Price cut: $9K (6/25)
$470,000
1787 Joanne Ct, Pottstown, PA 19464
4beds
2,480sqft
:
Get pre-qualified$3,027/mo
Single Family Residence
Built in 1999
8,913 Square Feet Lot
$-- Zestimate®
$190/sqft
$-- HOA
What's special
Cozy fireplaceAbove-ground poolTwo-car attached garageStorage shedWelcoming front entryRecreation roomAttractive curb appeal
- 64 days |
- 1,280 |
- 82 |
Zillow last checked:
Listing updated:
Listed by:
Cindy Wadsworth 215-237-1667,
EXP Realty, LLC 888-397-7352,
Co-Listing Agent: Brenda P Altomare 215-939-2139,
EXP Realty, LLC
Source: Bright MLS,MLS#: PAMC2181946
Facts & features
Interior
Bedrooms & bathrooms
- Bedrooms: 4
- Bathrooms: 4
- Full bathrooms: 3
- 1/2 bathrooms: 1
- Main level bathrooms: 1
Rooms
- Room types: Living Room, Dining Room, Primary Bedroom, Bedroom 2, Kitchen, Game Room, Family Room, Maid/Guest Quarters, Office, Bathroom 3
Primary bedroom
- Features: Cathedral/Vaulted Ceiling, Ceiling Fan(s), Walk-In Closet(s)
- Level: Upper
- Area: 187 Square Feet
- Dimensions: 11 X 17
Bedroom 2
- Features: Walk-In Closet(s)
- Level: Upper
- Area: 130 Square Feet
- Dimensions: 10 X 13
Bathroom 3
- Features: Walk-In Closet(s)
- Level: Upper
- Area: 120 Square Feet
- Dimensions: 10 X 12
Dining room
- Features: Chair Rail
- Level: Main
- Area: 143 Square Feet
- Dimensions: 11 X 13
Family room
- Features: Fireplace - Gas
- Level: Main
- Area: 234 Square Feet
- Dimensions: 13 X 18
Game room
- Level: Lower
- Area: 270 Square Feet
- Dimensions: 15 X 18
Kitchen
- Features: Double Sink, Kitchen - Electric Cooking, Pantry
- Level: Main
- Area: 208 Square Feet
- Dimensions: 13 X 16
Living room
- Features: Flooring - Carpet
- Level: Main
- Area: 154 Square Feet
- Dimensions: 11 X 14
Other
- Level: Lower
- Area: 143 Square Feet
- Dimensions: 13 X 11
Office
- Level: Lower
- Area: 195 Square Feet
- Dimensions: 15 X 13
Heating
- Forced Air, Natural Gas
Cooling
- Central Air, Electric
Appliances
- Included: Gas Water Heater
Features
- Dry Wall
- Basement: Full,Finished
- Number of fireplaces: 1
Interior area
- Total structure area: 2,480
- Total interior livable area: 2,480 sqft
- Finished area above ground: 1,880
- Finished area below ground: 600
Property
Parking
- Total spaces: 6
- Parking features: Garage Faces Front, Inside Entrance, Attached, Driveway
- Attached garage spaces: 2
- Uncovered spaces: 4
Accessibility
- Accessibility features: None
Features
- Levels: Two
- Stories: 2
- Has private pool: Yes
- Pool features: Above Ground, Private
Lot
- Size: 8,913 Square Feet
- Dimensions: 84.00 x 0.00
- Features: Cul-De-Sac
Details
- Additional structures: Above Grade, Below Grade
- Parcel number: 600002090433
- Zoning: RESIDENTIAL
- Special conditions: In Foreclosure
Construction
Type & style
- Home type: SingleFamily
- Architectural style: Colonial
- Property subtype: Single Family Residence
Materials
- Vinyl Siding
- Foundation: Concrete Perimeter
- Roof: Asphalt
Condition
- New construction: No
- Year built: 1999
Utilities & green energy
- Electric: 200+ Amp Service
- Sewer: Public Sewer
- Water: Public
Community & HOA
Community
- Subdivision: Cherry Tree Farms
HOA
- Has HOA: No
Location
- Region: Pottstown
- Municipality: UPPER POTTSGROVE TWP
Financial & listing details
- Price per square foot: $190/sqft
- Tax assessed value: $139,920
- Annual tax amount: $7,339
- Date on market: 6/4/2026
- Listing agreement: Exclusive Right To Sell
- Listing terms: Cash,Conventional,FHA,VA Loan
- Inclusions: Washer, Dryer, Refrigerator And All Tv Wall Brackets
- Exclusions: All Tvs
- Ownership: Fee Simple
- Road surface type: Black Top
Estimated market value
Not available
Estimated sales range
Not available
Not available
Price history
| Date | Event | Price |
|---|---|---|
| 6/25/2026 | Price change | $470,000-1.9%$190/sqft |
Source: eXp Realty #PAMC2181946 Report a problem | ||
| 6/4/2026 | Listed for sale | $479,000+22.8%$193/sqft |
Source:  Bright MLS #PAMC2181946 Report a problem Bright MLS #PAMC2181946 Report a problem | ||
| 11/1/2022 | Sold | $390,000+4%$157/sqft |
Source: Bright MLS #PAMC2051660 Report a problem | ||
| 10/31/2022 | Pending sale | $375,000$151/sqft |
Source: Bright MLS #PAMC2051660 Report a problem | ||
| 9/23/2022 | Contingent | $375,000$151/sqft |
Source: Bright MLS #PAMC2051660 Report a problem | ||
| 9/10/2022 | Listed for sale | $375,000$151/sqft |
Source: Bright MLS #PAMC2051660 Report a problem | ||
Public tax history
Tax history is unavailable.
Monthly payment
Est. payment
Payment breakdown
Explore the cost of this home by adjusting the details. Changes won't be saved.Climate risks
Neighborhood: Halfway House
Nearby schools
GreatSchools rating
- 5/10Lower Pottsgrove El SchoolGrades: 3-5Distance: 2.5 mi
- 5/10Pottsgrove Middle SchoolGrades: 6-8Distance: 1.2 mi
- 7/10Pottsgrove Senior High SchoolGrades: 9-12Distance: 1.8 mi
Schools provided by the listing agent
- High: Pottsgrove Senior
- District: Pottsgrove
Source: Bright MLS. This data may not be complete. We recommend contacting the local school district to confirm school assignments for this home.
- $461,7003 bd2 ba1.9k sqft1787 Joanne Cir, Pottstown, PA 19464Off Market
- $433,9004 bd2 ba2k sqft1777 Joanne Cir, Pottstown, PA 19464Off Market
- $519,2004 bd3 ba3.2k sqft1802 Laura Ln, Pottstown, PA 19464Off Market
- $469,6003 bd2 ba3.6k sqft1805 Joanne Cir, Pottstown, PA 19464Off Market
- $482,6003 bd2 ba2.3k sqft1788 Laura Ln, Pottstown, PA 19464Off Market
- $444,7003 bd2 ba2k sqft1816 Laura Ln, Pottstown, PA 19464Off Market
- $485,5004 bd3 ba2.5k sqft1765 Joanne Cir, Pottstown, PA 19464Off Market
- $534,4004 bd2 ba3.2k sqft1774 Laura Ln, Pottstown, PA 19464Off Market
A local agent can set up tours, give advice and negotiate with sellers.
Similar homes
- $375,0003 bd2 ba1.3k sqft1205 Feist Ave, Pottstown, PA 19464For Sale

 MLS ID #PAMC2189940, Bonnie Pappas, EveryHome Realtors. Bright MLS
 - $395,0003 bd2 ba1.8k sqft11 W 8th St, Pottstown, PA 19464For Sale
 MLS ID #PAMC2188290, Teri Viljoen, BHHS Fox & Roach-West Chester. Bright MLS
 - $450,0003 bd3 ba1.6k sqft2232 Donna Ln, Pottstown, PA 19464For Sale
 MLS ID #PAMC2186278, Nancy Marchese, Keller Williams Realty Group. Bright MLS
 - $385,0003 bd3 ba2.2k sqft229 Creekside Dr, Pottstown, PA 19464For Sale
 MLS ID #PAMC2189684, Jake Adams, CG Realty, LLC. Bright MLS
 - $--4 bd3 ba2.8k sqft348 Garey Rd, Douglassville, PA 19518AuctionAuction.com 2
- $499,9005 bd3 ba2.6k sqft401 W Morlatton Rd, Douglassville, PA 19518For SaleMLS ID #PABK2073768, Suzanne Kunda, Freestyle Real Estate LLC. Bright MLS
- $474,9004 bd4 ba3.6k sqft237 New Castle Dr, Reading, PA 19607For SaleMLS ID #PABK2075052, Marcus Gonzalez, Atlas Land and Homes. Bright MLS
- $350,0004 bd2 ba1.8k sqft2564 Wagner Rd, Gilbertsville, PA 19525AuctionMLS ID #PAMC2190100, Danielle Kline, Realty One Group Restore - Collegeville. Bright MLS
- $534,9004 bd3 ba3.3k sqft649 S Reading Ave, Boyertown, PA 19512For SaleMLS ID #PABK2073970, Martin Slater, Glocker & Company-Boyertown. Bright MLS
- $425,0003 bd3 ba1.7k sqft123 Azalea Cir, Royersford, PA 19468For SaleMLS ID #PAMC2189078, Debbie Particelli, Compass RE. Bright MLS
- $419,9004 bd3 ba2.1k sqft505 Harding St, Birdsboro, PA 19508For SaleMLS ID #PABK2076050, Luke Berg, United Real Estate Strive 212. Bright MLS
- $550,0004 bd3 ba2.8k sqft102 Noble Ln, Gilbertsville, PA 19525For SaleMLS ID #PAMC2181622, Kathy Kolarz, Herb Real Estate, Inc.. Bright MLS
- $450,0003 bd3 ba2.4k sqft914 Hamner Aly, Phoenixville, PA 19460For SaleMLS ID #PACT2132562, Justin Kane, BHHS Fox & Roach-Center City Walnut. Bright MLS
- $525,0004 bd4 ba2.9k sqft7 Sandy Way, Reading, PA 19607For SaleMLS ID #PABK2076102, Alyssa Damiani, Coldwell Banker Realty. Bright MLS
- $520,0004 bd3 ba1.6k sqft1034 Ethel Ave, Norristown, PA 19403For SaleMLS ID #PAMC2190124, Dana Riegel, RE/MAX Of Reading. Bright MLS
- $524,9004 bd3 ba2.1k sqft30 Pennwood Dr, Morgantown, PA 19543For SaleMLS ID #PABK2076128, Susan McFadden, Keller Williams Platinum Realty - Wyomissing. Bright MLS
- $555,0003 bd2 ba2k sqft1199 Shenkel Rd, Pottstown, PA 19465For SaleMLS ID #PACT2126596, Michael Stopyra, Springer Realty Group. Bright MLS
- $499,9004 bd2 ba1.6k sqft2016 Adams Rd, East Greenville, PA 18041For SaleMLS ID #PAMC2188354, Anthony Noland, Iron Valley Real Estate Legacy. Bright MLS
- $450,0004 bd2 ba1.5k sqft913 Seminary St, Pennsburg, PA 18073For SaleMLS ID #PAMC2189388, Al Ferraguti, Keller Williams Real Estate-Montgomeryville. Bright MLS
- $535,0004 bd3 ba2.9k sqft2041 Sunnyvale Dr, Pennsburg, PA 18073For SaleMLS ID #PAMC2190038, Vincent Blanche, Redfin Corporation. Bright MLS
