Meticulously maintained and beautifully cared for, this inviting free-standing cluster ranch in Strongsville's desirable Cambridge Colony neighborhood offers the convenience of one-floor living along with the updates today's buyers are looking for. Featuring three bedrooms, two full bathrooms, and a comfortable, functional layout, this home has been lovingly maintained and is truly move-in ready.
Natural light fills the welcoming living room, creating a warm and inviting space to gather. The remodeled kitchen, completed in 2016, features updated cabinetry, modern finishes, and a practical layout that opens nicely to the main living areas. Just beyond, the additional family room provides valuable extra living space and is perfect for relaxing, entertaining, or enjoying everyday life.
The primary bedroom includes a beautifully remodeled private full bath, with walk-in tiled shower and glass doors, while two additional bedrooms offer flexibility for guests, a home office, or hobbies. The guest bathroom was tastefully updated in 2020, blending timeless style with everyday functionality.
Major improvements throughout the home provide peace of mind, including a brand-new roof, new driveway (2023), central air conditioning (2024), and new front windows (2024). From the mechanical updates to the meticulous care the home has received over the years, pride of ownership is evident both inside and out.
As a member of the High Point Homeowners Association, you'll enjoy access to neighborhood amenities including a community swimming pool, tennis courts, playground, and common green space, offering plenty of opportunities to enjoy the outdoors and connect with neighbors.
Located in the sought-after Cambridge Colony neighborhood, this home is just minutes from shopping, restaurants, parks, and everything Strongsville has to offer. With its thoughtful updates, well-maintained condition, and desirable community amenities, this is a home you'll be proud to call your own.
Pending
$389,900
17876 Cambridge Oval, Strongsville, OH 44136
3beds
1,992sqft
:
Get pre-qualified$3,075/mo
Single Family Residence
Built in 1987
6,189 Square Feet Lot
$-- Zestimate®
$196/sqft
$169/mo HOA
What's special
Modern finishesInviting free-standing cluster ranchThree bedroomsOne-floor livingUpdated cabinetryRemodeled kitchenBrand-new roof
- 25 days |
- 704 |
- 45 |
Zillow last checked:
Listing updated:
Listed by:
Ericka S Bazzo 216-799-6283 ericka@ontargetrealty.com,
On Target Realty, Inc.
Source: MLS Now,MLS#: 5227783 Originating MLS: Akron Cleveland Association of REALTORS
Originating MLS: Akron Cleveland Association of REALTORSFacts & features
Interior
Bedrooms & bathrooms
- Bedrooms: 3
- Bathrooms: 2
- Full bathrooms: 2
- Main level bathrooms: 2
- Main level bedrooms: 3
Primary bedroom
- Description: Flooring: Carpet
- Level: First
- Dimensions: 13 x 15
Bedroom
- Description: Flooring: Carpet
- Level: First
- Dimensions: 12 x 13
Bedroom
- Description: Flooring: Luxury Vinyl Tile
- Level: First
- Dimensions: 12 x 9
Primary bathroom
- Description: Flooring: Luxury Vinyl Tile
- Level: First
- Dimensions: 9 x 8
Bathroom
- Description: Flooring: Luxury Vinyl Tile
- Level: First
- Dimensions: 5 x 9
Dining room
- Description: Flooring: Luxury Vinyl Tile
- Level: First
- Dimensions: 10 x 12
Eat in kitchen
- Description: Flooring: Luxury Vinyl Tile
- Level: First
- Dimensions: 12 x 20
Family room
- Description: Flooring: Luxury Vinyl Tile
- Level: First
- Dimensions: 12 x 12
Laundry
- Description: Flooring: Luxury Vinyl Tile
- Level: First
- Dimensions: 5 x 5
Living room
- Description: Flooring: Luxury Vinyl Tile
- Level: First
- Dimensions: 15 x 12
Heating
- Forced Air, Gas
Cooling
- Central Air
Appliances
- Included: Dryer, Dishwasher, Range, Refrigerator, Washer
Features
- Has basement: No
- Number of fireplaces: 1
- Fireplace features: Wood Burning
Interior area
- Total structure area: 1,992
- Total interior livable area: 1,992 sqft
- Finished area above ground: 1,992
Video & virtual tour
Property
Parking
- Total spaces: 2
- Parking features: Attached, Garage
- Attached garage spaces: 2
Features
- Levels: One
- Stories: 1
Lot
- Size: 6,189 Square Feet
Details
- Parcel number: 39717055
Construction
Type & style
- Home type: SingleFamily
- Architectural style: Ranch
- Property subtype: Single Family Residence
Materials
- Vinyl Siding
- Foundation: Slab
- Roof: Asphalt
Condition
- Year built: 1987
Utilities & green energy
- Sewer: Public Sewer
- Water: Public
Community & HOA
Community
- Subdivision: Cambridge Colony
HOA
- Has HOA: Yes
- Services included: Association Management, Insurance, Maintenance Grounds, Pool(s), Recreation Facilities, Reserve Fund, Snow Removal
- HOA fee: $590 annually
- HOA name: High Point
- Second HOA fee: $120 monthly
Location
- Region: Strongsville
Financial & listing details
- Price per square foot: $196/sqft
- Tax assessed value: $258,400
- Annual tax amount: $4,246
- Date on market: 7/16/2026
- Cumulative days on market: 26 days
Estimated market value
Not available
Estimated sales range
Not available
Not available
Price history
| Date | Event | Price |
|---|---|---|
| 7/19/2026 | Pending sale | $389,900$196/sqft |
Source:  MLS Now #5227783 Report a problem MLS Now #5227783 Report a problem | ||
| 7/16/2026 | Listed for sale | $389,900+77.3%$196/sqft |
Source: MLS Now #5227783 Report a problem | ||
| 5/25/2012 | Listing removed | $1,600$1/sqft |
Source: Keller Williams Realty Greater Cleveland West #3311931 Report a problem | ||
| 4/23/2012 | Listed for rent | $1,600+6.7%$1/sqft |
Source: Keller Williams Realty Greater Cleveland West #3311931 Report a problem | ||
| 11/17/2011 | Listing removed | $1,500$1/sqft |
Source: Visual Tour #3214194 Report a problem | ||
| 6/18/2011 | Listed for rent | $1,500$1/sqft |
Source: Visual Tour #3214194 Report a problem | ||
| 5/6/2011 | Listing removed | $1,500$1/sqft |
Source: Crocker Realty Group, LLC #3214194 Report a problem | ||
| 3/29/2011 | Listed for rent | $1,500$1/sqft |
Source: Crocker Realty Group, LLC #3214194 Report a problem | ||
| 9/28/2008 | Listing removed | $219,900$110/sqft |
Source: Listhub #2453561 Report a problem | ||
| 8/23/2008 | Listed for sale | $219,900$110/sqft |
Source: Listhub #2453561 Report a problem | ||
Public tax history
| Year | Property taxes | Tax assessment |
|---|---|---|
| 2025 | $4,246 0% | $90,440 |
| 2024 | $4,247 -1.4% | $90,440 +31.4% |
| 2023 | $4,309 +0.7% | $68,810 |
| 2022 | $4,277 +0.8% | $68,810 |
| 2021 | $4,244 +0.9% | $68,810 +14% |
| 2020 | $4,207 +0.7% | $60,340 |
| 2019 | $4,179 +9.9% | $60,340 |
| 2018 | $3,801 +2.2% | $60,340 +10.4% |
| 2017 | $3,718 +1.8% | $54,640 |
| 2016 | $3,652 | $54,640 |
| 2015 | $3,652 -2.4% | $54,640 |
| 2014 | $3,741 +1.4% | $54,640 |
| 2013 | $3,689 +26.8% | $54,640 |
| 2012 | $2,908 +878.2% | $54,640 -4.3% |
| 2011 | $297 -90% | $57,090 |
| 2010 | $2,983 +0.6% | $57,090 |
| 2009 | $2,966 -4.7% | $57,090 -8% |
| 2008 | $3,114 +3.7% | $62,060 |
| 2007 | $3,002 +11.7% | $62,060 +17.5% |
| 2002 | $2,689 -49.3% | $52,820 |
| 2001 | $5,303 -0.1% | $52,820 |
| 2000 | $5,308 | $52,820 |
Find assessor info on the county website
Monthly payment
Est. payment
Payment breakdown
Explore the cost of this home by adjusting the details. Changes won't be saved.Climate risks
Neighborhood: 44136
Nearby schools
GreatSchools rating
- 8/10Kinsner Elementary SchoolGrades: K-5Distance: 1 mi
- 8/10Strongsville Middle SchoolGrades: 6-8Distance: 2 mi
- 9/10Strongsville High SchoolGrades: 9-12Distance: 1.2 mi
Schools provided by the listing agent
- District: Strongsville CSD - 1830
Source: MLS Now. This data may not be complete. We recommend contacting the local school district to confirm school assignments for this home.
- $299,0002 bd3 ba1.7k sqft17860 Cambridge Oval, Strongsville, OH 44136Sold

- $304,4002 bd2 ba1.7k sqft17898 Cambridge Oval, Strongsville, OH 44136Off Market
- $302,1002 bd2 ba1.6k sqft17834 Cambridge Oval, Strongsville, OH 44136Off Market
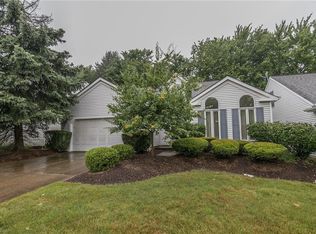
- $295,1002 bd2 ba1.7k sqft17910 Cambridge Oval, Strongsville, OH 44136Off Market
- $304,0002 bd3 ba1.7k sqft17922 Cambridge Oval, Strongsville, OH 44136Sold
- $300,9002 bd2 ba1.7k sqft17818 Cambridge Oval, Strongsville, OH 44136Off Market
- $298,5002 bd3 ba1.7k sqft17934 Cambridge Oval, Strongsville, OH 44136Sold
- $303,4002 bd2 ba1.8k sqft17792 Cambridge Oval, Strongsville, OH 44136Off Market
A local agent can set up tours, give advice and negotiate with sellers.
Similar homes
- $385,0003 bd2 ba2.1k sqft9336 Webster Rd, Strongsville, OH 44136For Sale
 MLS ID #5234771, Lori Wallace, Howard Hanna. MLS Now
 - $369,9003 bd3 ba2k sqft8922 Fair Rd, Strongsville, OH 44136For Sale
 MLS ID #5234189, Susan Mayher, Howard Hanna. MLS Now
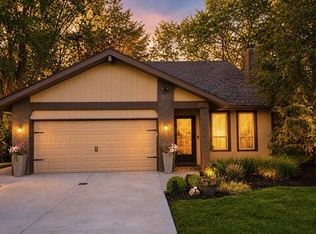
 - $419,0003 bd4 ba1.9k sqft17101 Rabbit Run Dr, Strongsville, OH 44136For Sale
 MLS ID #5207967, Daniela Maragos, Keller Williams Elevate. MLS Now
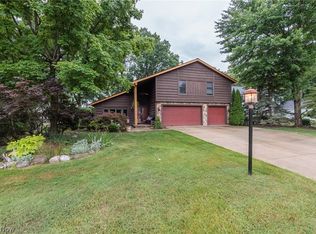
 - $399,8003 bd2 ba2.6k sqft20757 Parkwood Ln, Strongsville, OH 44136For Sale
 MLS ID #5222481, Sylvia Incorvaia, EXP Realty, LLC.. MLS Now
 - $365,0004 bd2 ba1.7k sqft17761 Shurmer Rd, Strongsville, OH 44136For SaleMLS ID #5181892, Michael A Ferrante, LPT Realty. MLS Now
- $399,0003 bd3 ba2.2k sqft20019 Hawthorne Ln, Strongsville, OH 44149For SaleMLS ID #5234070, Kyle Guinto, Fathom Realty. MLS Now
- $435,0004 bd3 ba2.7k sqft16932 Willow Wood Dr, Strongsville, OH 44136For SaleMLS ID #5229126, Jesse R Kracht, Russell Real Estate Services. MLS Now
- $379,0004 bd3 ba2.7k sqft14667 Trenton Ave, Strongsville, OH 44136For SaleMLS ID #5226770, Lisa Biesiadecki, Howard Hanna. MLS Now
- $479,9004 bd3 ba2.7k sqft20121 Driftwood Ct, Strongsville, OH 44136For SaleMLS ID #5234240, Anthony Dente, Plum Tree Realty, LLC. MLS Now
- $380,0003 bd3 ba2.2k sqft4104 Western Reserve Dr, Brunswick, OH 44212For SaleMLS ID #5234502, Gregory Erlanger, Keller Williams Citywide. MLS Now
- $329,9004 bd3 ba2.1k sqft16878 Lanier Ave, Strongsville, OH 44136PendingMLS ID #5211603, Jen Skvarch, Howard Hanna. MLS Now
- $349,0003 bd3 ba2.7k sqft15381 Howe Rd, Strongsville, OH 44136For SaleMLS ID #5218445, Tresa M Klein, Keller Williams Elevate. MLS Now
- $299,9002 bd3 ba1.7k sqft17944 Framingham Oval, Strongsville, OH 44136For SaleMLS ID #5209009, Keith J Ramach, Howard Hanna. MLS Now
- $355,0003 bd2 ba2.9k sqft21818 Royalton Rd, Strongsville, OH 44136For SaleMLS ID #5189384, Christopher A Frederick, Coldwell Banker Schmidt Realty. MLS Now
- $339,9003 bd2 ba2.5k sqft16492 Sunwood Oval, Strongsville, OH 44136For SaleMLS ID #5215770, Greg Cosgriff, HomeSmart Real Estate Momentum LLC. MLS Now
- $402,0003 bd2 ba2.4k sqft22420 Woodfield Trl, Strongsville, OH 44149For SaleMLS ID #5235151, Steven Koleno, Beycome Brokerage Realty LLC. MLS Now
- $369,9003 bd2 ba1.7k sqft14450 Baywood Ln, Strongsville, OH 44136For SaleMLS ID #5222878, Keisha D Wagner, Keller Williams Living. MLS Now
- $435,0004 bd3 ba2.6k sqft17062 Woodshire Dr, Strongsville, OH 44149For SaleMLS ID #5234124, Jason D Hoag, EXP Realty, LLC.. MLS Now
- $--4 bd2 ba2.1k sqft189 Claremont Dr, Brunswick, OH 44212AuctionAuction.com 2
- $330,0004 bd2 ba1.8k sqft20338 Westwood Dr, Strongsville, OH 44149For SaleMLS ID #5235406, April Pillar, Russell Real Estate Services. MLS Now
