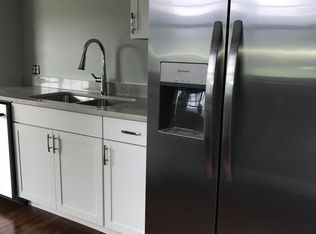
$5,000 seller concession toward a rate buydown! Two year old custom home with 9 ft ceilings, granite countertops, white oak floors, a main level primary, dual HVAC systems, and stunning views of the valley from the front facing windows. It sits on a hilltop on 2.6 acres with 4 bedrooms and 4 full baths. The main level is open concept with stainless appliances and has a second bedroom and full bath. The primary suite includes a walk in closet, double vanities, and a tiled walk-in shower. Upstairs are two large bedrooms and a third full bath. The walkout basement has 9 ft ceilings, LVP floors, a fourth full bath, an attached one car garage, and plenty of natural light. Outside, the oversized detached three bay garage includes a car lift and a separate room heated and cooled by a mini split, perfect for an office, hangout, or hobby space.
Pending
$569,000
1788 Arkton Rd, Broadway, VA 22815
4beds
2,705sqft
Single Family Residence
Built in 2024
2.61 Acres Lot
$563,300 Zestimate®
$210/sqft
$-- HOA
What's special
Main level primaryStainless appliancesGranite countertopsAttached one car garageDual hvac systemsWhite oak floorsDouble vanities
- 27 days
- 1,617
- 120
Likely to sell faster than
Zillow last checked:
Listing updated:
Listed by:
Spencer Wenger 540-908-9535,
Kline May Realty 540-437-3500
Source: CAAR,MLS#: 682577 Originating MLS: Harrisonburg-Rockingham Area Association of REALTORS
Facts & features
Interior
Bedrooms & bathrooms
- Bedrooms: 4
- Bathrooms: 4
- Full bathrooms: 4
Heating
- Central, Electric, Heat Pump
Cooling
- Central Air, Heat Pump
Appliances
- Included: Built-In Oven, Dishwasher, Electric Cooktop, Disposal, Microwave, Refrigerator, Dryer, Washer
Features
- Double Vanity, Primary Downstairs, Walk-In Closet(s)
- Flooring: Ceramic Tile, Hardwood, Luxury Vinyl Plank
- Windows: Double Pane Windows
- Basement: Exterior Entry,Full,Finished,Heated,Interior Entry,Walk-Out Access
Interior area
- Total structure area: 5,258
- Total interior livable area: 2,705 sqft
- Finished area above ground: 1,922
- Finished area below ground: 783
Property
Parking
- Total spaces: 4
- Parking features: Attached, Basement, Detached, Electricity, Garage Faces Front, Garage, Garage Door Opener, Oversized, Garage Faces Side
- Attached garage spaces: 4
Features
- Levels: Two
- Stories: 2
- Patio & porch: Concrete, Deck, Front Porch, Porch
Lot
- Size: 2.61 Acres
- Features: Open Lot
Details
- Parcel number: 68/ A/ / 7/ B
- Zoning description: A-1 Agricultural
Construction
Type & style
- Home type: SingleFamily
- Property subtype: Single Family Residence
Materials
- HardiPlank Type, Stick Built
- Foundation: Block
- Roof: Architectural
Condition
- New construction: No
- Year built: 2024
Utilities & green energy
- Sewer: Conventional Sewer
- Water: Private, Well
- Utilities for property: Cable Available
Community & HOA
Community
- Subdivision: NONE
HOA
- Has HOA: No
Location
- Region: Broadway
Financial & listing details
- Price per square foot: $210/sqft
- Annual tax amount: $2,647
- Date on market: 10/1/2026
- Cumulative days on market: 15 days
Estimated market value
$563,300
$535,000 - $591,000
$2,836/mo
Price history
| Date | Event | Price |
|---|---|---|
| 10/22/2026 | Pending sale | $569,000$210/sqft |
Source:  CAAR #682577 Report a problem | ||
| 10/1/2026 | Listed for sale | $569,000$210/sqft |
Source: CAAR #682577 Report a problem | ||
Public tax history
Tax history is unavailable.
Monthly payment
Est. payment
Payment breakdown
Explore the cost of this home by adjusting the details. Changes won't be saved.Climate risks
Neighborhood: 22815
Nearby schools
Schools provided by the listing agent
- Elementary: Lacey Spring
- Middle: J. Frank Hillyard
- High: Broadway
Source: CAAR. This data may not be complete. We recommend contacting the local school district to confirm school assignments for this home.
Similar homes
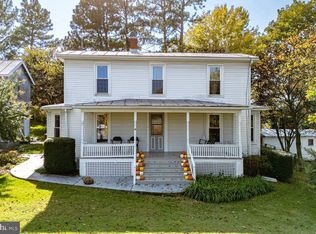
- $419,0004 bd2 ba2k sqft2301 Mayland Rd, Broadway, VA 22815For Sale
 MLS ID #VARO2003426, Colton Mitchell, Old Dominion Realty. Bright MLS
- $598,5005 bd4 ba3.6k sqft209 Buchanan Dr, Broadway, VA 22815For Sale

 MLS ID #679887, Josh Jarrels, Weichert Realtors Nancy Beahm Real Estate. CAAR
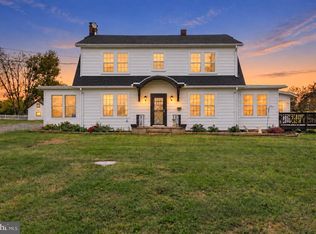
- $600,0004 bd3 ba2.9k sqft228 Old Farm Rd, Shenandoah, VA 22849For Sale
 MLS ID #VAPA2007076, Tara Stroop, RE/MAX Performance Realty. Bright MLS
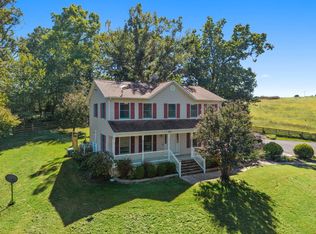
- $775,0005 bd4 ba3k sqft2162 Skippie Ln, Broadway, VA 22815For Sale
 MLS ID #682436, Jared Sheets, RE/MAX Performance Realty. CAAR
- $575,0005 bd3 ba3k sqft149 Pleasant Ln, McGaheysville, VA 22840For SaleMLS ID #683482, Gary Mitchell, Massanutten Realty. CAAR
- $325,0004 bd1 ba1.7k sqft12329 N Valley Pike, Broadway, VA 22815For SaleMLS ID #VARO2003398, Yvonne Proctor, Proctor and Company Realty, LLC. Bright MLS
- $649,9007 bd4 ba4k sqft8905 Shade Tree Ln, Broadway, VA 22815For SaleMLS ID #VARO2003166, Renee Whitmore, Old Dominion Realty. Bright MLS
- $650,0004 bd2 ba2.5k sqft4159 Us Highway 340, Stanley, VA 22851For SaleMLS ID #VAPA2006328, Lauren Reed, Funkhouser Real Estate Group. Bright MLS
- $599,0005 bd3 ba2.7k sqft208 Orchard Dr, Timberville, VA 22853For SaleMLS ID #681224, KIERSTIN ROADCAP, FREEDOM REALTY GROUP LLC. CAAR
- $560,0004 bd4 ba3.1k sqft113 W Main St, Stanley, VA 22851For SaleMLS ID #VAPA2006910, Ashley Dudley, Homegrown Real Estate. Bright MLS
- $400,0004 bd3 ba2k sqft14381 Birdview Ln, Timberville, VA 22853For SaleMLS ID #682561, Abby Neese, HomeGrown Real Estate. CAAR
- $550,0004 bd3 ba2.2k sqft6055 Whippoorwill Ln, Rockingham, VA 22802For SaleMLS ID #681140, Linda Goodson, Old Dominion Realty Inc. CAAR
- $459,0003 bd3 ba1.7k sqft340 Mesa Ct, Broadway, VA 22815For SaleMLS ID #682634, Florin Copaceanu, Accent Realty LTD. CAAR
- $399,0003 bd2 ba2.2k sqft16148 Runions Creek Rd, Broadway, VA 22815For SaleMLS ID #680615, Kathie See, Kline May Realty: Broadway. CAAR
- $396,0004 bd3 ba2.6k sqft121 S Central St, Broadway, VA 22815For SaleMLS ID #VARO2002304, Kathie See, May Kline Realty, Inc. Bright MLS
- $539,9004 bd3 ba2.1k sqft340 Elk Ln, McGaheysville, VA 22840For SaleMLS ID #VARO2003428, Matt Ogden, Nest Realty Harrisonburg. Bright MLS
- $499,9005 bd4 ba2.7k sqft485 Highview Rd, New Market, VA 22844For SaleMLS ID #678942, Florin Copaceanu, Accent Realty LTD. CAAR
- $755,0004 bd4 ba2.4k sqft101 Boiling Springs Ln, Quicksburg, VA 22847For SaleMLS ID #VASH2015988, Nathan Gochenour, Skyline Team Real Estate. Bright MLS
- $679,0004 bd3 ba2.6k sqft215 Green Hills Ln, New Market, VA 22844For SaleMLS ID #VASH2015706, Kathie See, May Kline Realty, Inc. Bright MLS
- $790,0004 bd4 ba2.9k sqft211 Preston Ln, Luray, VA 22835For SaleMLS ID #VAPA2007158, Will Dudley, Bill Dudley & Associates Real Estate, Inc. Bright MLS
