Space, Style, and a Setting that Feels like a Retreat. This Move-in Ready 4br, 2.5bath Colonial in Saylorsburg, PA delivers it all on Over an Acre of land. Hardwood & Tile Floors Flow Throughout the Main and Second Floors, Anchoring Generous Room Sizes Built for Real Living. The Updated Kitchen is the Heart of the Home: Gleaming Quartz Countertops, Stainless Steel Appliances, a Tile Backsplash, with Enough Space for Multiple Cooks.
Two fireplaces, One LPG, One Wood-Burning Set the Tone for Cozy Evenings, while the Updated Bathrooms and Tiled Mudroom Reflect True Pride of Ownership. A Newer LPG Furnace with Central A/C keeps every season Comfortable. Upstairs, a Partially Finished Third Floor (~750 +- sq. ft.) is Ready to Become your Flex Space, Home Office, or Kids' Playroom with a Flooring Finish. The Oversized Rear Deck Stretches Across the Back of the House with Peaceful, Private Backyard Views.
Close to Pocono Area Parks, Hiking and Walking Trails, Local Wineries, a Dog Park, and Skiing, this Monroe County Gem puts Outdoor Adventure at Your Doorstep. An Unfinished Walk-out Basement with Double Doors Offers Unlimited Potential. Homes Like this Don't Wait. Schedule your Private Tour Today Before Someone Else Calls it Home.
For sale
Price cut: $24.8K (7/21)
$475,000
179 Winding Way, Saylorsburg, PA 18353
4beds
2,650sqft
:
Get pre-qualified$3,103/mo
Single Family Residence
Built in 1989
1.09 Acres Lot
$474,000 Zestimate®
$179/sqft
$-- HOA
What's special
Gleaming quartz countertopsGenerous room sizesPeaceful private backyard viewsUpdated bathroomsTile backsplashUpdated kitchenStainless steel appliances
- 102 days |
- 1,318 |
- 117 |
Zillow last checked:
Listing updated:
Listed by:
William J Foder, Jr. 570-350-5482,
Keller Williams Real Estate - Stroudsburg 570-421-2890
Source: PMAR,MLS#: PM-140721
Facts & features
Interior
Bedrooms & bathrooms
- Bedrooms: 4
- Bathrooms: 3
- Full bathrooms: 2
- 1/2 bathrooms: 1
Primary bedroom
- Description: Wood Floor, Fan, Walk in Closet
- Level: Second
- Area: 197.4
- Dimensions: 14.07 x 14.03
Bedroom 2
- Description: Wood Floor, Fan
- Level: Second
- Area: 197.96
- Dimensions: 14.11 x 14.03
Bedroom 3
- Description: Wood Floor, Fan
- Level: Second
- Area: 156.38
- Dimensions: 13.01 x 12.02
Bedroom 4
- Level: Second
- Area: 141.06
- Dimensions: 16.03 x 8.8
Primary bathroom
- Description: Updated, TIle floor & Tub Surround, Granite Vanity Top
- Level: Second
- Area: 33.17
- Dimensions: 8.07 x 4.11
Bathroom 2
- Description: Updated, Tile Floor,
- Level: First
- Area: 21.07
- Dimensions: 7 x 3.01
Bathroom 3
- Description: Updated, Tile Floor & TUb Surround
- Level: Second
- Area: 48.9
- Dimensions: 8.07 x 6.06
Basement
- Description: Unfinished, Walk out
- Level: Lower
- Area: 917.11
- Dimensions: 38.07 x 24.09
Dining room
- Description: Wood Floor.Built in Banquet
- Level: First
- Area: 179.52
- Dimensions: 13.6 x 13.2
Family room
- Description: Tile Floor, Wood FP, 9ft Ceiling, Pocket Door
- Level: First
- Area: 236.88
- Dimensions: 18.11 x 13.08
Kitchen
- Description: Eatin Area-Quartz Counter-Tile backsplash-Slider to Deck - Tile Floor
- Level: First
- Area: 306.83
- Dimensions: 23.07 x 13.3
Living room
- Description: Wood FLoor, Brick LPG Fireplace, Fan
- Level: First
- Area: 246.92
- Dimensions: 17.5 x 14.11
Other
- Description: Mud Room, Tile Floor
- Level: Main
- Area: 77.42
- Dimensions: 11.06 x 7
Other
- Description: Parital Finsihed Attic , Dormers add SF
- Level: Third
- Area: 609.76
- Dimensions: 38.11 x 16
Heating
- Central, Forced Air, Propane
Cooling
- Central Air, Electric
Appliances
- Included: Electric Oven, Electric Range, Refrigerator, Water Heater, Dishwasher, Microwave, Stainless Steel Appliance(s), Washer, Dryer
- Laundry: Lower Level, Inside, Electric Dryer Hookup, Washer Hookup
Features
- Pantry, Eat-in Kitchen, Crown Molding, Walk-In Closet(s), Ceiling Fan(s)
- Flooring: Hardwood, Tile
- Doors: Sliding Doors
- Basement: Full,Interior Entry,Walk-Out Access,Unfinished
- Number of fireplaces: 2
- Fireplace features: Family Room, Living Room, Gas, Propane, Wood Burning, Brick
- Common walls with other units/homes: No Common Walls
Interior area
- Total structure area: 4,458
- Total interior livable area: 2,650 sqft
- Finished area above ground: 2,650
- Finished area below ground: 0
Property
Parking
- Total spaces: 6
- Parking features: Garage - Attached, Open
- Attached garage spaces: 2
- Uncovered spaces: 4
Features
- Stories: 2
- Patio & porch: Deck
- Exterior features: Lighting
Lot
- Size: 1.09 Acres
- Dimensions: 219' x 235' x 226' x 191'
- Features: Sloped, Back Yard, Front Yard, Wooded
Details
- Parcel number: 02.7C.1.76
- Zoning: RR
- Zoning description: Residential
- Special conditions: Standard
Construction
Type & style
- Home type: SingleFamily
- Architectural style: Colonial
- Property subtype: Single Family Residence
Materials
- Brick, Vinyl Siding, Frame
- Roof: Asphalt,Fiberglass
Condition
- Year built: 1989
Utilities & green energy
- Electric: 200+ Amp Service
- Sewer: On Site Septic
- Water: Well
- Utilities for property: Phone Available, Cable Available, Underground Utilities
Community & HOA
Community
- Subdivision: Long Wood Estates
HOA
- Has HOA: No
Location
- Region: Saylorsburg
Financial & listing details
- Price per square foot: $179/sqft
- Tax assessed value: $214,400
- Annual tax amount: $7,293
- Date on market: 7/21/2026
- Listing terms: Cash,Conventional,FHA,USDA Loan,VA Loan
- Exclusions: Propane Tank belongs to propane Company
- Road surface type: Paved
Estimated market value
$474,000
$450,000 - $498,000
$3,422/mo
Price history
| Date | Event | Price |
|---|---|---|
| 7/21/2026 | Price change | $475,000-5%$179/sqft |
Source: PMAR #PM-140721 Report a problem | ||
| 7/2/2026 | Pending sale | $499,800$189/sqft |
Source: PMAR #PM-140721 Report a problem | ||
| 5/21/2026 | Price change | $499,800-2.9%$189/sqft |
Source: PMAR #PM-140721 Report a problem | ||
| 5/7/2026 | Pending sale | $514,800$194/sqft |
Source: PMAR #PM-140721 Report a problem | ||
| 4/26/2026 | Listed for sale | $514,800+47.1%$194/sqft |
Source: PMAR #PM-140721 Report a problem | ||
| 8/23/2022 | Sold | $350,000-4.3%$132/sqft |
Source:  Bright MLS #PAMR2001032 Report a problem Bright MLS #PAMR2001032 Report a problem | ||
| 7/20/2022 | Pending sale | $365,900$138/sqft |
Source: Bright MLS #PAMR2001032 Report a problem | ||
| 6/21/2022 | Listed for sale | $365,900$138/sqft |
Source: Bright MLS #PAMR2001032 Report a problem | ||
Public tax history
| Year | Property taxes | Tax assessment |
|---|---|---|
| 2025 | $7,184 +5.5% | $214,400 |
| 2024 | $6,809 +4.1% | $214,400 |
| 2023 | $6,544 +2.8% | $214,400 |
| 2022 | $6,367 +2.6% | $214,400 |
| 2021 | $6,207 +4.1% | $214,400 |
| 2020 | $5,964 -21.3% | $214,400 +408.5% |
| 2019 | $7,577 | $42,160 |
| 2018 | $7,577 +2.4% | $42,160 |
| 2017 | $7,398 +533.5% | $42,160 |
| 2016 | $1,168 | $42,160 |
| 2015 | -- | $42,160 |
| 2014 | -- | $42,160 |
| 2013 | -- | $42,160 |
| 2012 | -- | $42,160 |
| 2011 | -- | $42,160 |
| 2010 | -- | $42,160 |
| 2008 | -- | $42,160 |
| 2007 | -- | $42,160 |
| 2006 | -- | $42,160 |
| 2005 | -- | $42,160 |
| 2004 | -- | $42,160 |
| 2003 | -- | $42,160 |
| 2002 | -- | $42,160 |
| 2000 | -- | $42,160 |
Find assessor info on the county website
Monthly payment
Est. payment
Payment breakdown
Explore the cost of this home by adjusting the details. Changes won't be saved.Climate risks
Neighborhood: 18353
Getting around
0 / 100
Car-DependentNearby schools
GreatSchools rating
- NAPleasant Valley El SchoolGrades: K-2Distance: 5.2 mi
- 5/10Pleasant Valley Middle SchoolGrades: 6-8Distance: 2.8 mi
- 5/10Pleasant Valley High SchoolGrades: 9-12Distance: 2.9 mi
- $315,3003 bd2 ba1.3k sqft167 Winding Way, Saylorsburg, PA 18353Off Market
- $370,9003 bd2 ba2k sqft185 Winding Way, Saylorsburg, PA 18353Off Market
- $488,1004 bd3 ba3.4k sqft2109 White Pine Dr, Saylorsburg, PA 18353Off Market
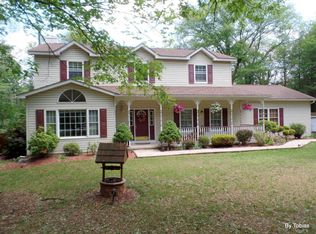
- $338,0003 bd2 ba1.8k sqft182 Winding Way, Saylorsburg, PA 18353Off Market
- $343,5003 bd2 ba1.5k sqft189 Winding Way, Saylorsburg, PA 18353Off Market
- $391,6004 bd2 ba2.5k sqft2113 White Pine Dr, Saylorsburg, PA 18353Off Market
- $336,2004 bd2 ba1.5k sqft161 Winding Way, Saylorsburg, PA 18353Off Market
- $414,8004 bd3 ba2.1k sqft2104 White Pine Dr, Saylorsburg, PA 18353Off Market
A local agent can set up tours, give advice and negotiate with sellers.
Similar homes
- $475,0004 bd3 ba2.5k sqft1288 Overlook Ct, Saylorsburg, PA 18353For Sale
 MLS ID #PM-142133, Jane Hartin, The Collective Real Estate Agency. PMAR
 - $--4 bd3 ba2.2k sqft136 Longwoods Dr, Saylorsburg, PA 18353Auction
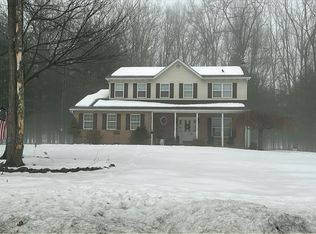 Auction.com 2
 - $475,0004 bd3 ba1.8k sqft3 Theresa Ln, Saylorsburg, PA 18353For Sale
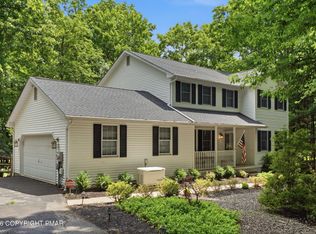 MLS ID #PM-142299, Deidre M Quinn, exp Realty, LLC - Philadelphia. PMAR
 - $479,9003 bd3 ba3.3k sqft25 Rollingwood Trl, Saylorsburg, PA 18353For Sale
 MLS ID #771887, Jeffrey J. Poloway, Village Realty LLC. GLVR
 - $450,0004 bd3 ba2.4k sqft125 Vanbuskirk Dr, Saylorsburg, PA 18353For SaleMLS ID #PM-140386, Danielle C Meisse, Meisse Real Estate. PMAR
- $399,9994 bd2 ba2k sqft531 Effort Neola Rd, Saylorsburg, PA 18353For SaleMLS ID #PM-143167, Kimberly A Gay, E-Realty Services - Pocono Summit. PMAR
- $514,9004 bd3 ba2.6k sqft207 Stacia Way, Saylorsburg, PA 18353For Sale
 MLS ID #PAMR2006660, Derek Donatelli, EXP Realty, LLC. Bright MLS
 - $449,0004 bd3 ba2.6k sqft246 Switzgabel Dr, Brodheadsville, PA 18322For SaleMLS ID #PM-143520, Janet Ferraro, Keller Williams Real Estate - Stroudsburg. PMAR
- $469,0004 bd2 ba2.2k sqft167 Balson Rd, Stroudsburg, PA 18360For SaleMLS ID #PM-143396, Michelle DeLuca, Keller Williams Real Estate - Albrightsville. PMAR
- $479,0004 bd3 ba2.4k sqft328 Pin Oak Rd, Stroudsburg, PA 18360For SaleMLS ID #777826, Maureen Fletcher, IronValley RE of Lehigh Valley. GLVR
- $339,9004 bd2 ba2.3k sqft179 Darcy Dr, Saylorsburg, PA 18353For SaleMLS ID #779121, Pam Gothard, RE/MAX Real Estate. GLVR
- $599,9003 bd4 ba2.8k sqft1275 Sugar Hollow Rd, Saylorsburg, PA 18353For SaleMLS ID #780632, Kathy Gregory, BetterHomes&GardensRE/Cassidon. GLVR
- $493,9004 bd3 ba3k sqft1281 Brian Ln, Effort, PA 18330For SaleMLS ID #PM-140032, Joseph J Salerno, Iron Valley Real Estate - Mountainside. PMAR
- $469,0005 bd3 ba3.3k sqft112 Candy Ct, Stroudsburg, PA 18360For SaleMLS ID #PM-142506, Brendan G Galligan, Keller Williams Real Estate - Stroudsburg 803 Main. PMAR
- $574,0005 bd3 ba2.6k sqft539 Pheasant Rd, Saylorsburg, PA 18353For SaleMLS ID #PM-142910, Joseph Scott Finkbeiner, Keller Williams Real Estate - Stroudsburg. PMAR
- $479,9003 bd2 ba2.7k sqft129 Rinker Rd, Stroudsburg, PA 18360For SaleMLS ID #PM-142691, Thomas M Waslowski - Realtor, Wilkins & Associates Real Estate, Inc.. PMAR
- $484,9004 bd3 ba1.7k sqft5693 Neola Rd, Stroudsburg, PA 18360For SaleMLS ID #778510, Danny Hazim, Realty One Group Supreme. GLVR
- $490,0003 bd3 ba1.8k sqft2527 Highland Cir, Stroudsburg, PA 18360For SaleMLS ID #PAMR2006976, Michelle Cappabianca, Weichert Realtors Acclaim. Bright MLS
- $469,9005 bd3 ba2.9k sqft132 Reynolds Rd, Albrightsville, PA 18210For SaleMLS ID #PM-141784, Tawney Lynne Lee, Mary Enck Realty Inc. PMAR
- $465,0003 bd3 ba2.2k sqft875 Greenview Dr, Stroudsburg, PA 18360For SaleMLS ID #PAMR2006866, Yarrow Wilkins, RE/MAX Crossroads. Bright MLS
