Beautifully upgraded TWO-STORY home located on a quiet CUL-DE-SAC in a peaceful neighborhood with Great Schools and NO HOA! This spacious 4-bedroom, 3-bathroom home features an ideal floorplan with 1 bedroom and 1 full bathroom conveniently located on the first floor. Step into the bright and open living room with soaring high ceilings, abundant natural light, and a cozy fireplace adjacent to the family room. The remodeled kitchen showcases recessed lighting, and beautiful custom cabinetry offering plenty of storage space. The spacious Primary Suite features its own fireplace, ceiling fan, dual closets, and an attached bathroom retreat. Additional upgrades include a newer HVAC system, water heater, water softener, updated windows, recessed lighting throughout, and recently painted exterior. Situated near shopping, dining, entertainment, and parks, this home offers comfort, convenience, and pride of ownership throughout.
For sale
$930,000
17929 Hatridge Ln, Santa Clarita, CA 91387
5beds
2,092sqft
:
Get pre-qualified$6,209/mo
Residential, Single Family Residence
Built in 1989
10,680 Square Feet Lot
$921,800 Zestimate®
$445/sqft
$-- HOA
What's special
- 24 days |
- 460 |
- 20 |
Zillow last checked:
Listing updated:
Listed by:
Marielle Epstein DRE # 01736557 818-963-3399,
1st Point Realty 818-432-3580
Source: CLAW,MLS#: 26834959
Facts & features
Interior
Bedrooms & bathrooms
- Bedrooms: 5
- Bathrooms: 3
- Full bathrooms: 3
Rooms
- Room types: Dining Area, Entry, Family Room, Living Room, Walk-In Closet, Pantry
Bedroom
- Features: Multi-Level Bedroom, Walk-In Closet(s)
Bathroom
- Features: Shower Over Tub, Shower Stall, Granite, Double Vanity(s)
Kitchen
- Features: Bar
Heating
- Central
Cooling
- Central Air
Appliances
- Included: Free Standing Gas, Dishwasher, Microwave, Disposal, Range/Oven, Water Heater Unit
- Laundry: Laundry Area
Features
- High Ceilings, Recessed Lighting, Family Kitchen, Formal Dining Rm
- Flooring: Tile, Laminate
- Doors: Sliding Doors
- Windows: Double Pane Windows, Screens, Blinds
- Number of fireplaces: 2
- Fireplace features: Family Room
Interior area
- Total structure area: 2,092
- Total interior livable area: 2,092 sqft
Property
Parking
- Total spaces: 2
- Parking features: Garage - 2 Car, Driveway
- Garage spaces: 2
- Has uncovered spaces: Yes
Accessibility
- Accessibility features: None
Features
- Levels: Two
- Entry location: Ground Level w/steps
- Patio & porch: Concrete Slab
- Exterior features: Rain Gutters
- Pool features: None
- Spa features: None
- Fencing: Wood,Fenced Yard
- Has view: Yes
- View description: City Lights, Trees/Woods, Mountain(s), Hills
- Waterfront features: None
Lot
- Size: 10,680 Square Feet
- Features: Front Yard, Landscaped, Back Yard, City Lot
Details
- Additional structures: Shed(s)
- Parcel number: 2844010017
- Zoning: SCUR2
- Special conditions: In Foreclosure,Short Sale
Construction
Type & style
- Home type: SingleFamily
- Architectural style: Traditional
- Property subtype: Residential, Single Family Residence
Materials
- Stucco
- Foundation: Slab
- Roof: Spanish Tile
Condition
- Year built: 1989
Utilities & green energy
- Electric: 220 Volt Location (In Kitchen)
- Sewer: In Street
- Water: Public
Community & HOA
Community
- Security: Smoke Detector(s), Carbon Monoxide Detector(s)
HOA
- Has HOA: No
Location
- Region: Santa Clarita
Financial & listing details
- Price per square foot: $445/sqft
- Tax assessed value: $935,000
- Annual tax amount: $12,491
- Date on market: 7/16/2026
Estimated market value
$921,800
$876,000 - $968,000
$7,030/mo
Price history
| Date | Event | Price |
|---|---|---|
| 12/19/2024 | Sold | $935,000+27.2%$447/sqft |
Source:  CRMLS #RS24145766 Report a problem CRMLS #RS24145766 Report a problem | ||
| 10/11/2022 | Sold | $735,000-3.3%$351/sqft |
Source: Public Record Report a problem | ||
| 9/27/2022 | Pending sale | $759,900$363/sqft |
Source: CRMLS #SR22114198 Report a problem | ||
| 8/27/2022 | Contingent | $759,900$363/sqft |
Source: CRMLS #SR22114198 Report a problem | ||
| 8/10/2022 | Listed for sale | $759,900$363/sqft |
Source: CRMLS #SR22114198 Report a problem | ||
| 7/3/2022 | Pending sale | $759,900$363/sqft |
Source: CRMLS #SR22114198 Report a problem | ||
| 6/24/2022 | Price change | $759,900-9.5%$363/sqft |
Source: CRMLS #SR22114198 Report a problem | ||
| 6/11/2022 | Listed for sale | $839,900+134.6%$401/sqft |
Source: CRMLS #SR22114198 Report a problem | ||
| 3/11/2011 | Sold | $358,000+3.8%$171/sqft |
Source: Public Record Report a problem | ||
| 9/14/2010 | Price change | $345,000+15%$165/sqft |
Source: Superstar Realty #F1832764 Report a problem | ||
| 6/26/2010 | Price change | $300,000-14.3%$143/sqft |
Source: Superstar Realty #F1832764 Report a problem | ||
| 6/11/2010 | Price change | $350,000-12.5%$167/sqft |
Source: Superstar Realty #F1832764 Report a problem | ||
| 4/24/2010 | Listed for sale | $400,000$191/sqft |
Source: Superstar Realty #F1832764 Report a problem | ||
Public tax history
| Year | Property taxes | Tax assessment |
|---|---|---|
| 2025 | $12,491 +24.2% | $935,000 +24.7% |
| 2024 | $10,061 +61.7% | $749,700 +70.1% |
| 2023 | $6,222 +1.8% | $440,838 +2% |
| 2022 | $6,115 +1.8% | $432,195 +2% |
| 2021 | $6,006 +1.1% | $423,722 +1% |
| 2020 | $5,942 | $419,378 +2% |
| 2019 | $5,942 +5.8% | $411,156 +2% |
| 2018 | $5,617 | $403,095 +2% |
| 2017 | $5,617 +2.6% | $395,193 +2% |
| 2016 | $5,476 +3.7% | $387,445 +1.5% |
| 2015 | $5,278 -0.9% | $381,626 +2% |
| 2014 | $5,326 | $374,152 +2.5% |
| 2012 | -- | $365,160 -5.1% |
| 2011 | -- | $384,900 |
| 2010 | -- | $384,900 |
| 2009 | -- | $384,900 -29% |
| 2008 | -- | $541,800 -3.6% |
| 2007 | -- | $561,815 +2% |
| 2006 | -- | $550,800 |
| 2005 | -- | $550,800 +63% |
| 2004 | -- | $337,897 +10.4% |
| 2003 | -- | $306,188 +4% |
| 2002 | -- | $294,300 +10.3% |
| 2000 | -- | $266,800 |
Find assessor info on the county website
Monthly payment
Est. payment
Payment breakdown
Explore the cost of this home by adjusting the details. Changes won't be saved.Climate risks
Neighborhood: Canyon Country
Nearby schools
GreatSchools rating
- 7/10Mitchell Community Elementary SchoolGrades: K-6Distance: 1.1 mi
- 6/10Sierra Vista Junior High SchoolGrades: 7-8Distance: 1.6 mi
- 9/10Canyon High SchoolGrades: 9-12Distance: 1.7 mi
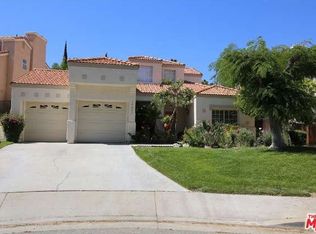
- $857,0004 bd3 ba1.8k sqft17931 Hatridge Ln, Santa Clarita, CA 91387Off Market
- $814,8004 bd3 ba1.8k sqft17921 Hatridge Ln, Santa Clarita, CA 91387Off Market
- $884,5005 bd3 ba2k sqft17935 Hatridge Ln, Santa Clarita, CA 91387Off Market
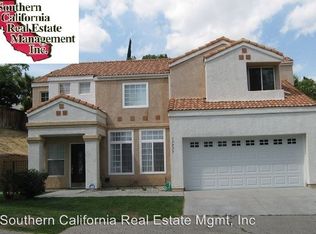
- $875,9004 bd3 ba2k sqft17915 Hatridge Ln, Canyon Country, CA 91387Off Market

- $864,1005 bd3 ba2k sqft17914 Vista Ct, Santa Clarita, CA 91387Off Market
- $912,6374 bd3 ba1.8k sqft17908 Vista Ct, Santa Clarita, CA 91387Off Market
- $799,4004 bd3 ba2k sqft17920 Vista Ct, Santa Clarita, CA 91387Off Market
- $761,4005 bd3 ba2 sqft17902 Vista Ct, Santa Clarita, CA 91387Off Market
A local agent can set up tours, give advice and negotiate with sellers.
Similar homes
- $799,9003 bd3 ba1.6k sqft17711 Silverstream Dr, Santa Clarita, CA 91387For Sale
 MLS ID #SR26121687, Jose Soto, United Buy Real Estate. CRMLS
 - $749,0006 bd3 ba2.2k sqft27703 Thalia Ln, Santa Clarita, CA 91351For Sale
 MLS ID #SR26169189, Kathy Watterson, RE/MAX of Santa Clarita. CRMLS
 - $835,0003 bd3 ba1.6k sqft29065 Marilyn Dr, Santa Clarita, CA 91387For Sale
 MLS ID #SR26125056, Harini Puthiyadeth, SoCal Real Estate Group. CRMLS
 - $900,0004 bd3 ba2.1k sqft28975 Gladiolus Dr, Santa Clarita, CA 91387For Sale
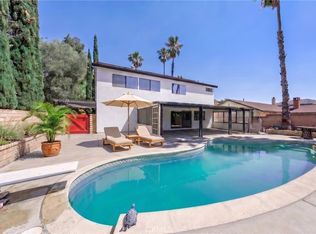 MLS ID #PW26084194, Darryl West, Powerhouse Real Estate. CRMLS
 - $940,0004 bd3 ba2.5k sqft28722 Darrow Ave, Saugus, CA 91390For SaleMLS ID #SR26132226, Rebecca Mendoza, Equity Union. CRMLS
- $1,049,9004 bd3 ba2.3k sqft14439 Grandifloras Rd, Canyon Country, CA 91387For SaleMLS ID #SR26112164, Baldev Gill, AV Gill Realty Inc.. CRMLS
- $859,0004 bd4 ba2.5k sqft18641 Nathan Hill Dr, Canyon Country, CA 91351For SaleMLS ID #SR26040422, Taveesak Patipanavat, Berkshire Hathaway HomeServices Crest Real Estate. CRMLS
- $975,0005 bd3 ba2.3k sqft22138 Copper Hill Dr, Santa Clarita, CA 91350For SaleMLS ID #SR26080160, James Miller, James Miller, Broker. CRMLS
- $1,099,0004 bd3 ba2k sqft20906 Susan Carole Dr, Santa Clarita, CA 91350For SaleMLS ID #SR26161253, Bri King, Prime Real Estate. CRMLS
- $840,0005 bd3 ba2.3k sqft19826 Melissa Ln, Santa Clarita, CA 91350For SaleMLS ID #SR26114570, Johnathan Frank, Real Brokerage Technologies, Inc.. CRMLS
- $975,0003 bd3 ba1.9k sqft26060 Sombras Ct, Santa Clarita, CA 91355For SaleMLS ID #SR26128248, Gail Rocco, eXp Realty of California Inc. CRMLS
- $1,069,0004 bd3 ba2k sqft28345 Nicholas Cir, Saugus, CA 91350For SaleMLS ID #SR26145268, Chris Silva, Silva Realty. CRMLS
- $925,0003 bd3 ba2.1k sqft28437 Lobelia Ln, Valencia, CA 91354For SaleMLS ID #SR26105319, Eric White, RE/MAX of Santa Clarita. CRMLS
- $899,0005 bd3 ba2.6k sqft23850 Via Jacara, Santa Clarita, CA 91355For SaleMLS ID #CV26037411, Weiwen Zheng, 888 Realty. CRMLS
- $767,0673 bd3 ba1.5k sqft26676 Whippoorwill Pl, Santa Clarita, CA 91351For SaleMLS ID #PW26074761, Shannon Brown, Beach To Hills Homes. CRMLS
- $899,0004 bd2 ba1.4k sqft25030 Atwood Blvd, Santa Clarita, CA 91321For SaleMLS ID #SR26125857, Stephanie Vitacco, Equity Union. CRMLS
- $950,0004 bd3 ba3k sqft28410 Agajanian Dr, Santa Clarita, CA 91390For SaleMLS ID #RS26026534, Jenny Park, Pacific Investment Group. CRMLS
- $819,0003 bd2 ba1.7k sqft18927 Claycrest Dr, Santa Clarita, CA 91351For SaleMLS ID #SR26010756, Liz Zamudio-Tolentino, Equity Union. CRMLS
- $950,0005 bd3 ba2.4k sqft20911 Jennings Way, Santa Clarita, CA 91321For SaleMLS ID #IV26041913, MARLA BOOTH, BETTER HOMES AND GARDENS REAL ESTATE CHAMPIONS. CRMLS
- $1,050,0004 bd3 ba2.9k sqft13487 Trego Pl, Sylmar, CA 91342For SaleMLS ID #SR26148659, Christopher Aros, eXp Realty of California Inc. CRMLS
Local buyer's agents are ready to help
