HIGHEST AND BEST OFFERS MUST BE SUBMITTED TODAY 7/12 BY 6PM. Beautiful and well-maintained 3-bedroom home featuring 1 full bathroom and 1 half bathroom, located in a very nice and peaceful neighborhood. This charming home offers beautiful hardwood floors throughout the entire house, creating a warm and elegant atmosphere. The first floor features a bright and spacious living room, a functional kitchen with plenty of space, and a convenient half bathroom. Upstairs on the second floor, you will find 3 comfortable bedrooms and a full bathroom with a practical and family-friendly layout. The property also includes a 1-car garage and offers comfort, convenience, and timeless character. Perfect for families or first-time buyers looking for a cozy home in a great location. Conveniently located near schools, shopping, parks, and everyday amenities. Move-in ready and full of charm!
Contingent
$275,000
1793 Queensbury Cir #0, Hoffman Estates, IL 60169
3beds
1,086sqft
:
Get pre-qualified$2,324/mo
Single Family Residence
Built in 1978
1,086 Square Feet Lot
$-- Zestimate®
$253/sqft
$235/mo HOA
What's special
- --
- on Zillow |
- 337
- views |
- 22
- saves |
Zillow last checked:
Listing updated:
Listed by:
Colleen Berg 888-276-9959,
Berg Properties
Source: MRED as distributed by MLS GRID,MLS#: 12643108
Facts & features
Interior
Bedrooms & bathrooms
- Bedrooms: 3
- Bathrooms: 2
- Full bathrooms: 1
- 1/2 bathrooms: 1
Rooms
- Room types: No additional rooms
Primary bedroom
- Features: Bathroom (Full)
- Level: Second
- Area: 120 Square Feet
- Dimensions: 12X10
Bedroom 2
- Level: Second
- Area: 108 Square Feet
- Dimensions: 12X9
Bedroom 3
- Level: Second
- Area: 80 Square Feet
- Dimensions: 10X8
Kitchen
- Features: Kitchen (Eating Area-Table Space)
- Level: Main
- Area: 84 Square Feet
- Dimensions: 14X6
Laundry
- Level: Main
- Area: 45 Square Feet
- Dimensions: 5X9
Living room
- Level: Main
- Area: 322 Square Feet
- Dimensions: 23X14
Heating
- Natural Gas
Cooling
- None
Features
- Basement: Unfinished,Partial
Interior area
- Total structure area: 0
- Total interior livable area: 1,086 sqft
Property
Parking
- Total spaces: 1
- Parking features: Concrete, Garage Door Opener, Yes, Garage Owned, Detached, Garage
- Garage spaces: 1
- Has uncovered spaces: Yes
Accessibility
- Accessibility features: No Disability Access
Lot
- Size: 1,086 Square Feet
Details
- Parcel number: 07081040281134
- Special conditions: None
Construction
Type & style
- Home type: SingleFamily
- Property subtype: Single Family Residence
Materials
- Vinyl Siding, Brick
Condition
- New construction: No
- Year built: 1978
- Major remodel year: 2026
Utilities & green energy
- Sewer: Public Sewer
- Water: Public
Community & HOA
HOA
- Has HOA: Yes
- Services included: Other
- HOA fee: $235 monthly
Location
- Region: Hoffman Estates
Financial & listing details
- Price per square foot: $253/sqft
- Annual tax amount: $3,689
- Date on market: 5/8/2026
- Ownership: Fee Simple w/ HO Assn.
Estimated market value
Not available
Estimated sales range
Not available
Not available
Price history
Price history is unavailable.
Public tax history
Tax history is unavailable.
Monthly payment
Est. payment
Payment breakdown
Explore the cost of this home by adjusting the details. Changes won't be saved.Climate risks
Neighborhood: 60169
Nearby schools
GreatSchools rating
- 8/10John Muir Literacy AcademyGrades: K-6Distance: 0.3 mi
- 7/10Dwight D Eisenhower Junior High SchoolGrades: 7-8Distance: 1.5 mi
- 10/10Hoffman Estates High SchoolGrades: 9-12Distance: 1 mi
Schools provided by the listing agent
- District: 54
Source: MRED as distributed by MLS GRID. This data may not be complete. We recommend contacting the local school district to confirm school assignments for this home.
- $231,5002 bd1 ba900 sqft1954 Hancock Dr #5461, Hoffman Estates, IL 60169Off Market

- $233,0002 bd-- ba16k sqft1956 Hancock Dr #5462, Hoffman Estates, IL 60169Off Market
- $288,6003 bd1 ba17k sqft1804 Marquette Ln UNIT 5583, Hoffman Estates, IL 60169Off Market

- $283,7003 bd2 ba-- sqft1699 Queensbury Cir #5702, Hoffman Estates, IL 60169Off Market
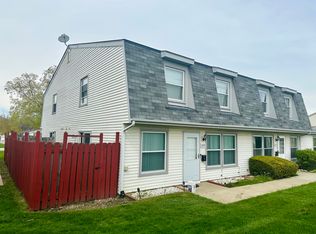
- $282,6003 bd2 ba1k sqft1793 Queensbury Cir #1, Hoffman Estates, IL 60169Off Market
- $250,0002 bd2 ba1k sqft1688 Queensbury Cir #0, Hoffman Estates, IL 60169For Sale
- $--2 bd1 ba950 sqft1790 Queensbury Cir #1, Hoffman Estates, IL 60169Off Market
- $277,6003 bd1 ba1k sqft1801 Marquette Ln #1801, Hoffman Estates, IL 60169Off Market
A local agent can set up tours, give advice and negotiate with sellers.
Similar homes
- $235,0002 bd2 ba1.4k sqft1774 Raleigh Ln #1774, Hoffman Estates, IL 60169New
 MLS ID #12720517, Howard Fearon, HomeSmart Realty Group. MRED as distributed by MLS GRID
 - $279,9003 bd2 ba1.2k sqft6292 Fremont Dr, Hanover Park, IL 60133New
 MLS ID #12702528, Stephanie Curran, HomeSmart Connect LLC. MRED as distributed by MLS GRID
 - $280,0002 bd2 ba1.1k sqft717 Whitesail Dr #717, Schaumburg, IL 60194New
 MLS ID #12726015, Aparajita Leekha, ABR,GREEN,GRI,SRES, Property Economics, Inc.. MRED as distributed by MLS GRID
 - $220,0002 bd2 ba884 sqft1726 Sessions Walk #1726, Hoffman Estates, IL 60169Active
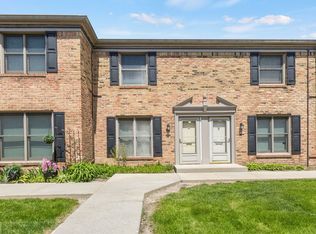 MLS ID #12643621, Daksha Patel, Berkshire Hathaway HomeServices Starck Real Estate. MRED as distributed by MLS GRID
 - $269,0002 bd2 ba1.2k sqft216 Brittany Dr Unit 8E-2, Streamwood, IL 60107NewMLS ID #12723351, Gina Knight, CSC, Worth Clark Realty. MRED as distributed by MLS GRID
- $300,0003 bd2 ba1.1k sqft751 Twisted Oak Ln, Buffalo Grove, IL 60089NewMLS ID #12724011, Holly Baer, Coldwell Banker Realty. MRED as distributed by MLS GRID
- $359,9003 bd2 ba1.1k sqft310 Maricopa Ln, Hoffman Estates, IL 60169ActiveMLS ID #12663631, Tom Udvance, Compass. MRED as distributed by MLS GRID
- $274,9003 bd2 ba1.3k sqft761 Colorado Ct, Carol Stream, IL 60188NewMLS ID #12726657, Farkhod Tolibov, eXp Realty. MRED as distributed by MLS GRID
- $274,9003 bd2 ba1.3k sqft2177 N Dogwood Ln #2177, Palatine, IL 60074NewMLS ID #12726922, Rita O'Connor, ABR,GRI, RE/MAX Suburban. MRED as distributed by MLS GRID
- $399,9994 bd2 ba893 sqft206 Ridge Cir, Streamwood, IL 60107NewMLS ID #12722681, Aparajita Leekha, ABR,GREEN,GRI,SRES, Property Economics, Inc.. MRED as distributed by MLS GRID
- $325,0003 bd2 ba1.4k sqft97 Burr Oak Ln Unit A2, Schaumburg, IL 60193NewMLS ID #12718528, Dan Bergman, Redfin Corporation. MRED as distributed by MLS GRID
- $284,5003 bd1 ba1k sqft120 Grow Ln, Streamwood, IL 60107ActiveMLS ID #12470125, Vishal Antiya, Berkshire Hathaway HomeServices American Heritage. MRED as distributed by MLS GRID
- $370,0003 bd2 ba1.2k sqft415 Tennyson Rd, Bartlett, IL 60103NewMLS ID #12722290, Connie Dornan, SFR, @properties Christie's International Real Estate. MRED as distributed by MLS GRID
- $275,0002 bd1 ba950 sqft117 Cotuit Ct #117, Schaumburg, IL 60193ActiveMLS ID #12703309, Aparajita Leekha, ABR,GREEN,GRI,SRES, Property Economics, Inc.. MRED as distributed by MLS GRID
- $240,0002 bd1 ba1k sqft1437 Sutter Dr #1437, Hanover Park, IL 60133ActiveMLS ID #12697816, Monica Morales, Extreme Realty LLC. MRED as distributed by MLS GRID
- $275,9002 bd2 ba1.2k sqft2203 Cardinal Ct Unit 2203, Schaumburg, IL 60194ActiveMLS ID #12681752, Annette Sitnik, Team Realty Co.. MRED as distributed by MLS GRID
- $274,9002 bd2 ba968 sqft1681 Ashburn Ct APT D, Wheaton, IL 60189NewMLS ID #12724145, Katherine Rubis, ABR,MRP,SFR,SRS, Berkshire Hathaway HomeServices Chicago. MRED as distributed by MLS GRID
- $299,9993 bd2 ba1.2k sqft1784 McCormick Ln, Hanover Park, IL 60133ActiveMLS ID #12718742, Mike Musa, Keller Williams Preferred Rlty. MRED as distributed by MLS GRID
- $245,0002 bd1 ba1.1k sqft193 Duxbury Ct APT A, Bloomingdale, IL 60108NewMLS ID #12725365, Melissa Marino-Bowers, Realty Group - Marino Inc.. MRED as distributed by MLS GRID
- $335,0003 bd2 ba1.3k sqft830 Indian Wells Cir, Elgin, IL 60123NewMLS ID #12716619, Airel Hermosillo, Smart Home Realty. MRED as distributed by MLS GRID
