Don't miss this rare opportunity to own a spacious end-unit townhome in the highly desirable Barrington Square subdivision! Offered **AS-IS**, this home is priced to give you the chance to build instant equity while making it your own. The main level features an open floor plan with a bright kitchen, dining area, and family room, creating the perfect space for everyday living and entertaining. Upstairs, you'll find two generously sized bedrooms plus a huge loft that can easily serve as a home office, media room, playroom, or even a third bedroom. Step outside to enjoy your private brick patio and the convenience of a two-car garage. Located just minutes from schools, shopping, restaurants, parks, and major expressways, this home offers exceptional value in a sought-after location. Bring your decorating ideas and personal touches to unlock this home's full potential. Whether you're a first-time buyer, investor, or someone looking for a great value, this is your chance to build sweat equity and create a home
New
$235,000
1774 Raleigh Ln #1774, Hoffman Estates, IL 60169
2beds
1,479sqft
:
Get pre-qualified$2,041/mo
Townhouse, Single Family Residence
Built in 1977
800 Square Feet Lot
$-- Zestimate®
$159/sqft
$240/mo HOA
What's special
Huge loftTwo generously sized bedroomsFamily roomOpen floor planBright kitchenTwo-car garagePrivate brick patio
- --
- on Zillow |
- 128
- views |
- 10
- saves |
Zillow last checked:
Listing updated:
Listed by:
Howard Fearon 630-578-0002,
HomeSmart Realty Group
Source: MRED as distributed by MLS GRID,MLS#: 12720517
Facts & features
Interior
Bedrooms & bathrooms
- Bedrooms: 2
- Bathrooms: 2
- Full bathrooms: 1
- 1/2 bathrooms: 1
Rooms
- Room types: Loft
Primary bedroom
- Features: Flooring (Carpet), Window Treatments (All)
- Level: Second
- Area: 196 Square Feet
- Dimensions: 14X14
Bedroom 2
- Features: Flooring (Carpet), Window Treatments (All)
- Level: Second
- Area: 99 Square Feet
- Dimensions: 11X9
Dining room
- Features: Flooring (Vinyl)
- Level: Main
- Area: 81 Square Feet
- Dimensions: 9X9
Kitchen
- Features: Kitchen (Galley), Flooring (Vinyl)
- Level: Main
- Area: 104 Square Feet
- Dimensions: 13X8
Laundry
- Features: Flooring (Vinyl)
- Level: Main
- Area: 8 Square Feet
- Dimensions: 4X2
Living room
- Features: Flooring (Luxury Vinyl), Window Treatments (All)
- Level: Main
- Area: 221 Square Feet
- Dimensions: 17X13
Loft
- Features: Flooring (Engineered Hardwood), Window Treatments (All)
- Level: Second
- Area: 294 Square Feet
- Dimensions: 21X14
Heating
- Natural Gas
Cooling
- Central Air
Appliances
- Included: Range, Dishwasher, Refrigerator
Features
- Basement: None
Interior area
- Total structure area: 1,475
- Total interior livable area: 1,479 sqft
Property
Parking
- Total spaces: 2
- Parking features: Off Site, Garage Owned, Attached, Garage
- Attached garage spaces: 2
Accessibility
- Accessibility features: No Disability Access
Lot
- Size: 800 Square Feet
- Dimensions: 20x40
Details
- Parcel number: 07072001600000
- Special conditions: None
Construction
Type & style
- Home type: Townhouse
- Property subtype: Townhouse, Single Family Residence
Materials
- Vinyl Siding, Brick
Condition
- New construction: No
- Year built: 1977
Utilities & green energy
- Electric: Circuit Breakers
- Sewer: Public Sewer
- Water: Lake Michigan, Public
Community & HOA
Community
- Subdivision: Barrington Square
HOA
- Has HOA: Yes
- Services included: Insurance, Exterior Maintenance, Lawn Care, Snow Removal
- HOA fee: $240 monthly
Location
- Region: Hoffman Estates
Financial & listing details
- Price per square foot: $159/sqft
- Annual tax amount: $3,999
- Date on market: 8/6/2026
- Ownership: Fee Simple w/ HO Assn.
Estimated market value
Not available
Estimated sales range
Not available
Not available
Price history
Price history is unavailable.
Public tax history
Tax history is unavailable.
Monthly payment
Est. payment
Payment breakdown
Explore the cost of this home by adjusting the details. Changes won't be saved.Climate risks
Neighborhood: 60169
Nearby schools
GreatSchools rating
- 8/10John Muir Literacy AcademyGrades: K-6Distance: 0.3 mi
- 7/10Dwight D Eisenhower Junior High SchoolGrades: 7-8Distance: 1.6 mi
- 10/10Hoffman Estates High SchoolGrades: 9-12Distance: 1.2 mi
Schools provided by the listing agent
- Elementary: John Muir Elementary School
- Middle: Eisenhower Junior High School
- High: Hoffman Estates High School
- District: 54
Source: MRED as distributed by MLS GRID. This data may not be complete. We recommend contacting the local school district to confirm school assignments for this home.
- $301,4003 bd2 ba1.4k sqft1774 Raleigh Ln, Hoffman Estates, IL 60169Off Market
- $300,3003 bd2 ba1.4k sqft1770 Raleigh Ln, Hoffman Estates, IL 60169Off Market
- $321,0004 bd3 ba1.4k sqft1766 Raleigh Ln, Hoffman Estates, IL 60169Off Market
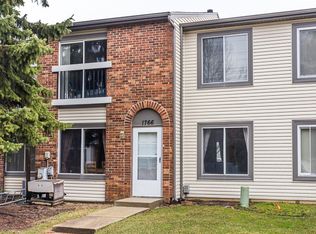
- $275,3003 bd1 ba1.1k sqft2007 Garden Ter, Hoffman Estates, IL 60169Off Market
- $323,7004 bd3 ba1.4k sqft1762 Raleigh Ln, Hoffman Estates, IL 60169Off Market
- $303,3003 bd2 ba1.4k sqft1758 Raleigh Ln #0, Hoffman Estates, IL 60169Off Market
- $300,3003 bd2 ba1.4k sqft2011 Garden Ter, Hoffman Estates, IL 60169Off Market
- $310,9003 bd3 ba1.4k sqft1758 Raleigh Ln, Hoffman Estates, IL 60169Off Market
A local agent can set up tours, give advice and negotiate with sellers.
Similar homes
- $279,9003 bd2 ba1.2k sqft6292 Fremont Dr, Hanover Park, IL 60133New
 MLS ID #12702528, Stephanie Curran, HomeSmart Connect LLC. MRED as distributed by MLS GRID
 - $289,0003 bd2 ba1.2k sqft1639 Liberty St, Hanover Park, IL 60133New
 MLS ID #12725960, Laura McGreal, AHWD, @properties Christies International Real Estate. MRED as distributed by MLS GRID
 - $200,0003 bd2 ba1.7k sqft1150 N Boxwood Dr #A, Mount Prospect, IL 60056New
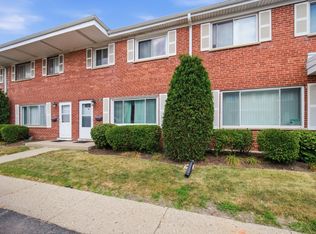 MLS ID #12723676, Virgilio Arreguin-Solorio, CSC, My Casa Realty Corp.. MRED as distributed by MLS GRID
 - $240,0002 bd1 ba1k sqft1437 Sutter Dr #1437, Hanover Park, IL 60133Active
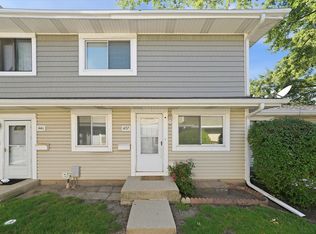 MLS ID #12697816, Monica Morales, Extreme Realty LLC. MRED as distributed by MLS GRID
 - $334,9003 bd2 ba1.7k sqft1916 Cheltenham Pl, Schaumburg, IL 60194ActiveMLS ID #12716162, Shiraz Syed, Seed Realty LLC. MRED as distributed by MLS GRID
- $209,0002 bd1 ba900 sqft876 S Plum Grove Rd APT 208, Palatine, IL 60067NewMLS ID #12716910, Kim Alden, Compass. MRED as distributed by MLS GRID
- $349,0003 bd2 ba1.3k sqft369 Cedar Tree Ct, Hoffman Estates, IL 60169ActiveMLS ID #12715891, Jaimin Patel, Property Economics Inc.. MRED as distributed by MLS GRID
- $275,0002 bd1 ba1k sqft951 Manchester Cir #951, Schaumburg, IL 60193NewMLS ID #12723669, Matthew Messel, Compass. MRED as distributed by MLS GRID
- $265,0002 bd2 ba1.3k sqft306 Carriage Way #2C, Bloomingdale, IL 60108NewMLS ID #12723070, John Salidas, @properties Christie's International Real Estate. MRED as distributed by MLS GRID
- $220,0002 bd2 ba1.2k sqft2211 S Stewart Ave APT 6D, Lombard, IL 60148NewMLS ID #12724008, Steve Jasinski, Baird & Warner. MRED as distributed by MLS GRID
- $305,0003 bd2 ba1.2k sqft27W327 Providence Ln, Winfield, IL 60190NewMLS ID #12712955, Kim Preusch, CSC, @properties Christies International Real Estate. MRED as distributed by MLS GRID
- $339,9003 bd2 ba1.3k sqft1217 Nippert Dr, Streamwood, IL 60107NewMLS ID #12716602, John Hoffman, Whyrent Real Estate Company. MRED as distributed by MLS GRID
- $260,0002 bd2 ba1k sqft3371 Blue Ridge Dr #0, Carpentersville, IL 60110NewMLS ID #12723756, Kristi Spata, REMAX Legends. MRED as distributed by MLS GRID
- $235,0002 bd2 ba1.2k sqft35 S Baybrook Dr Unit 610, Palatine, IL 60074ActiveMLS ID #12640901, Niki Metropoulos, GRI, RE/MAX At Home. MRED as distributed by MLS GRID
- $225,0002 bd2 ba1.2k sqft111 W Brandon Ct #E-33, Palatine, IL 60067ActiveMLS ID #12677426, Terry Anderson, ABR,GRI,SRES, Baird & Warner. MRED as distributed by MLS GRID
- $259,0003 bd2 ba1.9k sqft18 New Haven Dr #18, Cary, IL 60013NewMLS ID #12725211, Elizabeth Trevino Martinez, @properties Christie's International Real Estate. MRED as distributed by MLS GRID
- $324,9002 bd3 ba1.6k sqft2517 Emily Ln, Elgin, IL 60124NewMLS ID #12722970, Sarah Leonard, E-PRO, Legacy Properties, A Sarah Leonard Company, LLC. MRED as distributed by MLS GRID
- $319,0002 bd2 ba1.3k sqft1994 Gary Ct Unit B, Schaumburg, IL 60193NewMLS ID #12722089, Gerard Scheffler, GRI,SFR, Home Gallery Realty Corp.. MRED as distributed by MLS GRID
- $259,0002 bd2 ba1.2k sqft945 E Kenilworth Ave Unit 314, Palatine, IL 60074ActiveMLS ID #12668449, Michael Tanzillo, Keller Williams Success Realty. MRED as distributed by MLS GRID
- $350,0003 bd3 ba1.7k sqft600 W Russell St APT 309, Barrington, IL 60010NewMLS ID #12720893, Zohaib Khurshid, RE/MAX Premier. MRED as distributed by MLS GRID
