LOVE WHERE YOU LIVE!
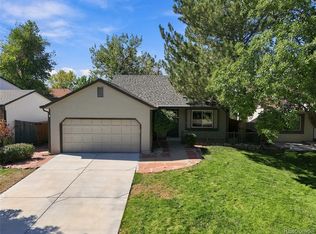
Stunning ranch-style paired home with an attached garage in an incredible Parker location!
Natural light fills this beautifully maintained residence, creating a warm and welcoming
atmosphere throughout. Gleaming wood floors enhance the bright interior, and the cozy gas
fireplace sets the perfect tone for relaxing evenings.
The open-concept living room, dining area, and kitchen offer an ideal layout for entertaining.
The fully updated kitchen features modern cabinetry, stainless-steel appliances, and granite
countertops, complemented by an eat-in bar for casual dining.
Outdoor living shines with multiple spaces to enjoy, a covered front porch, screened-in sunroom,
and an open deck with a privacy fence, offer options for morning coffee, evening gatherings, or
quiet retreat.
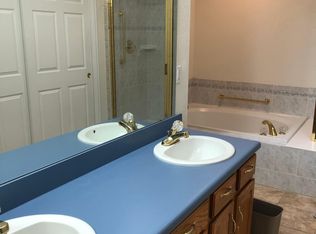
The spacious primary suite provides comfort and convenience with an ensuite bath and an
impressive, oversized closet. The second room functions beautifully as a bedroom or a dedicated
home office. A full hall bath offers privacy for guests, and the laundry room includes a utility
sink and additional storage.
Live worry-free with an HOA that covers exterior maintenance and insurance. This home is truly
a hidden gem, located just moments from Trader Joe’s, Costco, King Soopers, and Boondocks
Fun Center, with easy access to Parker Road, Jordan Road, I-25, and E-470.
Accepting backups
$400,000
17933 Aprils Way, Parker, CO 80134
2beds
1,317sqft
Townhouse
Built in 2000
-- sqft lot
$-- Zestimate®
$304/sqft
$450/mo HOA
What's special
- 48 days
- 127
- 2
Zillow last checked:
Listing updated:
Listed by:
Rae Marie Heard 720-234-7918 raemarie.heard@cbrealty.com,
Coldwell Banker Realty 24
Source: REcolorado as distributed by MLS GRID,MLS#: 1870220
Facts & features
Interior
Bedrooms & bathrooms
- Bedrooms: 2
- Bathrooms: 2
- Full bathrooms: 2
- Main level bathrooms: 2
- Main level bedrooms: 2
Bedroom
- Features: Primary Suite
- Level: Main
Bedroom
- Description: Non Conforming - No Closet
- Level: Main
Bathroom
- Features: En Suite Bathroom, Primary Suite
- Level: Main
Bathroom
- Level: Main
Dining room
- Level: Main
Kitchen
- Level: Main
Laundry
- Level: Main
Living room
- Level: Main
Heating
- Forced Air
Cooling
- Central Air
Appliances
- Included: Dishwasher, Dryer, Microwave, Oven, Refrigerator, Washer
- Laundry: In Unit
Features
- Ceiling Fan(s), Eat-in Kitchen, Granite Counters
- Flooring: Tile, Wood
- Windows: Skylight(s), Window Coverings, Window Treatments
- Has basement: No
- Number of fireplaces: 1
- Fireplace features: Gas, Living Room
- Common walls with other units/homes: End Unit,1 Common Wall
Interior area
- Total structure area: 1,317
- Total interior livable area: 1,317 sqft
- Finished area above ground: 1,317
Property
Parking
- Total spaces: 3
- Parking features: Concrete
- Attached garage spaces: 1
- Details: Off Street Spaces: 2
Features
- Levels: One
- Stories: 1
- Patio & porch: Covered, Deck, Front Porch, Patio
Details
- Parcel number: R0427554
- Special conditions: Standard
Construction
Type & style
- Home type: Townhouse
- Property subtype: Townhouse
- Attached to another structure: Yes
Materials
- Brick, Wood Siding
- Roof: Composition
Condition
- Updated/Remodeled
- Year built: 2000
Utilities & green energy
- Sewer: Public Sewer
- Utilities for property: Cable Available, Electricity Connected
Community & HOA
Community
- Security: Carbon Monoxide Detector(s), Smoke Detector(s)
- Subdivision: Glenns Of Cottonwood
HOA
- Has HOA: Yes
- Services included: Insurance, Irrigation, Maintenance Grounds, Maintenance Structure, Snow Removal, Trash
- HOA fee: $450 monthly
- HOA name: Glenns of Cottonwood HOA
- HOA phone: 303-929-0520
Location
- Region: Parker
Financial & listing details
- Price per square foot: $304/sqft
- Tax assessed value: $417,102
- Annual tax amount: $2,735
- Date on market: 9/4/2026
- Listing terms: Cash,Conventional
- Exclusions: Sellers Personal Property And Staging Items, Freezer In Garage.
- Ownership: Individual
- Electric utility on property: Yes
- Road surface type: Paved
Estimated market value
Not available
Estimated sales range
Not available
Not available
Price history
| Date | Event | Price |
|---|---|---|
| 9/24/2026 | Pending sale | $400,000$304/sqft |
Source:  REcolorado as distributed by MLS GRID #1870220 Report a problem REcolorado as distributed by MLS GRID #1870220 Report a problem | ||
| 9/4/2026 | Listed for sale | $400,000-11.1%$304/sqft |
Source: REcolorado as distributed by MLS GRID #1870220 Report a problem | ||
| 12/8/2023 | Sold | $450,000$342/sqft |
Source: REcolorado as distributed by MLS GRID #7021348 Report a problem | ||
| 11/13/2023 | Pending sale | $450,000$342/sqft |
Source: REcolorado as distributed by MLS GRID #7021348 Report a problem | ||
| 10/31/2023 | Price change | $450,000-5.3%$342/sqft |
Source: REcolorado as distributed by MLS GRID #7021348 Report a problem | ||
| 10/13/2023 | Listed for sale | $475,000+184%$361/sqft |
Source: REcolorado as distributed by MLS GRID #7021348 Report a problem | ||
| 4/11/2000 | Sold | $167,228$127/sqft |
Source: Public Record Report a problem | ||
Public tax history
Tax history is unavailable.
Find assessor info on the county website
Monthly payment
Est. payment
Payment breakdown
Explore the cost of this home by adjusting the details. Changes won't be saved.Climate risks
Neighborhood: Cottonwood
Nearby schools
Schools provided by the listing agent
- Elementary: Pine Lane Prim/Inter
- Middle: Sierra
- High: Chaparral
- District: Douglas RE-1
Source: REcolorado as distributed by MLS GRID. This data may not be complete. We recommend contacting the local school district to confirm school assignments for this home.


Similar homes
- $415,0002 bd2 ba1.6k sqft9555 Deerhorn Court #6, Parker, CO 80134For Sale

 MLS ID #2893420, Kristina Flynn, Equity Colorado Real Estate. REcolorado as distributed by MLS GRID
 - $439,0003 bd2 ba1.1k sqft8569 Angela Lane, Parker, CO 80134For Sale
 MLS ID #1740655, Eric Carlton, The Carlton Company. REcolorado as distributed by MLS GRID
 - $417,5003 bd3 ba1.8k sqft9685 Deerhorn Court #129, Parker, CO 80134For Sale
 MLS ID #6829054, Chase Huddleston, LIV Sotheby's International Realty. REcolorado as distributed by MLS GRID
 - $414,9003 bd3 ba1.5k sqft16338 E Otero Avenue, Englewood, CO 80112For Sale
 MLS ID #8075254, Christopher Kiker, Keller Williams DTC. REcolorado as distributed by MLS GRID
 - $400,0003 bd3 ba1.5k sqft7976 S Kittredge Street, Englewood, CO 80112For SaleMLS ID #5418183, Donna Kidd, Landmark Residential Brokerage. REcolorado as distributed by MLS GRID
- $480,0003 bd2 ba1.9k sqft8908 Cloverleaf Circle, Parker, CO 80134For SaleMLS ID #1958947, Andrea McMillen, WAC Real Estate Investment LLC. REcolorado as distributed by MLS GRID
- $390,0003 bd3 ba1.4k sqft22106 E Berry Place, Aurora, CO 80015For SaleMLS ID #3007958, Shannon Hendry, Open Real Estate Inc.. REcolorado as distributed by MLS GRID
- $464,9003 bd3 ba1.5k sqft8053 S Kittredge Way, Englewood, CO 80112For SaleMLS ID #4964244, Kim Brogus, Ember + Stone Realty LLC. REcolorado as distributed by MLS GRID
- $495,0002 bd2 ba1.4k sqft7615 S Addison Way, Aurora, CO 80016For SaleMLS ID #3118245, Lane Lyon, Coldwell Banker Global Luxury Denver. REcolorado as distributed by MLS GRID
- $465,0002 bd3 ba1.2k sqft6414 Silver Mesa Drive #E, Highlands Ranch, CO 80130For SaleMLS ID #5381659, Nita Kolarsick, Camber Realty, LTD. REcolorado as distributed by MLS GRID
- $369,5003 bd3 ba1.3k sqft16130 E Rice Place #B, Aurora, CO 80015For SaleMLS ID #7000349, Sandi L Zimmerman, RE/MAX Professionals. REcolorado as distributed by MLS GRID
- $365,0002 bd2 ba1k sqftDTC Roundtree, Greenwood Village, CO 80111For SaleMLS ID #2780641, Jennifer Bozarth, Colorado Premier Properties. REcolorado as distributed by MLS GRID
- $389,9004 bd2 ba1.1k sqft9614 W Chatfield Avenue #A, Littleton, CO 80128For SaleMLS ID #4455680, Zach Otten, Real Broker, LLC DBA Real. REcolorado as distributed by MLS GRID
- $425,0003 bd2 ba1.3k sqftThe Knolls Townhomes, Littleton, CO 80122For SaleMLS ID #6165182, Sean Ready, Keller Williams DTC. REcolorado as distributed by MLS GRID
- $359,9002 bd3 ba1.5k sqft332 W Jamison Place #56, Littleton, CO 80120For SaleMLS ID #5735389, Marla Sewell, Brokers Guild Homes. REcolorado as distributed by MLS GRID
- $424,9002 bd2 ba1.2k sqft9451 Elmhurst Lane #A, Highlands Ranch, CO 80129For SaleMLS ID #9211753, Blessed Barrack, Equity Colorado Real Estate. REcolorado as distributed by MLS GRID
- $372,5003 bd2 ba1.5k sqftHighland View II, Centennial, CO 80122For SaleMLS ID #4589551, Heather Lessar, Compass - Denver. REcolorado as distributed by MLS GRID
- $390,0002 bd2 ba1.5k sqft8312 S Upham Way, Littleton, CO 80128For SaleMLS ID #7596663, Olivia Zuncic, Berkshire Hathaway HomeServices Colorado, LLC - Highlands Ranch Real Estate. REcolorado as distributed by MLS GRID
- $449,0002 bd3 ba1.4k sqft1332 Carlyle Park Circle, Highlands Ranch, CO 80129For SaleMLS ID #6017455, Kelly Pickering, Keller Williams Real Estate LLC. REcolorado as distributed by MLS GRID
