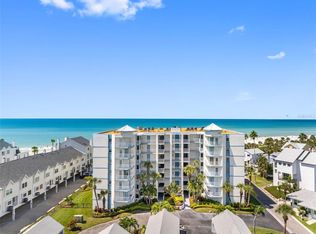
Welcome to PENTHOUSE 18C at Redington Towers 3, where elevated coastal living reaches its finest expression. *** Occupying the TOP FLOOR of this prestigious Gulf-front community, this beautifully RENOVATED residence offers 3 bedrooms (or a flexible 2-bedroom plus office) configuration - 2.5 bathrooms, and an exceptional blend of sophistication, comfort, and breathtaking Gulf-front scenery. *** SOARING CEILINGS, expansive SKYLIGHTS, and abundant natural light create an airy, open atmosphere that sets this residence apart. *** Rich wood flooring flows throughout the living spaces, while HURRICANE-RATED, double-pane sliding glass doors frame spectacular views and seamlessly connect the interior to an oversized private balcony. *** Accessible from both the living room and the primary suite, this outdoor retreat provides the perfect setting for morning coffee, evening sunsets, and endless views of the Gulf of Mexico and Intracoastal Waterway. *** Designed with both style and function in mind, the REMODELED KITCHEN features stainless steel appliances, abundant workspace, and a reverse osmosis water filtration system, making everyday living as effortless as entertaining. NEWER AC recently serviced keeps it cool. *** The spacious primary suite is a true retreat, offering direct balcony access, a generous walk-in closet with custom built-in shelving, and a beautifully updated spa-inspired bath complete with a large walk-in shower and a dedicated space for a freestanding soaking tub. *** Two additional rooms provide flexibility for guests, a home office, or creative space, allowing the home to adapt to your lifestyle. *** Thoughtful upgrades throughout include newer fire sprinklers, an in-unit elevator call button for added convenience, and secure, key-controlled elevator access exclusively to the penthouse level, ensuring both privacy and peace of mind. *** Penthouse privileges include private keyed floor elevator access and 2 PARKING SPACES; covered space #309 on lower garage level and #448 carport on the upper level. *** A private 4.5' x 5' STORAGE unit on the garage level offers valuable additional space rarely found in beachfront condominiums. *** Redington Towers is one of the Gulf Coast's premier waterfront communities, offering 24-hour guarded and gated security, ample guest parking, bike storage, and a temperature-controlled beachfront pool. *** In addition to a NEW ROOF, Residents will also enjoy the newly renovated Beach Clubhouse, featuring a fitness center, billiard room, ballroom, card room, library, and inviting gathering spaces designed to complement an active coastal lifestyle. *** Perfectly positioned in the heart of Redington Shores, this exceptional penthouse combines the tranquility of beachfront living with convenient access to waterfront dining, marinas, shopping, and all that Florida's Gulf Coast has to offer. *** Opportunities to own a fully renovated top-floor residence with this level of privacy, luxury, and panoramic views are exceptionally rare.
For sale
$1,650,000
17940 GULF BOULEVARD #18C, REDINGTON SHORES, FL 33708
3beds
1,937sqft
Condominium
Built in 1982
-- sqft lot
$1,527,200 Zestimate®
$852/sqft
$1,369/mo HOA
What's special
Beautifully renovated residenceNew roofExpansive skylightsAbundant natural lightAbundant workspaceSpectacular viewsBeautifully updated spa-inspired bath
- 85 days
- 193
- 16
Zillow last checked:
Listing updated:
Listed by:
Anna Dementov 727-222-6997,
FLORIDA LUXURY GROUP 727-488-4825
Source: Stellar MLS,MLS#: TB8529344 Originating MLS: Suncoast Tampa
Originating MLS: Suncoast Tampa
Facts & features
Interior
Bedrooms & bathrooms
- Bedrooms: 3
- Bathrooms: 3
- Full bathrooms: 2
- 1/2 bathrooms: 1
Rooms
- Room types: Den/Library/Office
Primary bedroom
- Features: Walk-In Closet(s)
- Level: First
Kitchen
- Level: First
Living room
- Level: First
Heating
- Central
Cooling
- Central Air
Appliances
- Included: Oven, Cooktop, Dishwasher, Disposal, Dryer, Electric Water Heater, Freezer, Ice Maker, Microwave, Range, Range Hood, Refrigerator, Whole House R.O. System
- Laundry: Corridor Access, Same Floor As Condo Unit
Features
- Ceiling Fan(s), Eating Space In Kitchen, Elevator, High Ceilings, Kitchen/Family Room Combo, Living Room/Dining Room Combo, Open Floorplan, Primary Bedroom Main Floor, Solid Surface Counters, Solid Wood Cabinets, Split Bedroom, Thermostat, Walk-In Closet(s)
- Flooring: Ceramic Tile, Hardwood
- Doors: Sliding Doors
- Windows: Skylight(s), Hurricane Shutters
- Has fireplace: Yes
- Fireplace features: Wood Burning
Interior area
- Total structure area: 1,937
- Total interior livable area: 1,937 sqft
Video & virtual tour
Property
Parking
- Total spaces: 2
- Parking features: Assigned, Ground Level, Guest, Under Building
- Attached garage spaces: 1
- Carport spaces: 1
- Covered spaces: 2
Features
- Levels: One
- Stories: 1
- Patio & porch: Covered, Patio
- Exterior features: Balcony
- Pool features: Heated, In Ground
- Has view: Yes
- View description: Pool, Water, Beach, Gulf/Ocean - Full
- Has water view: Yes
- Water view: Water,Beach,Gulf/Ocean - Full
- Waterfront features: Gulf/Ocean Front, Waterfront, Beach, Gulf/Ocean, Beach Access, Gulf/Ocean Access
Lot
- Residential vegetation: Trees/Landscaped
Details
- Parcel number: 313015740280180030
- Special conditions: None
Construction
Type & style
- Home type: Condo
- Property subtype: Condominium
Materials
- Block, Other
- Foundation: Slab
- Roof: Other
Condition
- Completed
- New construction: No
- Year built: 1982
Utilities & green energy
- Sewer: Public Sewer
- Water: Public
- Utilities for property: BB/HS Internet Available, Cable Connected, Electricity Connected, Phone Available, Public, Sewer Connected, Street Lights, Water Connected
Community & HOA
Community
- Features: Gulf/Ocean Front, Water Access, Waterfront, Buyer Approval Required, Clubhouse, Fitness Center, Gated Community - Guard, Golf Carts OK, Pool, Sidewalks
- Security: Fire Alarm, Fire Sprinkler System, Gated Community, Security Gate, Smoke Detector(s)
- Pet fee: $0 monthly
- Subdivision: REDINGTON TOWERS 3 CONDO
HOA
- Has HOA: Yes
- Amenities included: Clubhouse, Elevator(s), Fitness Center, Pool, Security, Storage
- Services included: 24-Hour Guard, Cable TV, Common Area Taxes, Community Pool, Reserve Fund, Fidelity Bond, Insurance, Maintenance Structure, Maintenance Grounds, Manager, Pool Maintenance, Security, Sewer, Trash, Water
- HOA fee: $1,369 monthly
- HOA name: PBM/Derek Lovet
- HOA phone: 727-866-3115
Location
- Region: Redington Shores
Financial & listing details
- Price per square foot: $852/sqft
- Tax assessed value: $909,242
- Annual tax amount: $9,009
- Date on market: 7/15/2026
- Cumulative days on market: 83 days
- Listing terms: Cash,Conventional
- Ownership: Condominium
- Total actual rent: 0
- Electric utility on property: Yes
- Road surface type: Paved
Estimated market value
$1,527,200
$1.45M - $1.60M
$5,964/mo
Price history
| Date | Event | Price |
|---|---|---|
| 7/15/2026 | Listed for sale | $1,650,000+175%$852/sqft |
Source:  Stellar MLS #TB8529344 Report a problem Stellar MLS #TB8529344 Report a problem | ||
| 12/22/2015 | Sold | $600,000-3.2%$310/sqft |
Source: Stellar MLS #U7751623 Report a problem | ||
| 11/10/2015 | Price change | $619,950-0.8%$320/sqft |
Source: Keller Williams - Seminole #U7751623 Report a problem | ||
| 9/30/2015 | Listed for sale | $624,950$323/sqft |
Source: Keller Williams - Seminole #U7751623 Report a problem | ||
Public tax history
| Year | Property taxes | Tax assessment |
|---|---|---|
| 2025 | $9,009 +5.9% | $634,434 +2.9% |
| 2024 | $8,504 +1% | $616,554 +3% |
| 2023 | $8,422 +2.4% | $598,596 +3% |
| 2022 | $8,221 -2.3% | $581,161 +3% |
| 2021 | $8,415 -0.1% | $564,234 +1.4% |
| 2020 | $8,427 +0.7% | $556,444 +2.3% |
| 2019 | $8,365 | $543,934 +1.9% |
| 2018 | $8,365 +1.1% | $533,792 +2.1% |
| 2017 | $8,277 +1.4% | $522,813 +2.1% |
| 2016 | $8,163 +83.3% | $512,060 +75.5% |
| 2015 | $4,453 +0.4% | $291,853 +0.8% |
| 2014 | $4,433 +0.4% | $289,537 +1.5% |
| 2013 | $4,415 +1.7% | $285,258 +1.7% |
| 2012 | $4,340 | $280,490 +3% |
| 2011 | -- | $272,320 +1.5% |
| 2010 | -- | $268,296 +2.7% |
| 2009 | -- | $261,242 +0.1% |
| 2008 | $3,793 | $260,981 +3% |
| 2007 | -- | $253,380 -57.9% |
| 2005 | -- | $602,000 +30.2% |
| 2004 | $3,930 +1.5% | $462,200 +16.9% |
| 2003 | $3,873 +3.1% | $395,500 +27.3% |
| 2002 | $3,757 | $310,700 -9.2% |
| 2001 | $3,757 +4% | $342,300 +26% |
| 2000 | $3,614 | $271,700 |
Find assessor info on the county website
Monthly payment
Est. payment
Payment breakdown
Explore the cost of this home by adjusting the details. Changes won't be saved.Climate risks
Neighborhood: 33708
- $655,0002 bd2 ba1.1k sqft17940 Gulf Blvd APT 2B, Redington Shores, FL 33708Sold
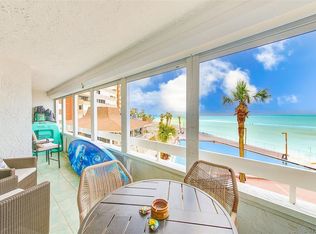
- $650,0002 bd2 ba1.1k sqft17940 Gulf Blvd APT 2D, Redington Shores, FL 33708Sold

- $715,0002 bd2 ba1.1k sqft17940 Gulf Blvd APT 4B, Redington Shores, FL 33708Sold

- $715,0002 bd2 ba1.1k sqft17940 Gulf Blvd APT 4E, Redington Shores, FL 33708Sold

Similar homes
- $1,849,0003 bd2 ba1.7k sqft15462 GULF BOULEVARD #1006, MADEIRA BEACH, FL 33708For Sale
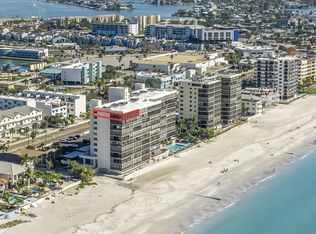
 MLS ID #TB8556397, Frances Meehan, CENTURY 21 BEGGINS. Stellar MLS
 - $1,100,0003 bd3 ba1.9k sqft17715 GULF BOULEVARD #303, REDINGTON SHORES, FL 33708For Sale
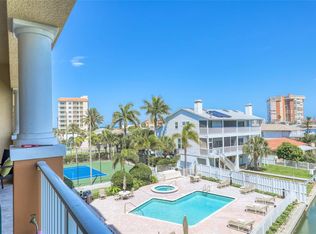 MLS ID #TB8553260, Kristin Vincelli, BEACHWISE REAL ESTATE. Stellar MLS
 - $1,119,0003 bd3 ba1.9k sqft17717 GULF BOULEVARD #604, REDINGTON SHORES, FL 33708For Sale
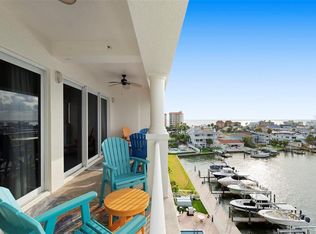 MLS ID #TB8527064, Colleen Neelon PA, COASTAL PROPERTIES GROUP INTERNATIONAL. Stellar MLS
 - $890,0002 bd2 ba1.4k sqft17980 GULF BOULEVARD #401, REDINGTON SHORES, FL 33708For Sale
 MLS ID #TB8540034, Angela Grieco, PREMIER SOTHEBY'S INTL REALTY. Stellar MLS
 - $1,180,0003 bd3 ba1.9k sqft17735 GULF BOULEVARD #306, REDINGTON SHORES, FL 33708For SaleMLS ID #TB8553866, Beth McQueeney-Miller, BEACHES & BEYOND REALTY LLC. Stellar MLS
- $1,600,0003 bd2 ba1.6k sqft16332 GULF BOULEVARD #3B, REDINGTON BEACH, FL 33708For SaleMLS ID #L4961408, Melissa Connell, PALM & PINE REALTY GROUP LLC. Stellar MLS
- $1,650,0003 bd3 ba2.2k sqft16326 GULF BOULEVARD #510, REDINGTON BEACH, FL 33708For SaleMLS ID #TB8453163, Pete Doiron, DOIRON REALTY INC. Stellar MLS
- $884,9003 bd2 ba1.4k sqft18400 GULF BOULEVARD #1208, INDIAN SHORES, FL 33785For SaleMLS ID #TB8555042, Alina Giasi, MILLION DOLLAR CLUB. Stellar MLS
- $1,799,0003 bd2 ba2k sqft17161 2ND STREET E, NORTH REDINGTON BEACH, FL 33708For SaleMLS ID #TB8546625, Helle Hartley, SMITH & ASSOCIATES REAL ESTATE. Stellar MLS
- $1,849,0004 bd3 ba1.8k sqft16332 GULF BOULEVARD #1C, REDINGTON BEACH, FL 33708For SaleMLS ID #O6348522, Nichola Magyar, FLORIDA REALTY INVESTMENTS. Stellar MLS
- $1,649,0003 bd4 ba2.7k sqft303 N BATH CLUB BOULEVARD N, NORTH REDINGTON BEACH, FL 33708For SaleMLS ID #TB8521928, William Herring, WILSON REALTY LLC. Stellar MLS
- $949,0003 bd3 ba1.9k sqft17735 GULF BOULEVARD #204, REDINGTON SHORES, FL 33708For SaleMLS ID #TB8538627, Catherine Delorenzo, REALTY EXPERTS. Stellar MLS
- $1,460,3003 bd2 ba1.6k sqft15316 GULF BOULEVARD #604, MADEIRA BEACH, FL 33708For SaleMLS ID #U8199484, Maryann Spearman, VIEWPOINT REALTY INTERNATIONAL. Stellar MLS
- $1,495,0003 bd3 ba1.7k sqft19700 GULF BOULEVARD #403, INDIAN SHORES, FL 33785For SaleMLS ID #TB8524536, Roger Hogan, PREMIER SOTHEBY'S INTL REALTY. Stellar MLS
- $1,550,0003 bd3 ba2k sqft16353 REDINGTON DRIVE, REDINGTON BEACH, FL 33708For SaleMLS ID #TB8526850, Angie Sheridan, COASTAL PROPERTIES GROUP INTERNATIONAL. Stellar MLS
- $1,885,0003 bd3 ba2k sqft19616 GULF BOULEVARD #302, INDIAN SHORES, FL 33785For SaleMLS ID #TB8546218, Andrea Valdes, PREMIER SOTHEBY'S INTL REALTY. Stellar MLS
- $1,100,0003 bd3 ba1.4k sqft17450 GULF BOULEVARD #103, REDINGTON SHORES, FL 33708For SaleMLS ID #TB8405634, Nila Postupack, REALTY EXPERTS. Stellar MLS
- $1,125,0003 bd3 ba1.5k sqft17450 GULF BOULEVARD #104, REDINGTON SHORES, FL 33708For SaleMLS ID #TB8454433, Melody Hunter, CHARLES RUTENBERG REALTY INC. Stellar MLS
- $1,475,0003 bd3 ba2k sqft15918 REDINGTON DRIVE, REDINGTON BEACH, FL 33708For SaleMLS ID #TB8531737, Taylor Topolski, CONCI, REALTORS. Stellar MLS
- $1,050,0003 bd2 ba1.4k sqft14710 GULF BOULEVARD #206, MADEIRA BEACH, FL 33708For SaleMLS ID #TB8545535, C. Lamar Wright, PLUMLEE GULF BEACH REALTY. Stellar MLS
