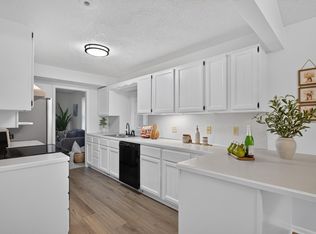
Welcome to 1796 Holton St in Falcon Heights! You’ll love this well-maintained home with charm & character, an extra large new 2+ car 528 sq ft garage & benefit for years to come from the continued updates and meticulous care over the years. Recent improvements include a new 40' x 72" fence installed in 2025, siding, new leaf guards, whole-house humidifier, new living room and bedroom window coverings in 2026. The home also features a history of major improvements, including a remodeled kitchen and bathroom, updated windows, newer mechanical systems, roof improvements, and a newer garage. Enjoy a home that has been thoughtfully maintained with updates made over the years. Conveniently located right near the elementary school yet still very close to shopping & restaurants.
Active
$349,900
1796 Holton St, Falcon Heights, MN 55113
3beds
1,156sqft
Single Family
Built in 1947
8,316 Square Feet Lot
$345,200 Zestimate®
$303/sqft
$-- HOA
What's special
Newer garageNew leaf guardsUpdated windowsRemodeled kitchenNewer mechanical systemsRoof improvementsWhole-house humidifier
- 13 days
- 696
- 66
Zillow last checked:
Listing updated:
Listed by:
Elizabeth Sibet 763-221-9397,
eXp Realty
Source: NorthstarMLS as distributed by MLS GRID,MLS#: 7147668
Facts & features
Interior
Bedrooms & bathrooms
- Bedrooms: 3
- Bathrooms: 2
- Full bathrooms: 1
- 3/4 bathrooms: 1
Bedroom
- Level: Main
- Area: 143 Square Feet
- Dimensions: 13 x 11
Bedroom 2
- Level: Main
- Area: 108 Square Feet
- Dimensions: 12 x 9
Bedroom 3
- Level: Main
- Area: 104 Square Feet
- Dimensions: 13 x 8
Den
- Level: Lower
- Area: 80 Square Feet
- Dimensions: 10 x 8
Dining room
- Level: Main
- Area: 121 Square Feet
- Dimensions: 11 x 11
Family room
- Level: Lower
- Area: 377 Square Feet
- Dimensions: 29 x 13
Kitchen
- Level: Main
- Area: 96 Square Feet
- Dimensions: 12 x 8
Living room
- Level: Main
- Area: 260 Square Feet
- Dimensions: 20 x 13
Porch
- Level: Main
- Area: 144 Square Feet
- Dimensions: 12 x 12
Heating
- Forced Air
Cooling
- Central Air
Appliances
- Included: Dryer, Exhaust Fan, Range, Refrigerator, Washer
Features
- Basement: Full,Partially Finished
- Number of fireplaces: 1
- Fireplace features: Living Room, Other
Interior area
- Total structure area: 2,312
- Total interior livable area: 1,156 sqft
- Finished area above ground: 1,156
- Finished area below ground: 0
Property
Parking
- Total spaces: 2
- Parking features: Detached Garage, Garage Door Opener
- Garage spaces: 2
- Has uncovered spaces: Yes
Accessibility
- Accessibility features: None
Features
- Levels: One
- Stories: 1
- Patio & porch: Rear Porch
Lot
- Size: 8,316 Square Feet
- Dimensions: 63 x 132
Details
- Foundation area: 1164
- Parcel number: 152923340080
- Zoning description: Residential-Single Family
Construction
Type & style
- Home type: SingleFamily
- Property subtype: Single Family
Condition
- New construction: No
- Year built: 1947
Utilities & green energy
- Gas: Natural Gas
- Sewer: City Sewer/Connected
- Water: City Water/Connected
Community & HOA
HOA
- Has HOA: No
Location
- Region: Falcon Heights
Financial & listing details
- Price per square foot: $303/sqft
- Tax assessed value: $343,300
- Annual tax amount: $5,186
- Date on market: 9/25/2026
Estimated market value
$345,200
$328,000 - $362,000
$2,203/mo
Price history
| Date | Event | Price |
|---|---|---|
| 9/25/2026 | Listed for sale | $349,900+201.6%$303/sqft |
Source:  NorthstarMLS as distributed by MLS GRID #7147668 Report a problem NorthstarMLS as distributed by MLS GRID #7147668 Report a problem | ||
| 9/13/1996 | Sold | $116,000$100/sqft |
Source: Public Record Report a problem | ||
Public tax history
| Year | Property taxes | Tax assessment |
|---|---|---|
| 2026 | $5,186 +16.6% | $343,300 -1% |
| 2025 | $4,446 +0.9% | $346,700 +7.3% |
| 2024 | $4,408 +8.2% | $323,200 +1% |
| 2023 | $4,074 +14.2% | $320,000 +4.5% |
| 2022 | $3,568 +7.7% | $306,200 +23.7% |
| 2021 | $3,314 -7.8% | $247,600 -0.4% |
| 2020 | $3,596 +14.6% | $248,500 +11.1% |
| 2019 | $3,138 | $223,700 |
| 2018 | $3,138 | $223,700 +0.6% |
| 2017 | $3,138 | $222,300 |
| 2016 | $3,138 +36.2% | -- |
| 2015 | $2,304 +11.6% | $187,000 |
| 2014 | $2,064 -13.4% | -- |
| 2013 | $2,384 -8.4% | -- |
| 2012 | $2,604 +4.4% | -- |
| 2011 | $2,494 | -- |
| 2010 | -- | -- |
| 2009 | $2,182 +3.5% | -- |
| 2008 | $2,108 -7.8% | -- |
| 2007 | $2,286 +13.2% | -- |
| 2006 | $2,020 +13.1% | -- |
| 2005 | $1,786 +8.2% | -- |
| 2004 | $1,650 +11.8% | -- |
| 2003 | $1,476 +13% | -- |
| 2002 | $1,306 -26.6% | -- |
| 2001 | $1,780 -1.5% | -- |
| 2000 | $1,808 | -- |
Find assessor info on the county website
Monthly payment
Est. payment
Payment breakdown
Explore the cost of this home by adjusting the details. Changes won't be saved.Climate risks
Neighborhood: 55113


Similar homes
- $339,9004 bd2 ba1.5k sqft1232 Skillman Ave W, Roseville, MN 55113For Sale
 MLS ID #7153581, Cristy Elizabeth Oldman, HOMESTEAD ROAD. NorthstarMLS as distributed by MLS GRID
 - $340,0002 bd1 ba978 sqft777 Cope Ave W, Roseville, MN 55113For Sale
 MLS ID #7152226, Tara L Buck, RE/MAX Results. NorthstarMLS as distributed by MLS GRID
 - $315,0003 bd1 ba1.4k sqft1677 Rose Pl, Roseville, MN 55113For Sale
 MLS ID #7155959, Francine Marsolek, Gallery of Homes. NorthstarMLS as distributed by MLS GRID
 - $339,9992 bd1 ba1.1k sqft1197 Burke Ave W, Roseville, MN 55113For Sale
 MLS ID #7138152, Josh A Pomerleau, JPW Realty. NorthstarMLS as distributed by MLS GRID
 - $324,9003 bd1 ba1.6k sqft1038 Larpenteur Ave W, Saint Paul, MN 55113For SaleMLS ID #7152542, Tyler Diedrich, Fuze Real Estate. NorthstarMLS as distributed by MLS GRID
- $350,0002 bd2 ba1.2k sqft1264 Hoyt Ave W, Saint Paul, MN 55108For SaleMLS ID #7155258, Amanda Maveus, Coldwell Banker Realty - Southwest Regional. NorthstarMLS as distributed by MLS GRID
- $365,0003 bd2 ba1.6k sqft2128 Cohansey Blvd, Roseville, MN 55113For SaleMLS ID #7140272, Jeanne LeVasseur, Keller Williams Realty Integrity. NorthstarMLS as distributed by MLS GRID
- $399,9003 bd1 ba1.3k sqft1581 Griggs St N, Saint Paul, MN 55108For SaleMLS ID #7157565, Henry A. Edelstein, Coldwell Banker Realty. NorthstarMLS as distributed by MLS GRID
- $415,0004 bd2 ba1.3k sqft1181 Laurie Rd W, Roseville, MN 55113For SaleMLS ID #7149421, Amber N Broadway, Opendoor Brokerage, LLC. NorthstarMLS as distributed by MLS GRID
- $389,9004 bd2 ba1.6k sqft1200 Idaho Ave W, Saint Paul, MN 55108For SaleMLS ID #7116874, Shawn D. Korby, Keller Williams Integrity Realty. NorthstarMLS as distributed by MLS GRID
- $364,0004 bd2 ba1.4k sqft1051 Burke Ave W, Roseville, MN 55113For SaleMLS ID #7098533, Chuck Carstensen, RE/MAX Results. NorthstarMLS as distributed by MLS GRID
- $334,9003 bd2 ba1.5k sqft1716 Oakcrest Ave, Roseville, MN 55113For SaleMLS ID #7121869, Kha A. Yang, Pro Team Realty LLC. NorthstarMLS as distributed by MLS GRID
- $337,0003 bd1 ba1.4k sqft2804 Churchill St, Roseville, MN 55113For SaleMLS ID #7135292, Amber N Broadway, Opendoor Brokerage, LLC. NorthstarMLS as distributed by MLS GRID
- $370,0003 bd2 ba1.7k sqft2364 Saint Albans St N, Roseville, MN 55113For SaleMLS ID #7144584, Peter T. Heryla, GRI, RE/MAX Synergy. NorthstarMLS as distributed by MLS GRID
- $350,0002 bd2 ba1.3k sqft776 Parkview Ave, Saint Paul, MN 55117For SaleMLS ID #7148242, Rachel C. Scarrella, Edina Realty, Inc.. NorthstarMLS as distributed by MLS GRID
- $329,9003 bd1 ba1.4k sqft1133 California Ave W, Saint Paul, MN 55108For SaleMLS ID #7147821, Wyatt Lemon, Real Broker, LLC. NorthstarMLS as distributed by MLS GRID
- $309,5224 bd2 ba1.2k sqft1763 Lafond Ave, Saint Paul, MN 55104For SaleMLS ID #7131311, Douglas J. Peterson, Coldwell Banker Realty. NorthstarMLS as distributed by MLS GRID
- $310,0002 bd1 ba1.2k sqft830 Sandhurst Dr W, Roseville, MN 55113For SaleMLS ID #7131630, John A. Palomino, Bridge Realty, LLC. NorthstarMLS as distributed by MLS GRID
