Welcome to the desirable Highlands View Townhomes community in the heart of Smyrna, conveniently located near Highlands Parkway with easy access to major highways, shopping, dining, and entertainment. This beautifully updated 3-bedroom, 2.5-bath 3-story townhome showcases thoughtful upgrades and modern finishes throughout. Featuring flexible living space, a 1-car garage, and partial basement functionality, this home offers both comfort and versatility. Step inside to discover 9-foot ceilings, curved archways, and a spacious living room with a cozy gas fireplace. The renovated kitchen is a standout feature with quartz countertops, painted cabinetry, designer backsplash, under-cabinet and recessed lighting, and all new matching appliances. The open-concept layout flows seamlessly into the dining area, making it ideal for entertaining. The oversized primary suite features a tray ceiling, walk-in closet, and spa-inspired bathroom complete with double vanities, a garden tub, and separate shower. Additional upgrades include LVP flooring throughout the main level, modern interior paint, updated mantle, extensive electrical improvements including rewiring and recessed lighting, partially installed speaker system, updated bathrooms, Tesla charger in the garage, and a lower-level bedroom with full living functionality perfect for guests, roommates, or a home office. Enjoy outdoor relaxation on your private deck while experiencing low-maintenance living in one of Smyrna's most convenient locations. This move-in ready home is truly a must-see opportunity with upgrades today's buyers will appreciate from the moment they walk through the door. Please submit all offers in one single PDF file. Preferred closing attorney: McMichael & Gray (any location).
Active
$375,000
1798 Highlands Vw SE #1, Smyrna, GA 30082
3beds
--sqft
Townhouse
Built in 2003
1,785 Square Feet Lot
$381,500 Zestimate®
$--/sqft
$220/mo HOA
What's special
Cozy gas fireplaceModern interior paintPrivate deckCurved archwaysFlexible living spaceRenovated kitchenOpen-concept layout
- 29 days |
- 524 |
- 78 |
Zillow last checked:
Listing updated:
Listed by:
Delven Barfield 770-880-1681,
Keller Williams West Atlanta
Source: GAMLS,MLS#: 10807657
Facts & features
Interior
Bedrooms & bathrooms
- Bedrooms: 3
- Bathrooms: 3
- Full bathrooms: 2
- 1/2 bathrooms: 1
Rooms
- Room types: Family Room
Kitchen
- Features: Breakfast Bar, Kitchen Island, Pantry
Heating
- Central
Cooling
- Central Air
Appliances
- Included: Dishwasher, Gas Water Heater, Microwave, Refrigerator
- Laundry: Laundry Closet, Upper Level
Features
- Double Vanity, Walk-In Closet(s)
- Flooring: Laminate
- Basement: None
- Number of fireplaces: 1
- Fireplace features: Gas Log
- Common walls with other units/homes: 2+ Common Walls
Interior area
- Total structure area: 0
- Finished area above ground: 0
- Finished area below ground: 0
Property
Parking
- Total spaces: 1
- Parking features: Garage, Garage Door Opener, Parking Pad
- Has garage: Yes
- Has uncovered spaces: Yes
Features
- Levels: Three Or More
- Stories: 3
- Patio & porch: Deck
- Waterfront features: No Dock Or Boathouse
- Body of water: None
Lot
- Size: 1,785 Square Feet
- Features: None
Details
- Parcel number: 17061600800
Construction
Type & style
- Home type: Townhouse
- Architectural style: Other
- Property subtype: Townhouse
- Attached to another structure: Yes
Materials
- Brick
- Foundation: Slab
- Roof: Composition
Condition
- Resale
- New construction: No
- Year built: 2003
Utilities & green energy
- Electric: 220 Volts
- Sewer: Public Sewer
- Water: Public
- Utilities for property: Cable Available, Electricity Available, Natural Gas Available, Sewer Available, Underground Utilities, Water Available
Community & HOA
Community
- Features: Pool
- Security: Smoke Detector(s)
- Subdivision: Highlands View
HOA
- Has HOA: Yes
- Services included: Maintenance Grounds, Water
- HOA fee: $2,640 annually
Location
- Region: Smyrna
Financial & listing details
- Tax assessed value: $353,860
- Annual tax amount: $3,573
- Date on market: 7/17/2026
- Cumulative days on market: 29 days
- Listing agreement: Exclusive Right To Sell
- Listing terms: Cash,Conventional,FHA
- Electric utility on property: Yes
Estimated market value
$381,500
$362,000 - $401,000
$2,254/mo
Price history
| Date | Event | Price |
|---|---|---|
| 7/16/2026 | Listed for sale | $375,000 |
Source:  FMLS GA #7806191 Report a problem FMLS GA #7806191 Report a problem | ||
| 7/13/2026 | Listing removed | $375,000 |
Source: FMLS GA #7773933 Report a problem | ||
| 6/12/2026 | Price change | $375,000-2.6% |
Source:  GAMLS #10770376 Report a problem GAMLS #10770376 Report a problem | ||
| 5/22/2026 | Listed for sale | $385,000+18.5% |
Source: FMLS GA #7773933 Report a problem | ||
| 11/7/2024 | Sold | $325,000+10.2% |
Source: GAMLS #10376959 Report a problem | ||
| 10/9/2024 | Pending sale | $295,000 |
Source: FMLS GA #7455070 Report a problem | ||
| 9/12/2024 | Listed for sale | $295,000+247.1% |
Source: FMLS GA #7455070 Report a problem | ||
| 2/7/2024 | Sold | $85,000-78.2% |
Source: Public Record Report a problem | ||
| 8/3/2022 | Sold | $390,000+2.9% |
Source: Public Record Report a problem | ||
| 6/29/2022 | Pending sale | $379,000 |
Source: GAMLS #10064579 Report a problem | ||
| 6/27/2022 | Contingent | $379,000 |
Source: FMLS GA #7073086 Report a problem | ||
| 6/26/2022 | Listed for sale | $379,000+91.4% |
Source: FMLS GA #7073086 Report a problem | ||
| 9/3/2015 | Sold | $198,000-9.2% |
Source: Public Record Report a problem | ||
| 10/23/2003 | Sold | $218,100+2.7% |
Source: Public Record Report a problem | ||
| 4/24/2003 | Sold | $212,400 |
Source: Public Record Report a problem | ||
Public tax history
| Year | Property taxes | Tax assessment |
|---|---|---|
| 2024 | $3,844 | $141,544 |
| 2023 | $3,844 +8.6% | $141,544 +9.4% |
| 2022 | $3,541 +21.3% | $129,420 +21.9% |
| 2021 | $2,919 +26.3% | $106,192 +26.3% |
| 2020 | $2,312 -10% | $84,092 -10% |
| 2019 | $2,569 | $93,436 |
| 2018 | $2,569 | $93,436 +15% |
| 2017 | $2,569 +33.4% | $81,244 +8.8% |
| 2016 | $1,926 +12.6% | $74,664 |
| 2015 | $1,711 +13.9% | $74,664 +12.8% |
| 2014 | $1,502 +15.3% | $66,220 +13.7% |
| 2013 | $1,303 -0.9% | $58,260 |
| 2012 | $1,315 -24.5% | $58,260 -21.1% |
| 2011 | $1,741 +3.9% | $73,824 |
| 2010 | $1,676 -13.3% | $73,824 -11.7% |
| 2009 | $1,932 +7% | $83,608 |
| 2006 | $1,806 -0.1% | $83,608 |
| 2005 | $1,808 | $83,608 |
| 2004 | $1,808 +260.2% | $83,608 +353.4% |
| 2003 | $502 | $18,440 |
Find assessor info on the county website
Monthly payment
Est. payment
Payment breakdown
Explore the cost of this home by adjusting the details. Changes won't be saved.Climate risks
Neighborhood: 30082
Nearby schools
GreatSchools rating
- 5/10Nickajack Elementary SchoolGrades: PK-5Distance: 1.4 mi
- 6/10Campbell Middle SchoolGrades: 6-8Distance: 3.4 mi
- 6/10Campbell High SchoolGrades: 9-12Distance: 4.5 mi
Schools provided by the listing agent
- Elementary: Nickajack
- Middle: Campbell
- High: Campbell
Source: GAMLS. This data may not be complete. We recommend contacting the local school district to confirm school assignments for this home.
- $341,7003 bd3 ba1.5k sqft1738 Highlands Vw SE, Smyrna, GA 30082Off Market
- $334,9003 bd3 ba-- sqft1736 Highlands Vw SE, Smyrna, GA 30082Off Market
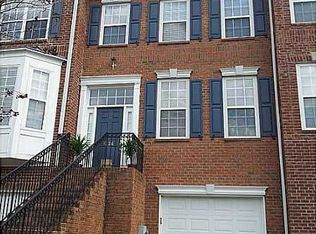
- $380,0004 bd4 ba2.3k sqft1740 Highlands Vw SE, Smyrna, GA 30082Sold
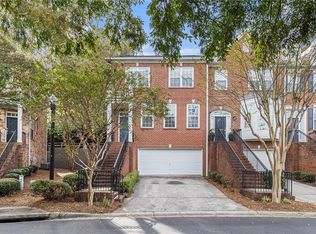
- $372,7004 bd3 ba1.9k sqft1734 Highlands Vw SE #11, Smyrna, GA 30082Off Market

- $361,9004 bd4 ba1.9k sqft1734 Highlands Vw SE, Smyrna, GA 30082Off Market
- $341,6004 bd3 ba-- sqft407 Iona Abbey Ct SE, Smyrna, GA 30082Off Market
- $346,2003 bd3 ba2k sqft1732 Highlands Vw SE, Smyrna, GA 30082Off Market
- $375,6003 bd4 ba1.5k sqft311 Mony Stone Ct SE #12, Smyrna, GA 30082Off Market
A local agent can set up tours, give advice and negotiate with sellers.
Similar homes
- $375,0003 bd4 ba1.9k sqft403 Iona Abbey Ct SE, Smyrna, GA 30082Active

 MLS ID #10774114, Lindsay Levin, BHHS Georgia Properties. GAMLS
 - $465,0004 bd4 ba-- sqft4697 Wehunt Commons Dr SE, Smyrna, GA 30082Active
 MLS ID #10807075, Jennifer Morrison, DOMO Realty. GAMLS
 - $450,0003 bd4 ba2.7k sqft2588 Oakwood Way SE, Smyrna, GA 30080Active
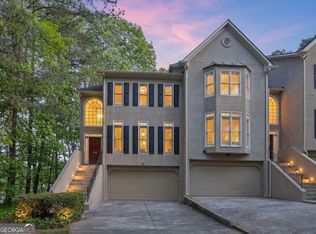 MLS ID #10824170, Trent Paul, Keller Williams Realty Cityside. GAMLS
 - $479,0003 bd4 ba2.9k sqft1307 Creekside Pl SE, Smyrna, GA 30082Active
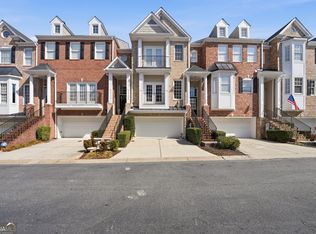 MLS ID #10708404, Mirgani Elgaali, Epique Realty. GAMLS
 - $425,0003 bd3 ba2k sqft1832 Belmore St SE, Smyrna, GA 30080Active Under ContractMLS ID #10782879, Linde Bors, Keller Williams Realty First Atlanta. GAMLS
- $394,9952 bd3 ba1.2k sqft902 Defoors Lndg NW, Atlanta, GA 30318ActiveMLS ID #10819518, Ivan Savant, Compass. GAMLS
- $455,0003 bd3 ba2.2k sqft1229 Olde Legacy Ln SE #15, Mableton, GA 30126ActiveMLS ID #10791399, Derrick Banks, BHGRE Metro Brokers. GAMLS
- $545,0003 bd4 ba2.5k sqft1967 Silver Birch Dr SE #5, Smyrna, GA 30080ActiveMLS ID #10794213, Stephanie P Beckwith, Redfin Corporation. GAMLS
- $359,9993 bd2 ba1.5k sqft3903 Brianna Dr, Powder Springs, GA 30127ActiveMLS ID #10823740, Santino Lattimore, Keller Williams Atlanta Perimeter. GAMLS
- $499,9003 bd3 ba2.3k sqft1004 Rohner Way, Smyrna, GA 30080ActiveMLS ID #10814558, Shaheedah Hill, Maximum One Grt. Atl. REALTORS. GAMLS
- $515,0004 bd4 ba2.5k sqft301 Garland Woods Ct, Smyrna, GA 30082Active Under ContractMLS ID #10806693, Cassandra M Bickel, ERA Sunrise Realty. GAMLS
- $485,0004 bd4 ba2.6k sqft3900 Old Atlanta Station Dr SE, Atlanta, GA 30339ActiveMLS ID #10728948, Susan J Powell, Compass. GAMLS
- $394,9993 bd3 ba-- sqft6084 Holly Park Ln SE, Mableton, GA 30126ActiveMLS ID #10651856, Mark Spain, Mark Spain Real Estate. GAMLS
- $475,0003 bd4 ba2.4k sqft2201 Defoors Mill Dr NW, Atlanta, GA 30318ActiveMLS ID #10815479, English T Ball, Ansley RE | Christie's Int'l RE. GAMLS
- $450,0005 bd2 ba-- sqft3176 Ann Rd SE, Smyrna, GA 30080ActiveMLS ID #10805594, Marineli DalCerro, Keller Williams Realty Consultants. GAMLS
- $295,0002 bd2 ba1.1k sqft5178 Afton Way SE, Mableton, GA 30080ActiveMLS ID #10810833, ANLEA Real Estate Group, Atlanta Communities. GAMLS
- $389,9004 bd4 ba2.2k sqft4383 Legendary St, Stone Mountain, GA 30083ActiveMLS ID #10808345, Shahnaz Nazarali, Virtual Properties Realty.Net. GAMLS
- $389,5004 bd4 ba-- sqft1437 Ferocity Ridge Way NW #12, Kennesaw, GA 30152ActiveMLS ID #10817354, Michael Boyd, Atlanta Homes Real Estate LLC. GAMLS
- $549,9994 bd4 ba3.2k sqft4712 Ivy Ridge Dr SE, Atlanta, GA 30339ActiveMLS ID #10810124, Dipti Kalra, Dwelli. GAMLS
- $498,9993 bd3 ba2.1k sqft4750 Ivy Ridge Dr SE Building 1, Smyrna, GA 30339ActiveMLS ID #10820160, Shiva Vasseghi, Compass. GAMLS
